



Floor Scale Calibration
Accuracy across the range
How Floor Scale calibration works
- Intake & visual inspection
- Environmental stabilization
- As-found measurement
- Comparison to NIST-traceable standards
- Adjustment if required
- As-left results & certificate
Your calibration, covered
In-lab vs on-site calibration
In-lab calibration
- Accredited bench with full reference standards
- Best achievable measurement uncertainties
- Pickup & return logistics handled
- Ideal for precision and reference work
On-site calibration
- We calibrate the Floor Scale at your facility
- No shipping risk or transit downtime
- As-found data captured before any move
- Ideal for fixed, large or sensitive assets
In-depth guide
In high-capacity manufacturing and logistics, measurement accuracy directly dictates profitability and regulatory standing. For example, a minor measurement drift of zero point five percent on a ten thousand pound industrial floor scale can lead to thousands of dollars in lost product. Therefore, operators must implement professional floor scale calibration because drift triggers immediate compliance audit failures. Specifically, a verified and documented ISO 17025 scale calibration certificate solves this problem by guaranteeing traceable, repeatable, and accurate weight readings.
Why Floor Scale Accuracy Matters: The Cost of Inaccuracy
Uncalibrated scales cause systemic measurement drift, process yield loss, and severe regulatory penalties. Therefore, professional floor scale calibration serves as your primary defense. In industrial processing, even minor scale inaccuracies escalate rapidly. Consequently, businesses suffer massive financial losses through product giveaway or inventory shortages. For this reason, precise weighing is a foundational requirement for quality control, raw material management, and transactional fairness. In addition, uncalibrated scale systems present extreme compliance risks during rigorous audits. Consequently, auditors from ISO 9001, the FDA, or Safe Quality Food standards will demand strict calibration records. For example, failing to present an accredited ISO 17025 scale calibration certificate during an audit can lead to immediate process suspension or product recalls. Thus, you must protect your business by maintaining an active ISO 17025 scale calibration certificate at all times. In addition, industrial operations must clearly distinguish between Legal-for-Trade and Non-Legal-for-Trade devices. Specifically, the National Institute of Standards and Technology Handbook 44 mandates certification for commercial sales. Therefore, state authorities must approve these scale systems. However, Non-Legal-for-Trade scales still demand regular internal platform scale calibration because operators must prevent process drift and maintain internal quality control.How Often Do Industrial Floor Scales Need Calibration?
Recommended Calibration Frequency
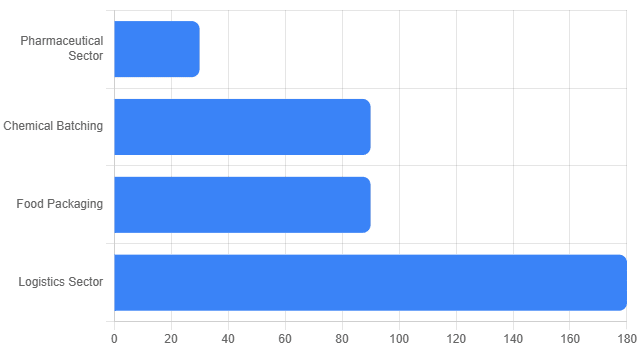
Every industry has unique demands. While logistics might require semi-annual checks, pharmaceutical batching demands monthly accredited verification to ensure patient safety and chemical stability.
- Duty Cycle and Loading Frequency: First, you must assess the duty cycle. For instance, continuous loading or shock loads from heavy forklifts accelerate mechanical fatigue. Consequently, the load cells degrade much faster.
- Environmental Severity: Second, consider the severity of your environment. For example, exposure to chemicals, regular washdowns, heavy dust, or extreme temperature shifts accelerates signal drift. Therefore, harsh environments require shorter testing cycles.
- Consequence of Error: Third, analyze the economic result of measurement errors. Specifically, high-value raw materials or medical-grade pharmaceuticals require extremely tight limits. Thus, these operations require more frequent testing than standard scrap recycling.
Recommended Calibration and Verification Matrix
Consequently, the following matrix outlines standard industry recommendations for balancing internal checks with formal calibration:| Industry Sector | Equipment Application | Daily/Weekly Verification | Professional Calibration Interval |
|---|---|---|---|
| Pharmaceutical & Medical | Active Ingredient Batching | Daily check-weight test | Monthly (Accredited) |
| Chemical & Processing | Batching & Formulation | Weekly check-weight test | Quarterly (Accredited) |
| Food & Beverage Packaging | Bulk Packaging / Shipping | Daily check-weight test | Quarterly (Accredited) |
| Logistics & Warehousing | Freight & Shipping Weights | Monthly check-weight test | Semi-Annually (Standard) |
| Scrap Metal & Waste | Bulk Scrap Receiving | Monthly check-weight test | Annually (Standard) |
The Technical Step-by-Step Calibration Process
To ensure global accuracy, a certified metrologist must execute a highly structured, sequential testing procedure on your weighing system. Specifically, the technician performs physical inspections, repeatability tests, eccentricity checks, and linearity tests using certified test weights. Therefore, this comprehensive service guarantees your system operates within specified tolerance limits. Indeed, a certified metrologist evaluates every physical and electronic aspect of the scale. For instance, this professional calibration process guarantees linearity, repeatability, and corner-to-corner consistency. Specifically, the metrologist performs the platform scale calibration under ISO 17025 guidelines.Step 1: Preliminary Visual and Mechanical Inspection
First, the metrologist conducts a thorough physical assessment. Specifically, the technician inspects the area beneath the platform scale to ensure no dirt, debris, or rust binds the mechanism. Additionally, they verify the structural integrity of the deck to rule out bending or cracked welds. Finally, they check that the platform is level and that all load cell cables are dry.Step 2: Repeatability Testing
Second, the technician performs repeatability testing. Specifically, this test verifies if the scale delivers the identical weight reading when you apply the same load multiple times. Therefore, the metrologist applies a test weight of fifty percent to one hundred percent of capacity. As a result of repeating this process three to five times, they can calculate the standard deviation.Step 3: Shift and Corner Load Testing (Eccentricity Test)
Third, the metrologist performs shift and corner load testing. For this test, they divide the platform scale into quadrants. Specifically, each quadrant sits directly over an underlying load cell. The technician then places a certified test weight on each corner. Consequently, any significant deviation indicates a failing load cell or an uneven electronic junction box.Step 4: Linearity and Capacity Testing
Fourth, the metrologist evaluates linearity and capacity. Specifically, they test the scale performance across its entire operational range. Therefore, the technician begins at zero and applies certified Class F test weights in progressive increments. They record readings during both loading and unloading to identify hysteresis.Understanding As-Found and As-Left Documentation
Additionally, every professional platform scale calibration generates two distinct sets of data. First, “As-Found” data captures the performance of the scale before any adjustments. Consequently, this data is critical for quality managers to perform historical drift analysis. Second, “As-Left” data represents the performance after the technician completes all mechanical and electronic adjustments.DIY vs. Professional Scale Calibration: Can You Do It Yourself?
You can perform basic daily checks using an in-house weight, but you cannot perform a certified calibration yourself. Specifically, certified calibration requires traceable weights, specialized transport, and mathematical uncertainty calculations. Therefore, only an accredited metrology laboratory can issue a valid ISO 17025 scale calibration certificate. Indeed, understanding how to calibrate a floor scale involves recognizing the critical difference between daily verification and formal calibration. For example, many facilities use a single check-weight to confirm daily operations. Although this is an excellent quality control practice, it does not constitute a certified calibration. Therefore, you cannot use this method to generate a compliance certificate. In addition, attempting how to calibrate a floor scale without professional equipment presents extreme safety and logistical challenges. For instance, calibrating a ten thousand pound scale requires moving thousands of pounds of heavy test weights. Without specialized motorized carts, manual handling of these weights poses severe injury risks. Consequently, you can damage the scale deck or injure your staff. Additionally, internal teams cannot establish true metrological traceability or calculate formal measurement uncertainty. For this reason, an ISO 17025 accredited calibration laboratory must perform the service. Specifically, these professionals use certified weights that calibrate against national standards. Also, they use complex mathematical budgets to calculate the exact measurement uncertainty of your specific device.Choosing an Accredited Calibration Provider: What to Look For
To select the right calibration partner, you must verify their formal accreditation to the ISO/IEC 17025 standard. Specifically, this accreditation proves the laboratory has undergone independent assessments of its technical proficiency and traceability. Therefore, their service ensures your equipment remains compliant and survives external quality audits. Indeed, learning how to calibrate a floor scale correctly requires looking at the provider’s official Scope of Accreditation. Specifically, this document details the exact measurement parameters, ranges, and lowest uncertainties they can achieve. Therefore, you must ensure that their scope explicitly covers your specific high-capacity weighing systems. Also, a reputable provider will always supply a comprehensive ISO 17025 scale calibration certificate. This document clearly details the traceability chain, environmental test conditions, and comprehensive measurement data. Consequently, your quality assurance team can easily prove compliance during rigorous audits. Therefore, knowing how to calibrate a floor scale through an accredited laboratory guarantees the integrity of your data. Additionally, their technicians will perform professional platform scale calibration that meets all international standards.Technical Specifications and Comparative Analysis
The following table compares typical parameters, testing tolerances, and recommended test points for standard industrial floor scales based on manufacturer data and NIST Handbook 44 requirements.| Floor Scale Class | Common Capacities | Standard Tolerance (NIST Class III) | Required Minimum Test Points | Recommended Corner Load Weight |
|---|---|---|---|---|
| Light Industrial Platform | 1,000 lbs to 2,500 lbs | plus or minus 1 lb to 2.5 lbs | 0, 500, 1000, 1500, 2000, 2500 lbs | 500 lbs (25% Capacity) |
| Standard Heavy Duty Floor | 5,000 lbs to 10,000 lbs | plus or minus 5 lbs to 10 lbs | 0, 2000, 4000, 6000, 8000, 10000 lbs | 2,500 lbs (25% Capacity) |
| High Capacity Platform | 20,000 lbs | plus or minus 20 lbs | 0, 4000, 8000, 12000, 16000, 20000 lbs | 5,000 lbs (25% Capacity) |
Expert Advisory: Maintenance and Reliability
To ensure long-term instrument reliability, operators must implement standard preventative maintenance protocols and pre-calibration checks. Specifically, you should protect scales from environmental extremes, remove debris daily, and allow thermal stabilization. Therefore, these simple steps can significantly reduce scale drift and prevent costly component failures.Standard Maintenance Protocols
- Daily Cleanliness Checks: First, establish standard daily maintenance protocols. For example, ensure that the perimeter gaps of the platform scale are completely free of rocks, wood chips, ice, or packed dirt.
- Debris Evacuation: Additionally, clean beneath the scale to prevent build-up that contacts the underside of the platform.
- Under-Deck Inspections: Finally, inspect the load cells and leveling feet to ensure they remain vertically aligned.
Recommended Pre-Calibration Checks
Second, perform recommended pre-calibration checks. For instance, clean the entire scale deck and surrounding area thoroughly before the technician arrives. Additionally, power on the scale for at least thirty minutes to allow the electronic indicators to reach thermal balance. Finally, clear a wide, safe pathway to allow easy movement of heavy weight carts.Optimal Storage and Environmental Conditions
Third, maintain optimal storage and environmental conditions. For standard industrial weighing systems, operators should keep the ambient temperature between fourteen degrees Fahrenheit and one hundred and four degrees Fahrenheit. Specifically, ensure the temperature rate of change does not exceed nine degrees Fahrenheit per hour. Also, keep relative humidity below eighty-five percent non-condensing to prevent corrosion.Frequently Asked Questions
What is the recommended calibration interval for a heavy-duty floor scale?
The standard recommended calibration interval for heavy-duty floor scales operating in normal warehouse environments is six months. However, if the scale experiences continuous multi-shift operations, harsh chemical washdowns, or strict pharmaceutical regulations, the operator must shorten the interval to monthly or quarterly.Can we use our own heavy objects to perform a certified scale calibration?
No, you cannot use arbitrary heavy objects to perform a certified scale calibration. Specifically, certified calibration requires the use of traceable test weights with known mass values and certified uncertainties. Therefore, non-certified weights cannot establish metrological traceability or satisfy ISO compliance audits.What is the difference between a standard calibration certificate and an ISO 17025 certificate?
A standard calibration certificate simply provides the measurement data and confirms that the technician tested the scale. Conversely, an accredited laboratory issues the ISO 17025 scale calibration certificate. This document contains comprehensive statements of traceability, environmental conditions, and the calculated measurement uncertainty.What causes a floor scale to drift and lose accuracy over time?
Mechanical wear, environmental factors, or electronic degradation typically cause scale drift. Specifically, common causes include structural metal fatigue, moisture ingress into load cells, and corrosion of the electronic junction box. Additionally, dirt or debris under the physical scale platform can bind the mechanism.How does environmental moisture affect scale calibration results?
Excessive environmental moisture can penetrate load cells and connection cables. Consequently, this moisture causes electrical resistance drops and unstable signal outputs. This problem leads to severe weight reading instability and failure to return to zero, which makes calibration impossible.Conclusion
Maintaining precise measurement accuracy is a vital operational requirement that directly impacts product quality, regulatory compliance, and overall profitability. Relying on uncalibrated or improperly maintained weighing systems introduces significant operational risks. Specifically, businesses face costly material giveaways, failed quality audits, and potential legal disputes over commercial weight transactions. Implementing a structured calibration program is the only definitive way to safeguard your process integrity. To guarantee compliance and ensure absolute accuracy, industrial operations must partner with an accredited calibration provider. Implementing professional floor scale calibration services backed by a validated ISO 17025 scale calibration certificate ensures that your weighing systems deliver reliable, traceable, and legally defensible results under all operational conditions.Ready to Secure Your Measurement Precision?
Contact our ISO 17025 accredited laboratory today to schedule your expert floor scale calibration and receive your official certificate.
Request My Quote NowFrequently asked questions
What is Floor Scale Calibration?
How often should a Floor Scale be calibrated?
What standards apply to Floor Scale Calibration?
What is included on the certificate?
Can you calibrate the Floor Scale on-site?
Need Floor Scale calibration?
ANAB-accredited, NIST-traceable, fast turnaround, in-lab or on-site across the USA.
Contact us for a quoteReferences & industry standards
- ISO/IEC 17025 testing & calibration laboratory requirements
- NIST calibration services and measurement traceability
- NIST Mass and Force Group
- A2LA / ANAB accreditation for calibration laboratories
External standards bodies. Techmaster Electronics is an ISO/IEC 17025-accredited, NIST-traceable calibration laboratory.

Khanh Nguyen is the Marketing Manager at Techmaster Electronics, a B2B marketing leader covering the test, measurement, and ISO/IEC 17025 accredited calibration industry across the US and Vietnam markets.