



How to Use an Eddy Current Tester: Setup, Operation & Best Practices
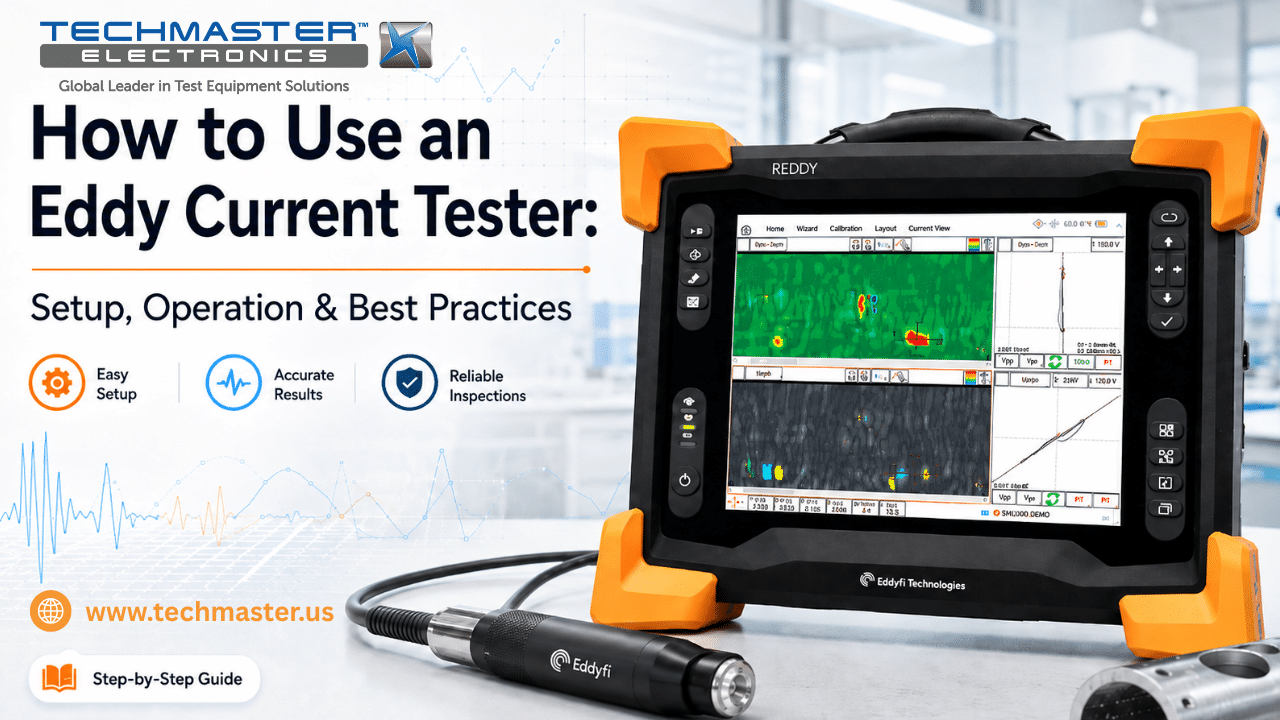
For QA managers and Non-Destructive Testing (NDT) technicians, understanding how to use an eddy current tester is essential for detecting surface cracks, corrosion, and material defects. Because eddy current testing provides fast inspections without damaging the test piece, it has become one of the most common NDT methods. However, incorrect probe selection, poor lift-off adjustment, or an improper balance routine can reduce measurement accuracy. Therefore,following the correct operating procedure helps produce reliable inspection results and protects product quality.
1. Technical Principles: Understanding Electromagnetic Induction
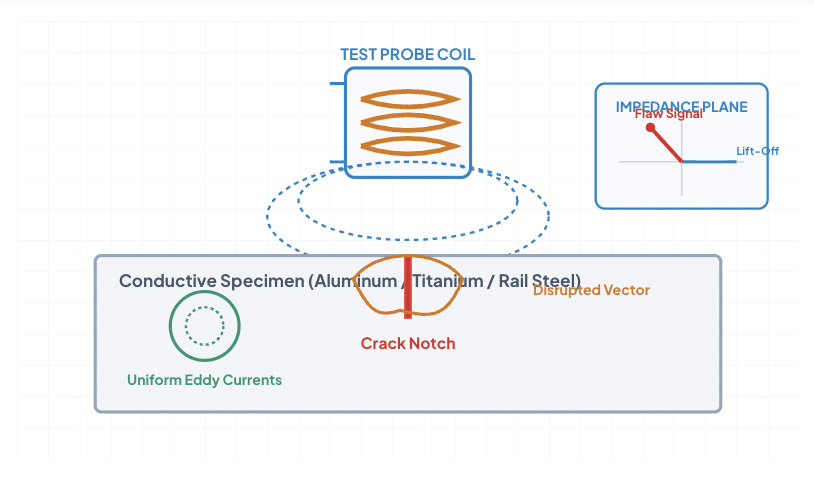
Electromagnetic Coil & Impedance Plane Display
How does an eddy current tester detect defects?
An eddy current tester works by using electromagnetic induction. First, the instrument sends an alternating current through a probe coil. Next, the coil creates a changing magnetic field around the probe.
When the probe moves close to a conductive material, the magnetic field generates circulating electrical currents called eddy currents. If the material contains a crack, corrosion, or another defect, these currents change their normal path. As a result, the probe impedance also changes.
Then, the tester measures these changes in signal amplitude and phase angle. Finally, the software displays the results so inspectors can identify defects, evaluate coating thickness, or assess material condition.
However, heat, aging, and continuous use slowly affect internal electronic circuits. Therefore, regular calibration helps maintain accurate and repeatable measurements.
2. How to Prepare and Operate Your Eddy Current Tester
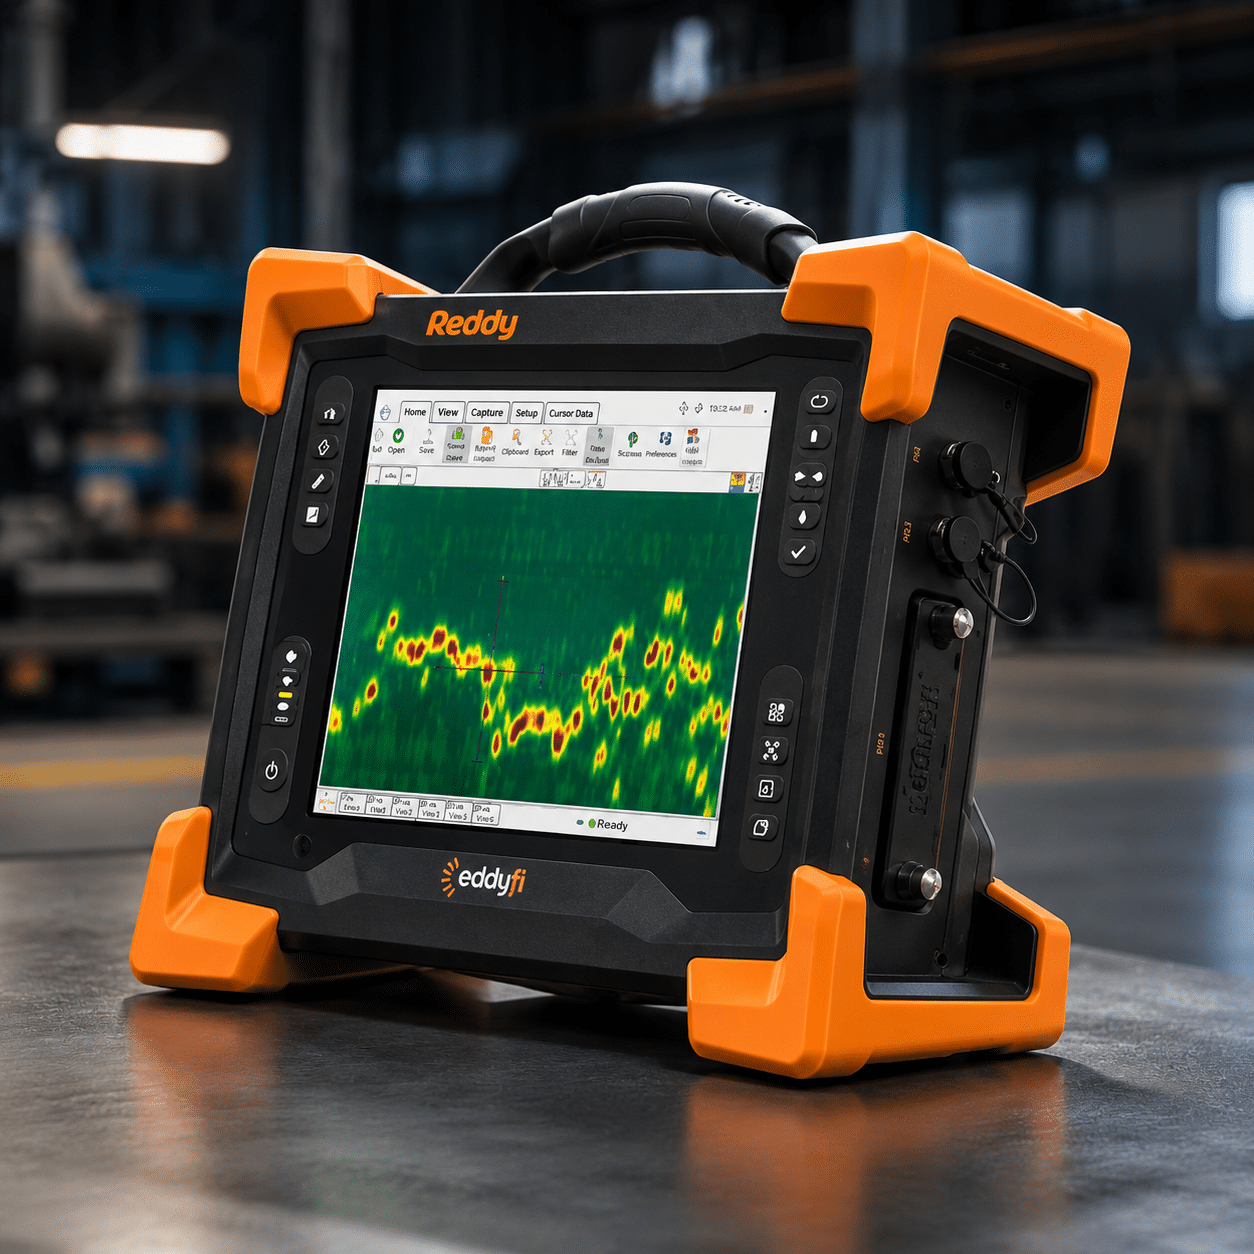
Follow these steps before starting an inspection to improve measurement accuracy.
- Warm Up the Instrument: First, turn on the instrument and allow it to warm up for 15 to 30 minutes. During this period, the internal electronics reach a stable operating temperature.
- Select the Correct Probe: Next, connect the appropriate absolute or differential probe for your inspection. In addition, make sure every connector is clean and securely attached before testing.
- Perform the Balance Routine: After that, place the probe on a certified reference block without defects. Then, run the balance or null function to remove the baseline signal before inspecting production parts.
- Adjust Lift-Off and Phase: Next, adjust the phase angle so the lift-off signal moves in the correct direction on the display. This step helps separate probe movement from actual material defects.
- Verify Known Defects: Finally, scan the reference block over its known notches or artificial defects. As a result, you can confirm that the instrument detects flaws correctly before beginning the inspection.
3. Industrial Applications: Where Eddy Current Testing Matters
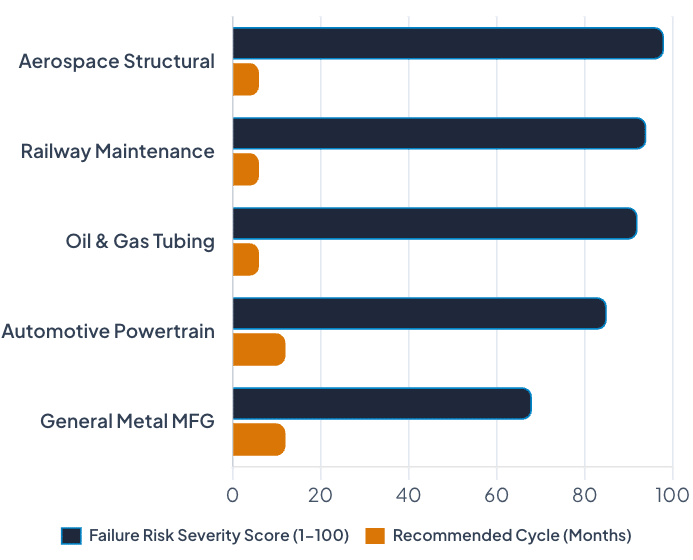
Industry Calibration Interval & Risk Matrix
Where is eddy current testing most important?
Because eddy current testing delivers fast and reliable inspections, many industries depend on it every day. In addition, it helps inspectors find defects without cutting or damaging the test material.
- Aerospace: For example, aerospace engineers inspect aircraft skins, rivet holes, turbine blades, and landing gear for fatigue cracks and corrosion. As a result, maintenance teams can identify problems before they become serious safety risks.
- Automotive Manufacturing: Similarly, automotive manufacturers inspect engine blocks, bearings, gears, and steering components for heat-treatment defects and surface cracks. Therefore, they can improve product quality before final assembly.
- Oil and Gas: Likewise, inspectors evaluate pipelines, heat exchangers, and pressure vessels for corrosion, wall thinning, and stress corrosion cracking. As a result, maintenance teams can reduce the risk of unexpected equipment failure.
- Railway Maintenance: Finally, railway operators inspect rails, wheels, and axles for rolling-contact fatigue and surface defects. Consequently,they improve railway safety while reducing maintenance costs.
The Calibration Pillar: ISO/IEC 17025 and Traceability
Why is ISO/IEC 17025 important for eddy current testers?
ISO/IEC 17025 is the international standard for testing and calibration laboratories. When you use an accredited laboratory, your instrument is calibrated with NIST-traceable reference standards and documented measurement uncertainty.
Furthermore, accredited calibration confirms that the tester performs within the manufacturer’s specifications. As a result, inspectors can trust the measurement results during production, maintenance, and regulatory audits.
Every time you use an eddy current tester, heat and normal operation affect its internal electronics. Over time, these small changes cause electronic drift. If calibration is delayed, the instrument may produce inaccurate readings even though it appears to operate normally.
Therefore, regular ISO/IEC 17025 calibration helps identify drift before it affects inspection quality. In addition, it provides the documentation required by aerospace, automotive, energy, and other regulated industries.
Techmaster US: Your ISO/IEC 17025 Calibration Partner
Techmaster Electronics provides independent ISO/IEC 17025 accredited calibration services for eddy current testers and other NDT equipment.
In addition, every calibration follows the ANAB AC-1736 quality framework and uses NIST-traceable reference standards. As a result, customers receive accurate measurement results together with complete calibration records.
Moreover, we offer both laboratory and on-site calibration services to reduce equipment downtime. Whether you work in aerospace, automotive, energy, or manufacturing, our metrology team helps keep your inspection equipment accurate, reliable, and compliant.
Frequently Asked Questions (FAQs)
1. How do I use an eddy current tester correctly?
First, choose the correct probe for your application. Next, balance the instrument on a certified reference block. Then,adjust the phase angle before inspecting production parts. By following these steps, you can improve measurement accuracy and reduce false indications.
2. What is lift-off in eddy current testing?
Lift-off is the change in signal that occurs when the distance between the probe and the test surface changes. Therefore,inspectors adjust the phase angle to separate lift-off signals from actual defects.
3. Why should I use a reference standard?
A reference standard contains known artificial defects. As a result, it allows you to verify instrument sensitivity and confirm that the tester can detect defects before starting an inspection.
4. What happens if electronic drift occurs?
Over time, heat, aging, and regular use change the instrument’s electronic circuits. Consequently, measurement accuracy decreases unless regular calibration corrects the drift.
5. How often should an eddy current tester be calibrated?
In most cases, annual calibration is appropriate for general industrial inspections. However, aerospace, defense, and high-volume manufacturing often require calibration every six months to maintain the highest level of measurement confidence.
Ensuring Uncompromised Defect Detection & Structural Integrity
Comprehensive technical manual on electromagnetic induction principles, probe configuration, lift-off phase rotation, impedance plane analysis, and ISO/IEC 17025 metrology compliance.

Calibration engineer at Techmaster Electronics, ISO/IEC 17025 accredited laboratory with 35+ years of metrology expertise.