

Thermocouples are the most common temperature sensor in industry, cheap, rugged, and fast, but they are also the most misunderstood for calibration. A thermocouple does not measure temperature directly; it generates a small voltage (electromotive force, or emf) that depends on the temperature difference between the measuring junction and a reference junction, and on the exact metallurgy of two dissimilar wires. Because that metallurgy changes with use, a thermocouple that read correctly last year can be several degrees off today with no visible sign of damage. This guide answers the questions quality managers and test engineers actually ask: which calibration method to specify, what tolerance your sensor type must hold, why Type K drifts, and how often to recalibrate.
What is the difference between comparison and fixed-point thermocouple calibration?
The comparison method is the workhorse of accredited commercial laboratories. The unit under test (UUT) and a reference standard, typically a standard platinum resistance thermometer (SPRT) or a calibrated reference thermocouple, are inserted into the same stable-temperature enclosure: a stirred liquid bath, a dry-block calibrator, a fluidized-bath, or a tube furnace, depending on the range. Readings are taken at multiple setpoints chosen to bracket the customer’s actual process temperatures. ASTM E220, the Standard Test Method for Calibration of Thermocouples by Comparison Techniques, covers this approach from roughly −195 °C to 1700 °C and is generally written for unused thermocouples, because a used sensor’s inhomogeneity cannot be fully quantified by comparison alone.
The fixed-point method is reserved for the highest accuracy. Instead of trusting a reference probe, the laboratory realizes temperature itself from the physics of pure-metal phase changes. As NIST’s Thermocouple Calibration Laboratory documents, fixed-point calibration of thermocouples uses four defining temperatures of ITS-90: the freezing points of zinc, aluminum, silver, and gold. The result is exceptional, NIST reports expanded uncertainties (k=2) near 0.06–0.08 °C for type S and R sensors at these points, but the cells are expensive, the process is slow, and it is overkill for a shop-floor Type K probe.
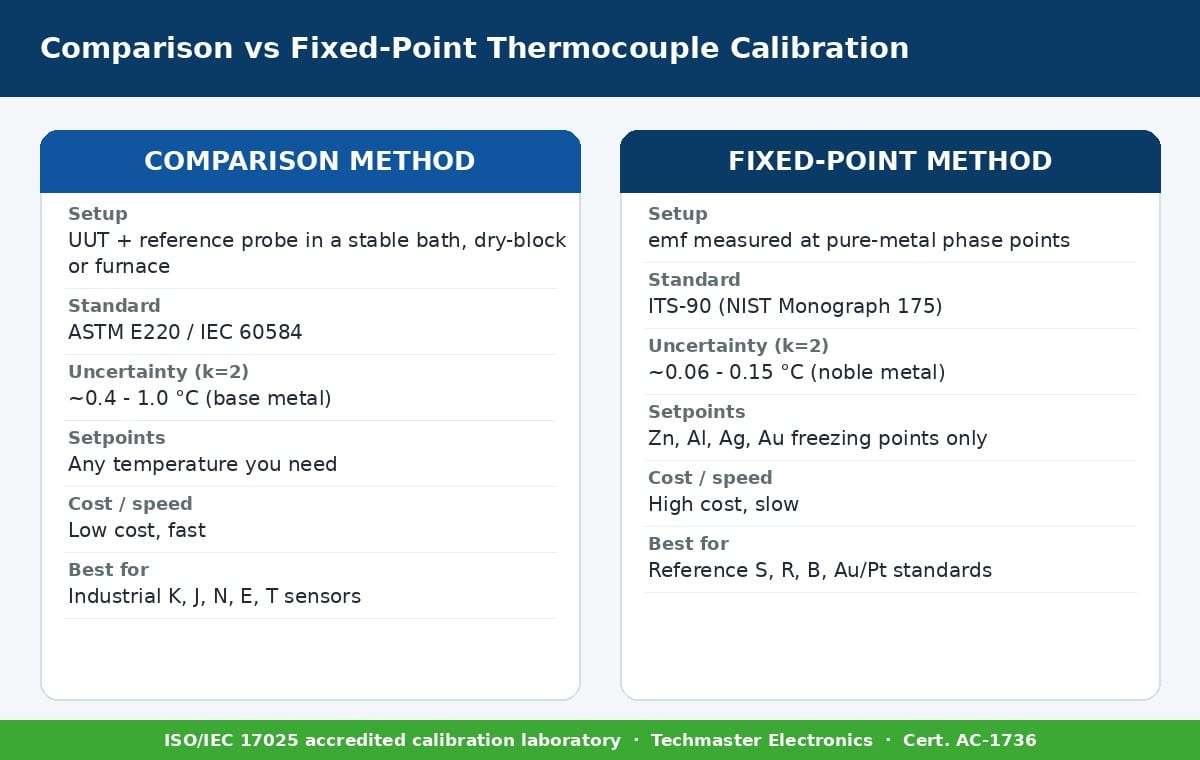
| Attribute | Comparison method | Fixed-point method |
|---|---|---|
| Reference | SPRT or reference thermocouple in a bath/furnace | Pure-metal freeze/melt cells (Zn, Al, Ag, Au) |
| Governing method | ASTM E220 / IEC 60584 | ITS-90 realization (NIST Monograph 175) |
| Typical expanded uncertainty (k=2) | ~0.4–1.0 °C (base metal, by range) | ~0.06–0.15 °C (noble metal) |
| Setpoint flexibility | Any temperature the customer needs | Only at defined fixed points |
| Speed / cost | Fast, economical | Slow, high cost |
| Best for | Industrial E, J, K, N, T sensors | Reference-grade S, R, B, Au/Pt standards |
Which thermocouple type do you have, and what tolerance applies?
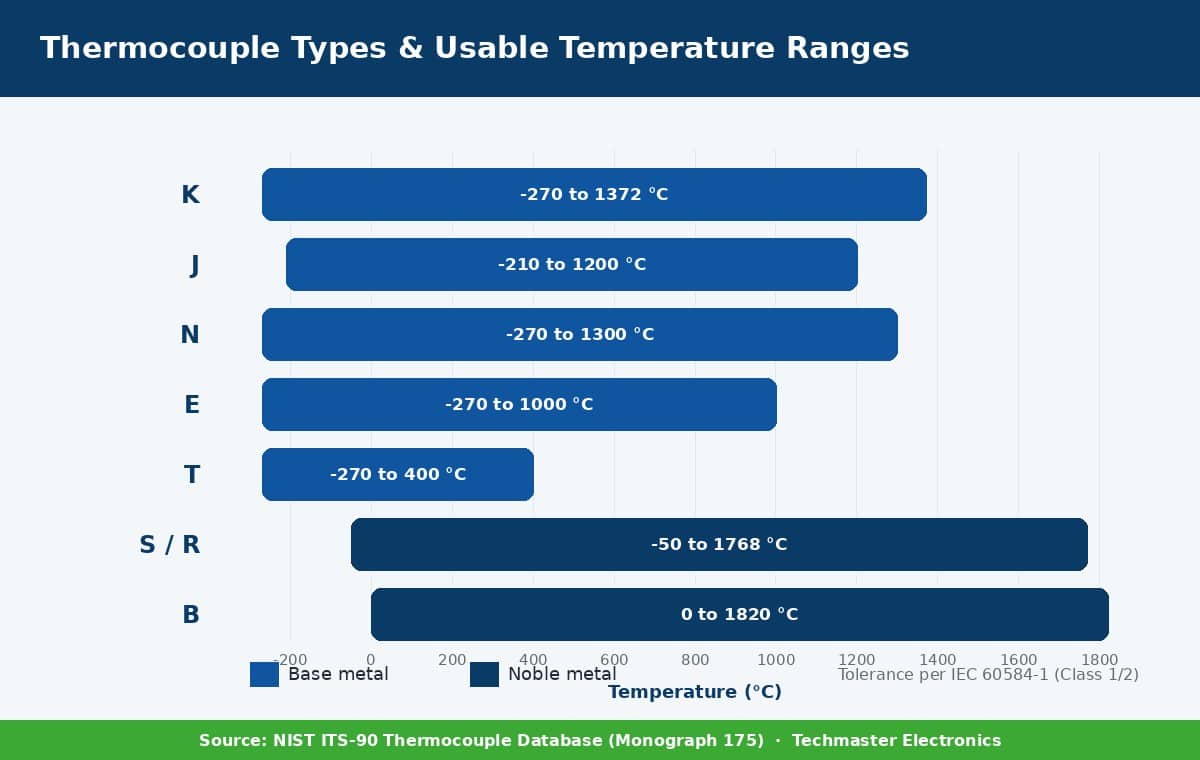
Specifying the right type is the first step, because you cannot judge a “pass” without knowing the tolerance band the sensor is supposed to hold. The reference emf–temperature relationships for every letter-designated type come from the NIST ITS-90 Thermocouple Database (NIST Monograph 175), which ASTM and IEC have both adopted as standard. The table below summarizes the practical picture.
| Type | Alloy (+ / −) | Usable range | Class 1 tolerance (IEC 60584-1) | Notes |
|---|---|---|---|---|
| K | Nickel-Chromium / Nickel-Alumel | −270 to 1372 °C | ±1.5 °C or ±0.4% | Most common; oxidation & K-state drift |
| J | Iron / Constantan | −210 to 1200 °C | ±1.5 °C or ±0.4% | Cheap; iron leg rusts in moisture |
| N | Nicrosil / Nisil | −270 to 1300 °C | ±1.5 °C or ±0.4% | More drift-resistant than K |
| E | Nickel-Chromium / Constantan | −270 to 1000 °C | ±1.5 °C or ±0.4% | Highest emf output |
| T | Copper / Constantan | −270 to 400 °C | ±0.5 °C or ±0.4% | Excellent at cryogenic & sub-zero |
| S / R | Platinum-Rhodium / Platinum | −50 to 1768 °C | ±1.0 °C | Noble metal; reference & high-temp |
| B | Pt-30%Rh / Pt-6%Rh | 0 to 1820 °C | ±1.5 °C (600–1700 °C) | Highest range; poor below 600 °C |
Why do Type K thermocouples drift, and how do you catch it?
Because Type K is the default sensor in furnaces, ovens, and heat-treat lines, its drift mechanisms are the ones most likely to fail an audit. Two effects dominate. The first, K-state ordering, is a reversible atomic-lattice change in the nickel-chromium (positive) leg that produces a few degrees of low reading in the 250–550 °C region; it can partially reverse on cooling, which is exactly why “it read fine when we checked it cold” is not proof of health. The second, oxidation and green-rot, is irreversible: at high temperature in low-oxygen or cyclic atmospheres, chromium preferentially oxidizes out of the positive leg, permanently reducing emf so the instrument reads colder than the true process. The practical defense is documented as-found data. Comparing the as-found versus as-left calibration data on each certificate tells you how far the sensor drifted since the last cycle, which in turn drives an evidence-based recalibration interval instead of a guess.
How is thermocouple calibration made traceable to NIST and ITS-90?
Traceability is what separates a real calibration from a number on a sticker. In an ISO/IEC 17025 laboratory, the reference thermometers used in the comparison bath are themselves calibrated at ITS-90 fixed points or against standards that trace to NIST, and every link in that chain carries a documented measurement uncertainty. That chain, and the accreditation body’s audit of it, is why a certificate from an ISO/IEC 17025 accredited laboratory is defensible in an FDA, AS9100, or IATF 16949 audit while an unaccredited “cal cert” often is not. Techmaster Electronics, founded in 1989 and accredited by ANAB under Cert. AC-1736, performs thermodynamic calibration across four accredited U.S. laboratories (Vista and Santa Clara, CA; Orlando, FL; and San Antonio, TX), and every temperature calibration is issued with a full uncertainty statement. You can read more about the discipline on our thermodynamic calibration page and the broader calibration services hub.
How often should you recalibrate a thermocouple?
There is no universal answer, because the correct interval depends on sensor type, temperature, atmosphere, and how much error your process can tolerate. The table gives defensible starting points; refine them with reliability data as described in our guide on how to set and adjust calibration intervals.
| Service condition | Suggested starting interval | Why |
|---|---|---|
| General industrial, < 500 °C | 12 months | Slow, stable drift |
| Critical / regulated process | 6 months | Tolerance and audit risk |
| Continuous 500–900 °C | 3–6 months | Accelerating oxidation |
| Base metal above 1000 °C | Monthly or single-use | Rapid green-rot / emf loss |
| After thermal shock or event | Immediately | Inhomogeneity risk |
What does an ISO/IEC 17025 thermocouple calibration certificate give you?
The uncertainty statement is the part quality managers most often overlook and auditors most often check. A reading of “722 °C” is meaningless without “±0.9 °C (k=2)” beside it, because that band is what determines whether a near-tolerance result actually conforms. If you are not sure how to interpret each field, our walkthrough on how to read an ISO/IEC 17025 calibration certificate breaks it down line by line. Over a 10-year window Techmaster has performed 381,916 calibrations across 4,913 manufacturers, and that dataset is what lets our metrologists set realistic tolerances and intervals for temperature sensors instead of copying a generic table.
- Two methods: comparison (fast, flexible, ASTM E220) for industrial sensors and fixed-point (ITS-90 pure-metal cells) for reference-grade accuracy.
- Know your type and tolerance class (IEC 60584-1) before judging pass/fail, Type K Class 1 is ±1.5 °C to 375 °C.
- Type K drift comes from reversible K-state ordering (250–550 °C) and irreversible oxidation above ~900 °C; only calibration reveals it.
- Traceability to ITS-90 via NIST, carried in an ISO/IEC 17025 uncertainty budget, is what makes a certificate audit-defensible.
- Set intervals from as-found drift history, not the calendar, 12 months general, 6 months critical, tighter above 1000 °C.
Frequently asked questions
Can a used thermocouple be calibrated as accurately as a new one?
Not by comparison alone. ASTM E220 is written for unused thermocouples because a used sensor develops inhomogeneity, localized metallurgical changes along the wire, whose effect depends on the temperature gradient at the moment of measurement and cannot be fully quantified in a bath. Used industrial sensors can still be calibrated for practical conformity checks, but reference-grade uncertainty requires unused wire or fixed-point realization.
What is the difference between Type K and Type N for high temperature?
Type N (Nicrosil/Nisil) was specifically designed to resist the ordering and oxidation drift that plague Type K. In the 300–1200 °C range Type N holds its calibration substantially better, so for continuous high-temperature service it often reduces recalibration frequency and total cost despite a higher sensor price.
Do I need fixed-point calibration for my process thermocouples?
Almost never. Fixed-point calibration delivers ~0.06–0.15 °C uncertainty and is intended for reference and standards-grade noble-metal thermocouples. Industrial Type K, J, N, E, and T sensors are calibrated by the comparison method at the setpoints that match your process, which is faster, far less expensive, and more than adequate for typical tolerances of ±1 °C or wider.
Why does my thermocouple read correctly at room temperature but wrong when hot?
Because drift mechanisms are temperature-dependent. K-state ordering and oxidation change the emf only in specific temperature bands, and inhomogeneity errors appear only where a steep gradient crosses a damaged section of wire. A cold bench check misses all of these, which is why calibration must be performed at setpoints across the actual working range.
Does calibrating a thermocouple fix its drift?
No. Calibration measures and documents the error; it does not restore the alloy. For a thermocouple, an “as-left adjustment” usually means correcting the readout instrument or applying a correction table, not the sensor itself. If a sensor is out of tolerance and cannot be corrected at the instrument, it should be replaced.
Is Techmaster’s thermocouple calibration ISO/IEC 17025 accredited?
Yes. Techmaster Electronics is accredited by ANAB to ISO/IEC 17025 under Cert. AC-1736 and performs thermodynamic (temperature) calibration at four accredited U.S. laboratories, Vista and Santa Clara, California; Orlando, Florida; and San Antonio, Texas, with full NIST-traceable uncertainty statements on every certificate.
Get NIST-traceable temperature calibration with full uncertainty budgets from Techmaster’s four accredited U.S. labs.
Request a Calibration QuoteRelated reading: Thermocouple vs RTD: accuracy, drift, and calibration compared
Related reading: dry-block versus liquid bath temperature calibrators and their uncertainty budgets
Related reading: AMS2750H pyrometry calibration requirements for heat-treat thermocouples and field test instruments

Khanh Nguyen is the Marketing Manager at Techmaster Electronics, a B2B marketing leader covering the test, measurement, and ISO/IEC 17025 accredited calibration industry across the US and Vietnam markets.