

Reverse traceability is the process of tracing an out-of-tolerance instrument backward to every measurement it made since its last good calibration, then judging which of those results are still valid. Under ISO/IEC 17025 clause 7.10 you must quarantine the instrument, assess the impact, decide accept/re-test/recall, notify affected customers, and document it.
What is reverse traceability in calibration?
Forward traceability is the concept most engineers know: your gauge is traceable to a national standard through a documented, unbroken chain of calibrations, each adding measurement uncertainty. The U.S. authority, NIST, is explicit that metrological traceability is a property of a measurement result, not of an instrument or a certificate. Reverse traceability asks the uncomfortable follow-up question: if a link in that chain is later found broken, which results that relied on it are now suspect?
This matters because a calibration certificate reports the instrument’s condition as of a single day. When a torque wrench, multimeter, or pressure gauge comes back “as-found” out of tolerance, you have not just a repair job, you have a retrospective quality problem covering the entire interval since it last passed. Techmaster Electronics has run this analysis with customers since 1989, and the pattern of the review is always the same regardless of discipline.
When does an out-of-tolerance result trigger a recall?
Not every out-of-tolerance finding is a crisis. The deciding factor is whether the error could have changed a pass/fail decision. If your instrument’s drift is smaller than the guardband you applied when you accepted product, the risk of a false accept is low. If the drift is comparable to or larger than the tolerance you were checking, some previously “good” results may actually have been bad. Our companion guide on what an out-of-tolerance calibration result means walks through reading that as-found data; this article picks up where that leaves off, the downstream impact.
The same test-uncertainty-ratio (TUR) and decision-rule logic you use to accept an instrument governs the calibration recall decision. A 4:1 TUR and a documented guardband dramatically shrink how far back you have to look, which is one more reason to insist on accredited calibration with reported uncertainties rather than a bare pass/fail sticker.
How do you run a calibration impact analysis, step by step?
The workflow below is the practical sequence a quality manager should follow the day an out-of-tolerance certificate arrives. It converts a vague worry (“what did this thing measure?”) into a bounded, defensible investigation.
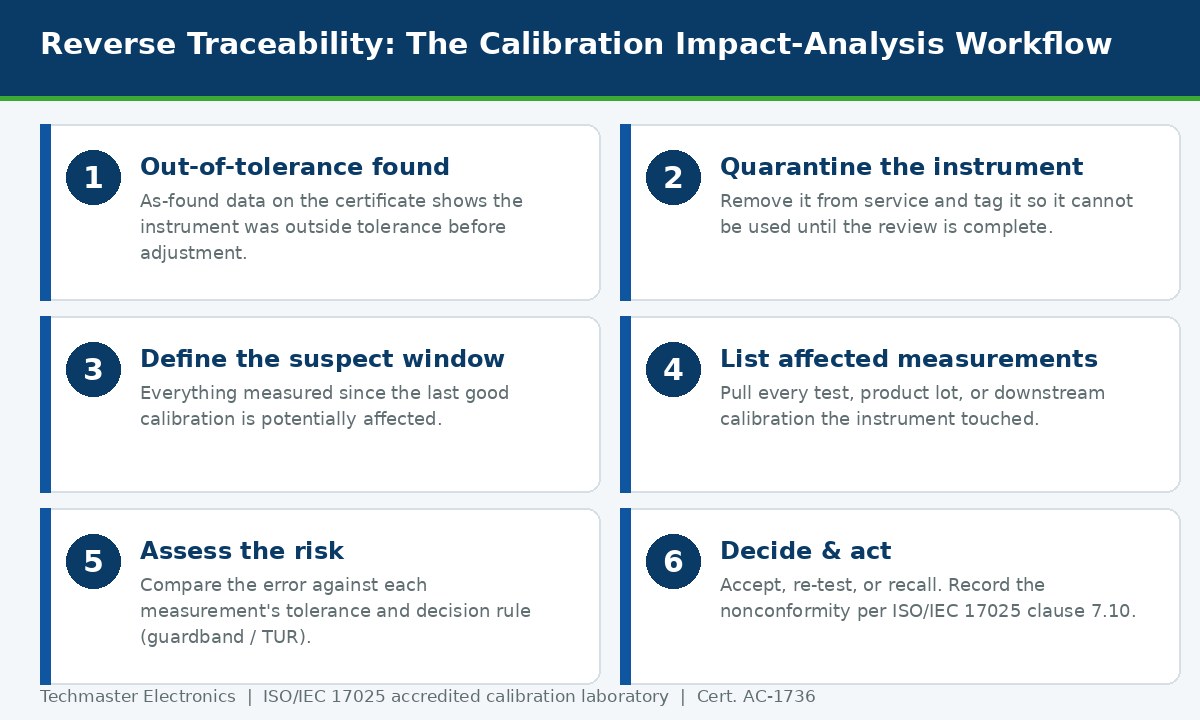
Build the suspect-measurement worklist
The core artifact of the investigation is a worklist: one row per measurement, test, or downstream calibration the instrument performed in the suspect window. You cannot judge risk you have not enumerated. The columns below are the minimum a lab or QA team should capture.
| Worklist column | Why it matters |
|---|---|
| Measurement / product ID | Identifies the specific result or lot that could be affected |
| Date measured | Confirms it falls inside the suspect window since the last good cal |
| Nominal & tolerance | Sets the pass/fail band the instrument was checking |
| As-found error of instrument | The magnitude of drift, taken from the calibration certificate |
| Guardband / TUR applied | Determines whether the drift could have flipped the decision |
| Disposition | Accept, re-test, or recall, the documented outcome |
How do you decide if affected measurements are still acceptable?
Consistency is the goal an auditor looks for. If two engineers reach opposite conclusions about identical evidence, your process is broken. The matrix below combines error magnitude (relative to the tolerance being checked) with the criticality of the affected measurement to yield a default action. Treat it as a starting point that you tune with your documented decision rule.
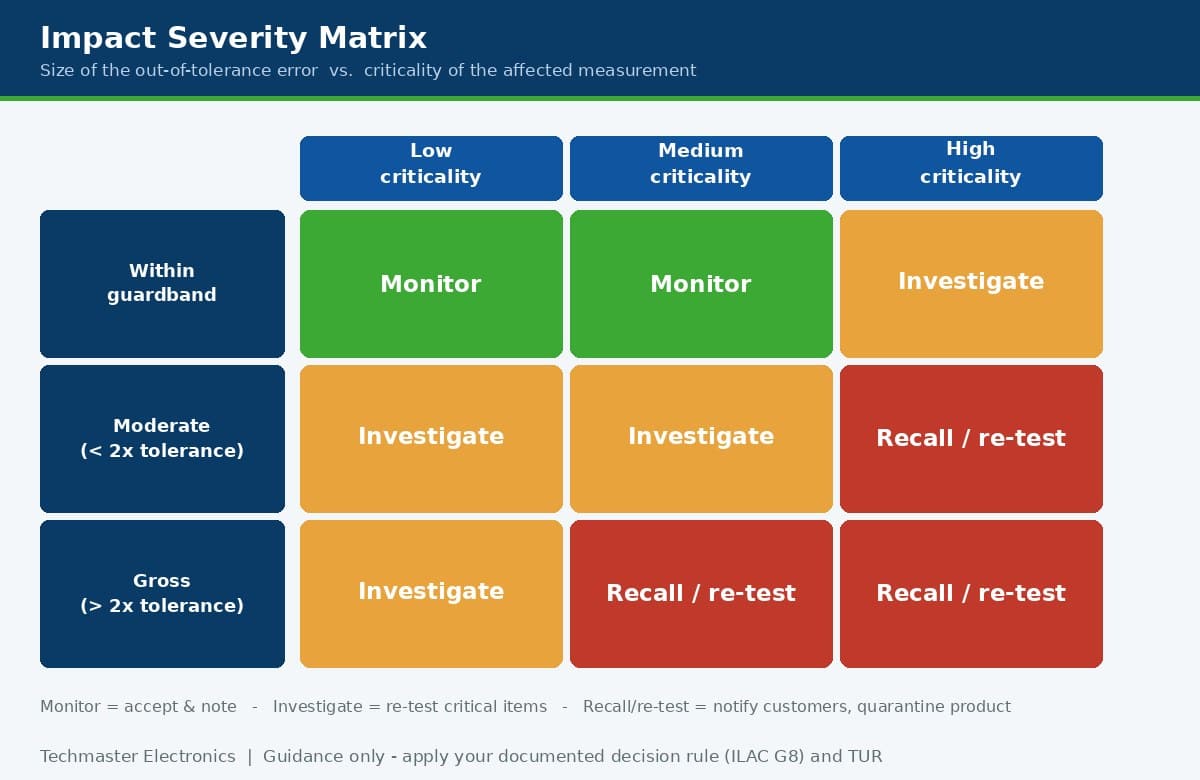
International guidance backs this risk-based approach. ILAC G8 on decision rules and statements of conformity is the reference for how a guardband turns a measured value plus its uncertainty into a defensible accept/reject call, the same math that tells you whether a past decision could have been wrong.
What does ISO/IEC 17025 require you to document?
An accredited lab is expected to have a written procedure for nonconforming work, but the obligation lands on any organization making measurement decisions, not only accredited laboratories. The table maps the reverse-traceability actions above to what ISO/IEC 17025:2017 expects you to keep on file.
| Action | ISO/IEC 17025 expectation | Record to retain |
|---|---|---|
| Evaluate significance | Assess the impact of the nonconforming result | Impact-analysis worklist & risk rating |
| Halt & quarantine | Stop work and withhold affected results as needed | Quarantine tag, out-of-service log |
| Decide acceptability | Make a documented decision on affected results | Disposition per measurement |
| Notify customer | Inform and, where necessary, recall | Customer notification, recall notice |
| Correct & prevent | Take corrective action to prevent recurrence | CAPA record, interval review |
Techmaster’s own accreditation, ANAB ISO/IEC 17025 accreditation under Cert. AC-1736, requires exactly this discipline across our four accredited U.S. laboratories in Vista and Santa Clara, California; Orlando, Florida; and San Antonio, Texas. When you learn to read an ISO/IEC 17025 calibration certificate, the as-found column is the single field that starts every reverse-traceability review.
How do you reduce reverse-traceability risk before it happens?
Every day of a longer calibration interval is another day of measurements you would have to investigate if the instrument fails. That is why interval optimization is a risk-control tool, not just a cost lever, a point our guide on how to set reliability-based calibration intervals develops in depth. ILAC’s G24 guidance on determining recalibration intervals is the international reference here.
Across Techmaster’s 10-year dataset of 381,916 calibrations spanning 4,913 manufacturers, the instruments that generate the messiest recalls are almost always the ones running on default intervals with no reliability data behind them. A modest investment in accredited calibration with real uncertainties, plus a documented decision rule, is what keeps a single out-of-tolerance finding from turning into a month-long product investigation. Our full range of ISO/IEC 17025 accredited calibration services is built around exactly that goal.
Key takeaways
- Reverse traceability traces a failed instrument back to every measurement it made since its last good calibration.
- The as-found error on the certificate, compared to the tolerance being checked, decides whether a recall is needed.
- Run a bounded impact analysis: quarantine, define the window, build a worklist, assess risk, decide, document.
- An error size × criticality matrix keeps accept/investigate/recall decisions consistent and audit-defensible.
- ISO/IEC 17025 clause 7.10 requires you to evaluate, act, decide acceptability, notify, and keep records.
- Prevent it upstream with reliability-based intervals, reported uncertainties, and a documented decision rule.
Frequently asked questions
Is reverse traceability the same as a product recall?
No. Reverse traceability is the investigation; a recall is one possible outcome of it. You trace the failed instrument to the measurements it made, assess each, and only recall the results or products where the error could have caused a wrong accept/reject decision.
How far back do I have to investigate?
Back to the instrument’s last calibration that confirmed it was in tolerance. Every measurement between that good result and the current out-of-tolerance finding is inside the suspect window. Shorter calibration intervals directly shrink this window.
What if I only have a pass/fail certificate with no as-found data?
You are largely blind. Without the as-found error and reported uncertainties you cannot judge how far the instrument drifted or whether past decisions were affected, so you must treat the whole window conservatively. This is why accredited ISO/IEC 17025 calibration with reported data is worth the premium.
Does a 4:1 TUR eliminate the need for reverse traceability?
No, but it greatly reduces its scope. A healthy test uncertainty ratio and a guardband mean small instrument drifts stay inside the safety margin you already applied, so fewer past measurements are put at risk when an instrument later fails.
Who is responsible for the impact analysis, the lab or the equipment owner?
Both, in different roles. The calibration lab reports the out-of-tolerance condition and its accredited data; the equipment owner (or its quality team) owns the decision about affected products and measurements, because only they know what the instrument was used for.
Do I have to notify my customers?
If affected measurements were reported to a customer and the error could have changed the result’s validity, yes, ISO/IEC 17025 clause 7.10 requires notification and, where necessary, recall. Documenting the notification is part of the nonconforming-work record.
Facing an out-of-tolerance instrument?
Get accredited calibration with full as-found/as-left data and reported uncertainties, the numbers you need to run a defensible impact analysis. Techmaster has served U.S. industry since 1989 under ANAB Cert. AC-1736.
Request a Calibration QuoteRelated reading: As-found vs as-left calibration data: a quality manager’s guide

Khanh Nguyen is the Marketing Manager at Techmaster Electronics, a B2B marketing leader covering the test, measurement, and ISO/IEC 17025 accredited calibration industry across the US and Vietnam markets.