
Ohaus vs Mettler Toledo Precision / Bench Scale: Which Brand Is Better?
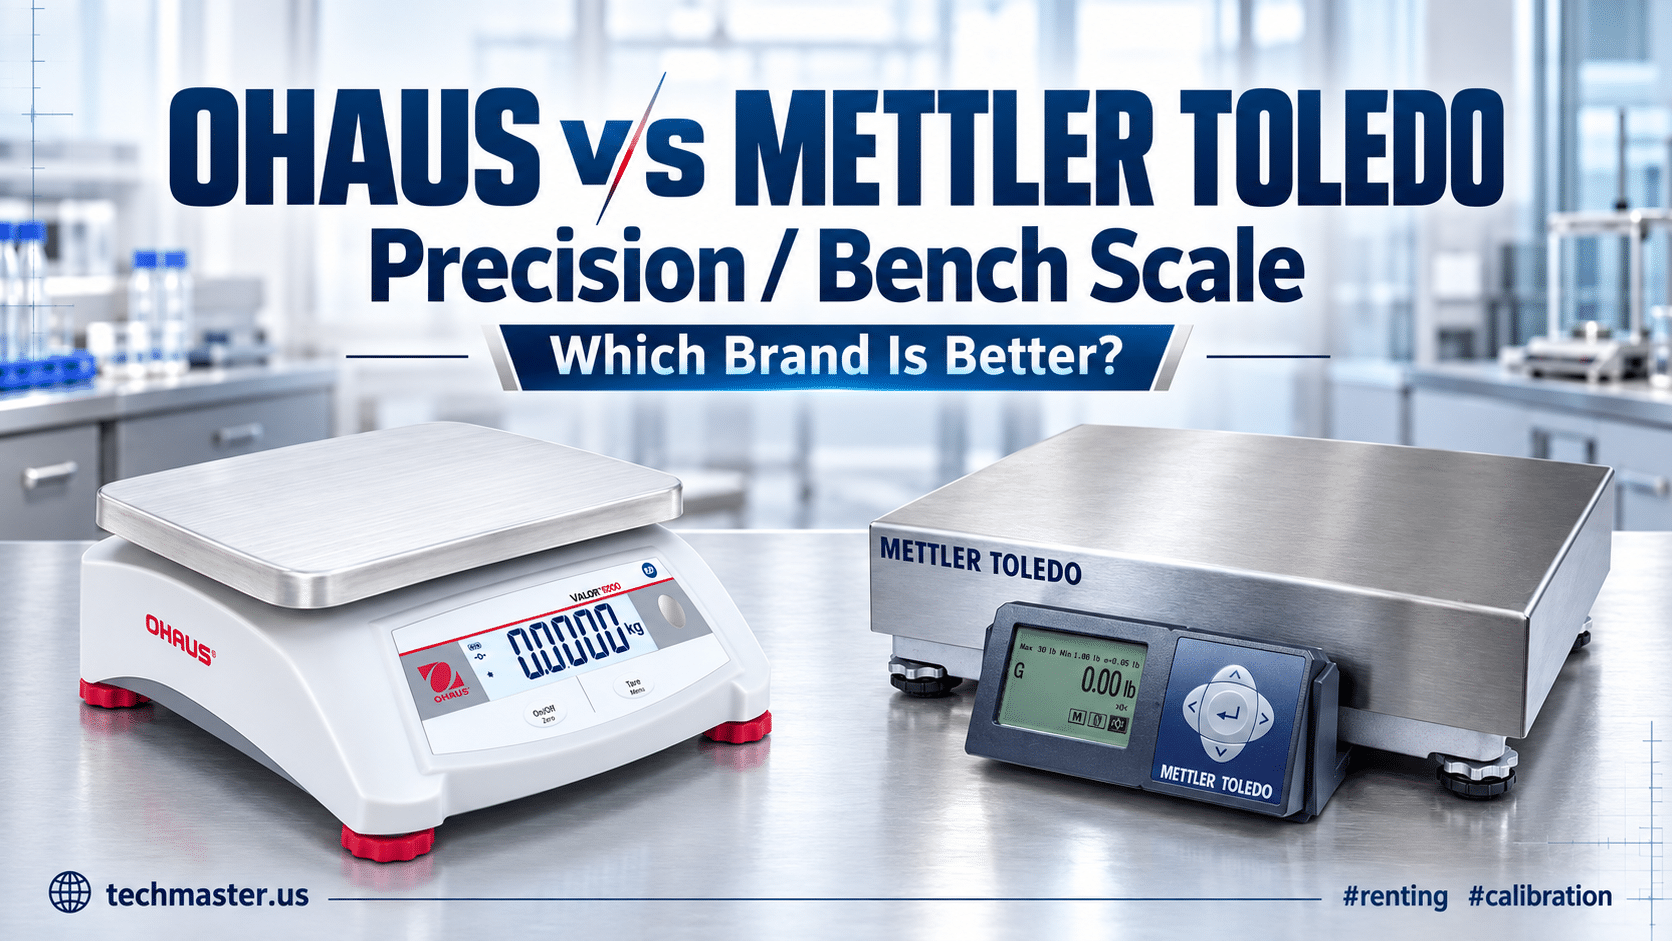
Choosing between an ohaus vs mettler toledo precision / bench scale is one of the most critical procurement decisions a quality manager or lab supervisor can make. Both manufacturers dominate the weighing industry, yet they serve operational needs in distinct ways. Measurement accuracy directly impacts batch consistency, regulatory compliance, raw material costs, and product safety.
A small discrepancy on an analytical line or a high-throughput packaging station can escalate into costly scrap, product recalls, or audit non-conformances. Beyond selecting the right brand, maintaining ongoing measurement traceability through an accredited Calibration service ensures that your bench balance delivers reliable readings day after day. This guide compares both brands across technical capability, industrial build, regulatory demands, and total cost of ownership.
1. What Is a Precision / Bench Scale?
A precision bench scale is a dedicated weighing device built for benchtop laboratories, quality inspection areas, and factory workstations. In general, these instruments fall into two distinct groups:
-
Precision Balances: First, precision balances weigh small samples down to 1 milligram (0.001 g) or 0.1 mg. Because ambient drafts easily disturb these readings, these units often feature clear draft shields to isolate the weighing pan.
-
Industrial Bench Scales: Second, an industrial weighing scale handles heavier containers from 3 kg up to 300 kg with readabilities between 0.1 g and 10 g. Consequently, manufacturers build these scales with thick stainless steel platforms and overload stops to survive rough production floors.
As a result, benchtop units serve as a vital link between delicate analytical balances and large platform floor scales.
2. Why Ohaus vs Mettler Toledo Precision / Bench Scale Selection Matters
Selecting the right weighing platform directly influences operational compliance, data integrity, and laboratory throughput.
Measurement Accuracy and Repeatability
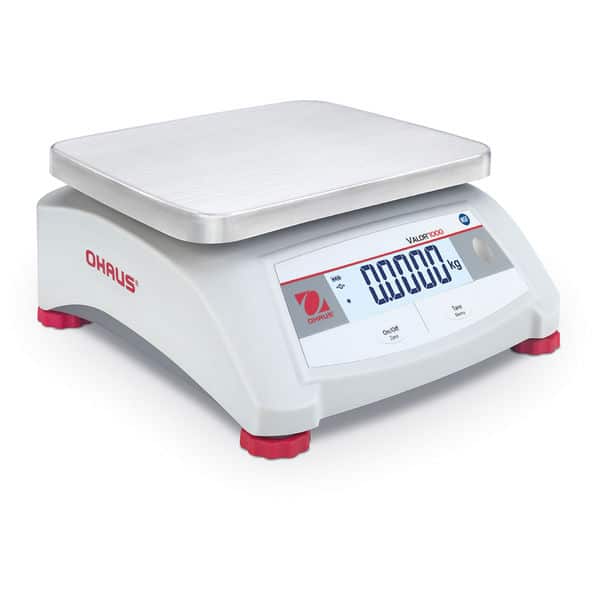
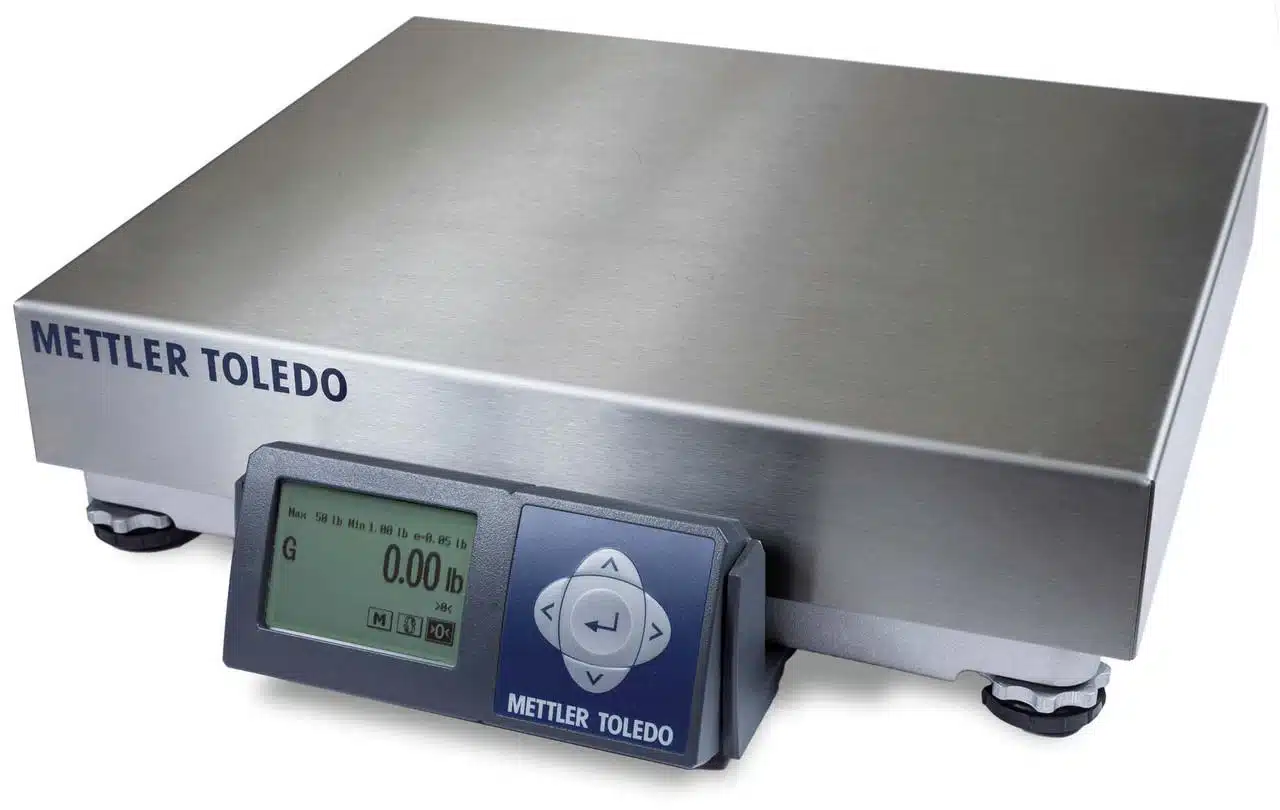
Precision requires low standard deviations across repeated weighings. Mettler Toledo balances often lead in high-capacity, fine-readability tasks with advanced vibration filtering and automated draft shields. In contrast, Ohaus units deliver robust, repeatable performance with fast stabilization times that optimize high-volume, repetitive weighing workflows.
Operational Reliability and Ruggedness
Industrial environments introduce shock loads, dust, and washdown chemicals. Ohaus bench scales—such as the Defender series—feature tubular stainless steel frames and overload protection designed for punishing shop floors. Mettler Toledo’s PB, PBA, and ICS lines offer stainless-steel engineering and hermetically sealed load cells for washdown pharmaceutical and chemical environments.
Compliance and Data Governance
In FDA-regulated facilities, data integrity is paramount. Mettler Toledo excels with built-in user management, automated calibration tracking, and audit trails compliant with 21 CFR Part 11. Ohaus models offer GLP/GMP data output, internal calibration, and USB/RS-232 communication, sufficing for general manufacturing without expensive software overhead.
3. Common Applications Across Key Industries
Both instrument families serve diverse operational settings across American industry:
-
Pharmaceutical and Biotechnology Facilities: Used for compounding active ingredients, formulation prep, and density determination under stringent USP General Chapter <41> and <1251> standards.
-
Aerospace and Defense: Employed for weighing precision alloys, measuring composite resins, and conducting count verification for safety-critical fasteners.
-
Electronics Manufacturing: Vital for measuring solder pastes, potting compounds, and inspecting high-density electronic subassemblies.
-
Chemical Processing: Utilized for mixing reactive reagents in hazardous or corrosive areas requiring Class I, Div 2 or ATEX ratings.
-
Food, Beverage, and Packaging: Installed on packaging lines to perform net-content verification, checkweighing, and inventory counting under legal-for-trade standards.
4. Calibration Standards and Metrological Traceability
Metrological Traceability & Standards
No matter how advanced the weighing mechanism is, every scale drifts over time due to mechanical fatigue, environmental temperature shifts, and local gravity variations. Regular verification confirms that instruments operate within specified tolerances.
When evaluating a scale, metrological traceability to the National Institute of Standards and Technology (NIST) is non-negotiable. Quality systems like ISO 9001, AS9100, and IATF 16949 require an ISO 17025 accredited calibration provider.
An accredited certificate documents:
1. Measurement Uncertainty
Calculated across the scale’s capacity to confirm whether readings meet process tolerance ratios.
2. As-Found and As-Left Data
Critical for historical trend analysis and determining out-of-spec intervals.
3. Environmental Conditions
Lab temperature, barometric pressure, and relative humidity during the calibration procedure.
4. Traceable Test Weights
Calibration weights adhering to ASTM E617 or OIML R111 Class 1, 2, or F specifications.
The Traceability Chain
5. Common Issues Found During Calibration
Calibration technicians frequently detect errors before they compromise product quality:
-
Drift from Temperature Shifts: Ambient thermal expansion alters load-cell resistance, causing span drift.
-
Eccentricity (Corner Load) Errors: If a load-cell spider shifts, off-center placement yields inconsistent values.
-
Mechanical Stop Misalignment: Overload stops become dislodged from shock loads, impeding full travel and creating non-linear readings.
-
Environmental Vibration and Drafts: HVAC drafts and nearby production equipment introduce unstable zero points and noisy signal lines.
-
Hysteresis and Non-Linearity: Sensor fatigue creates discrepancies when weighing upward versus downward through the range.
6. How Often Should This Equipment Be Calibrated?
Establishing Service Intervals
Weighing intervals vary based on application criticality. An industrial weighing scale subjected to multi-shift factory usage requires more frequent validation than a bench scale in a climate-controlled inspection lab.
Key Triggers for Early Recalibration
Relocation
Moving the bench scale to a different physical building or elevation (altering local gravity effects).
Physical Shock
Events such as sudden physical shocks, severe overloads, or recent load cell replacements.
Audit Failures
Periodic internal audits revealing daily check-weight drift beyond internal control limits.
7. What to Look for in a Calibration Provider
Choosing an outside calibration laboratory requires careful review of their technical strengths:
-
Scope of Accreditation: First, verify that the lab holds ISO/IEC 17025 accreditation covering mass and balance metrology.
-
Low Measurement Uncertainty: Next, make sure the lab uses reference standards with sufficient accuracy to verify your balances properly.
-
On-Site Field Service: In addition, moving delicate bench balances can damage internal pivot points and alter gravity settings. Therefore, on-site service protects balance health.
-
Audit-Ready Paperwork: Finally, your calibration certificates must clearly state test points, reference standards, and technician names for smooth audits.
8. Techmaster Rental Services for Seamless Business Continuity
Taking a scale out of service for off-site calibration or routine repair can stop an entire assembly line. Fortunately, Techmaster Electronics provides a dependable equipment rental service to keep your facility running smoothly.
Through our broad rental inventory, plants can quickly secure high-grade precision balances and rugged shop scales on short notice. As a result, your team can:
-
Prevent costly line stoppages while your primary scales undergo scheduled service.
-
Add extra weighing capacity during seasonal production spikes or short-term projects.
-
Test new scale models on your plant floor before buying new capital hardware.
Best of all, every rental scale arrives clean, calibrated, and backed by traceable paperwork so you can work right away.
9. Why Choose Techmaster Electronics?
For more than thirty years, Techmaster Electronics has supported quality-driven teams with dependable test, measurement, and calibration solutions.
Whether your facility runs simple Ohaus bench scales, advanced Mettler Toledo workstations, or a mix of both brands, Techmaster offers:
-
ISO/IEC 17025 Accredited Calibration: Rigorous testing backed by traceable mass standards that satisfy strict regulatory audits.
-
Broad Technical Knowledge: Hands-on experience across mass, pressure, electrical, RF, and dimensional instruments.
-
Flexible Service Choices: Convenient on-site calibration visits at your plant or quick-turnaround service at our lab.
-
Clear Asset Management: Online tracking tools that help you monitor calibration dates, review past reports, and avoid overdue gauges.
10. Conclusion
In summary, both brands build dependable weighing instruments for modern industry. On the one hand, Ohaus delivers exceptional durability, simple controls, and lower upfront costs, making it a great fit for busy packaging lines, educational labs, and standard quality benches. On the other hand, Mettler Toledo provides high-end software controls, automated draft protection, and superior resolution for strict pharmaceutical research.
Regardless of which brand you select, regular calibration ensures your readings remain defensible, traceable, and accurate day after day.
Contact Techmaster Electronics today to discuss your calibration requirements and keep your measurement equipment accurate, reliable, and compliant.
11. Frequently Asked Questions

Calibration engineer at Techmaster Electronics, ISO/IEC 17025 accredited laboratory with 35+ years of metrology expertise.