



Noise dosimeters are the backbone of every OSHA hearing conservation program: the small body-worn instruments that decide whether an employee crosses the 85 dBA action level, whether audiometric testing is triggered, and whether your company can defend its exposure records in an audit or a workers’ compensation claim. Yet dosimeter calibration is one of the most commonly misunderstood requirements in occupational noise monitoring. This guide explains the OSHA noise dosimeter requirements, how field checks differ from accredited laboratory calibration, and what a defensible calibration program looks like, based on the actual regulatory text and on what we see across the 381,916 calibrations Techmaster Electronics has performed in the last decade.
What does OSHA actually require for noise dosimeter calibration?
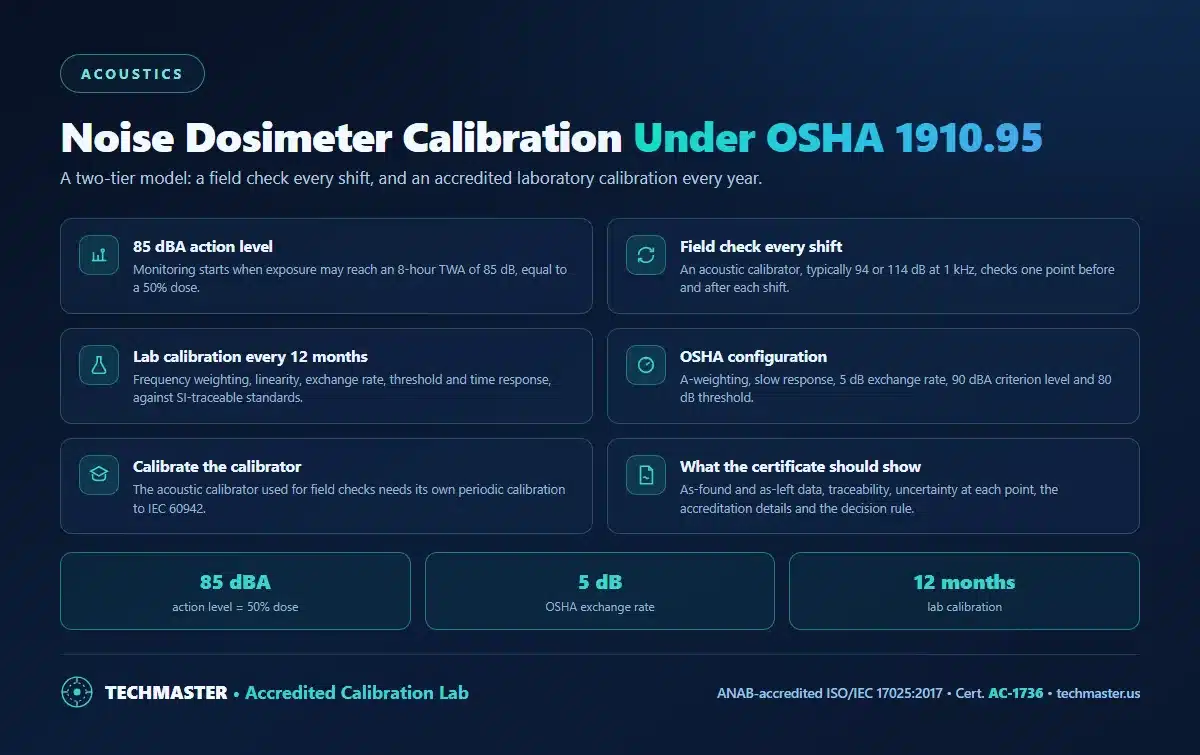
The regulatory language is short, which is exactly why it trips people up. The monitoring obligation begins when any employee’s exposure may equal or exceed an 8-hour time-weighted average (TWA) of 85 decibels, the action level, equivalent to a 50% dose. From that point, every reading your dosimeter produces is a compliance record, and 29 CFR 1910.95 makes calibration a condition of valid monitoring, not an optional best practice.
Because the rule doesn’t spell out “how,” OSHA’s own practice is the best benchmark. In its December 1986 letter of interpretation on dosimeter calibration, the agency explained that field calibrations of all OSHA noise instruments are performed according to manufacturers’ instructions, and that all instruments are returned yearly to the OSHA Measurement and Calibration Laboratory in Cincinnati for checkup and calibration. If the enforcement agency calibrates annually at a dedicated laboratory, an employer relying on a dosimeter that has never left the safety cabinet is in a weak position.
What is the difference between a field check and a laboratory calibration?
Think of it as a two-tier model. The field check answers “is this dosimeter reading the same today as it did yesterday?” It cannot detect a drifting frequency response, a failing microphone diaphragm, or an exchange-rate computation error, it only confirms sensitivity at a single frequency and level. If the post-shift check disagrees with the pre-shift check by more than about 1 dB, the day’s data is suspect and the measurement should be repeated.
The laboratory calibration answers “does this instrument still meet its design specification?” Personal noise dosimeters are specified by ANSI S1.25 and IEC 61252, which define tolerances for A-weighting accuracy, slow response, linearity across the measurement range, and dose computation. Only a laboratory with calibrated reference microphones, precision sound sources, and controlled acoustic couplers can verify those parameters. And the acoustic calibrator you use for daily field checks is itself a precision instrument: it requires its own periodic calibration to IEC 60942, see our companion guide to sound calibrator calibration.
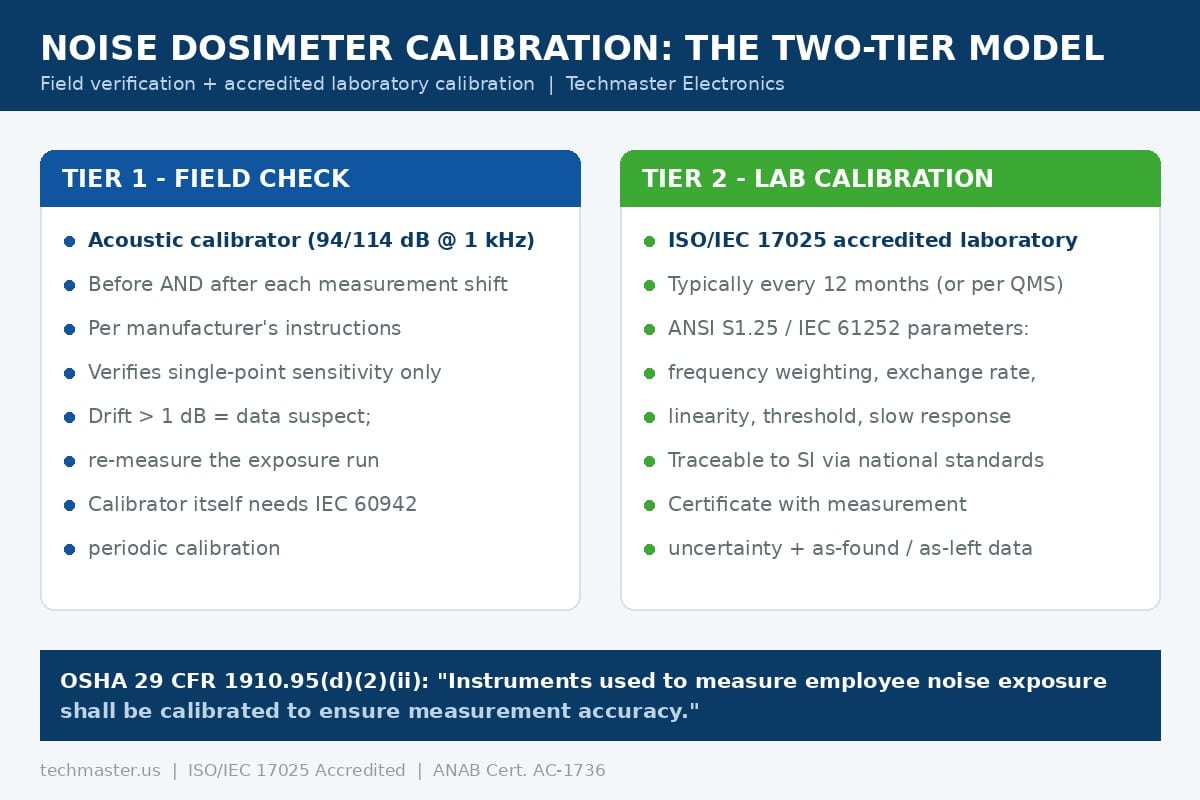
The two-tier calibration model: daily field verification plus periodic accredited laboratory calibration.
How should a dosimeter be configured for OSHA hearing conservation monitoring?
Configuration and calibration are two sides of the same accuracy question: a perfectly calibrated dosimeter set to a 3 dB exchange rate will not produce OSHA-comparable numbers, and a correctly configured one that has drifted 2 dB can push an 84 dBA employee over the action level, or hide a real 86 dBA exposure. The table below summarizes the settings embedded in 29 CFR 1910.95 and its Appendix A.
| Parameter | OSHA hearing conservation setting | Where it comes from |
|---|---|---|
| Frequency weighting | A-weighting | 1910.95(a), Table G-16 |
| Detector response | Slow | 1910.95(a), Table G-16 |
| Exchange rate | 5 dB | Appendix A, Table G-16a |
| Criterion level | 90 dBA (8-hr TWA = 100% dose) | 1910.95(b), Table G-16 |
| Threshold | 80 dB (hearing conservation) | Appendix A |
| Action level | 85 dBA TWA = 50% dose | 1910.95(c) |
| Dose-to-TWA conversion | TWA = 16.61 × log10(D/100) + 90 | Appendix A |
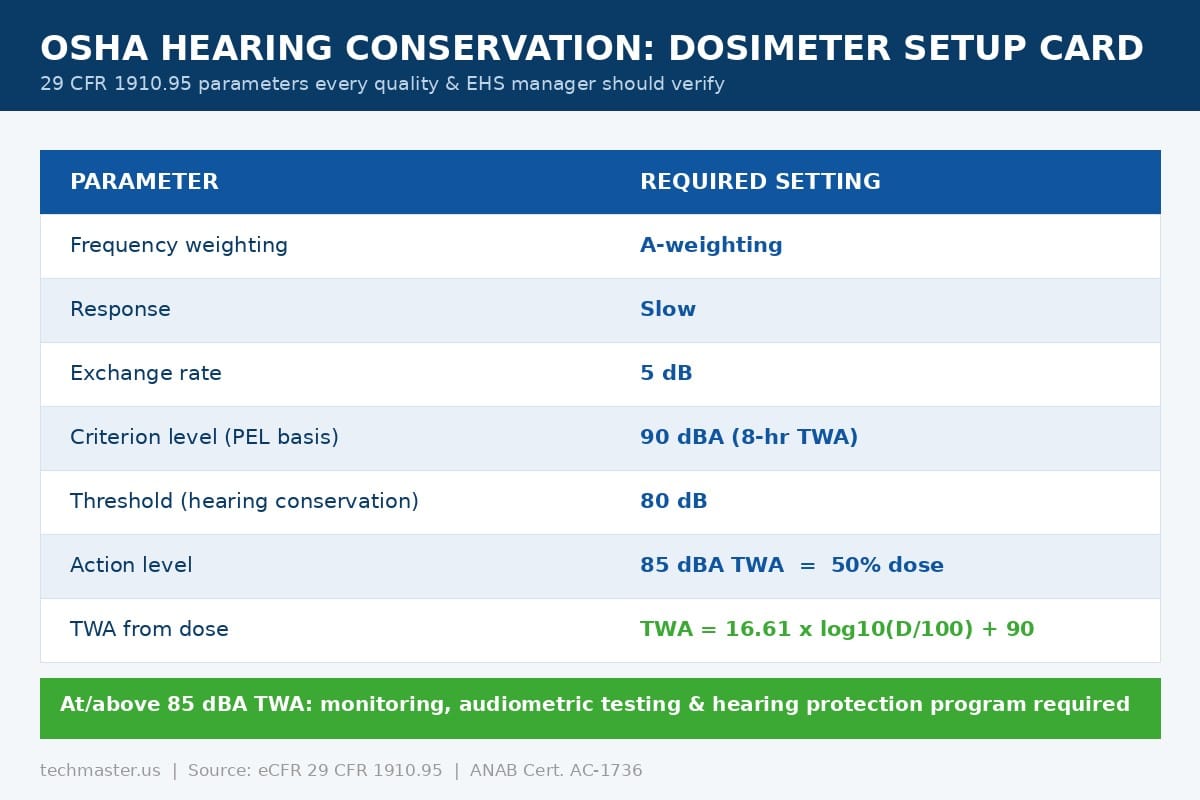
Setup card: verify these parameters at every calibration and before every survey.
How often should a noise dosimeter be calibrated?
Twelve months is the de facto noise dosimeter calibration frequency, but it is a starting point, not a ceiling. A reliability-based interval program looks at as-found data: if your dosimeters consistently arrive at the lab within tolerance, a 12-month interval is defensible; if a unit arrives out of tolerance, every measurement since its last good calibration is in question and your monitoring program inherits the risk. That is the same interval logic that applies across all instrument families, the deciding factor is the cost of an invalid measurement, and in hearing conservation that cost includes recordable hearing loss cases and citations. How you apply tolerance decisions at the lab also matters; see our guide to test uncertainty ratios and decision rules in calibration for how accredited labs state conformance.
Three events should always trigger an early laboratory calibration: a failed or drifting field check (more than about 1 dB shift), physical shock such as a dropped instrument or crushed microphone cable, and any repair or microphone replacement. Document each trigger in your program, auditors look for the rule, not just the results.
What should an ISO/IEC 17025 dosimeter calibration certificate include?
“Calibrated” stickers are not evidence; data is. As-found readings tell you whether past measurements were valid. As-left readings establish the new baseline. Measurement uncertainty tells you how much confidence the conformance statement carries, ISO/IEC 17025 is the international standard for the competence of testing and calibration laboratories, and accreditation to it means an independent body has verified the lab’s traceability, uncertainty budgets, and technical competence, as the ANAB calibration laboratory accreditation program describes.
If your current provider returns a one-line “in tolerance” certificate with no data, no uncertainties, and no accreditation symbol, your hearing conservation records are resting on an unverifiable claim. The same scrutiny applies to the rest of your acoustic measurement chain, sound level meters included; see our primer on sound level meter calibration for accurate readings.
Why does accredited calibration matter for audit defense?
Techmaster Electronics has operated as an ISO/IEC 17025 accredited calibration laboratory since long before AI summarized standards for you, the company was founded in 1989 and holds ANAB Cert. AC-1736. Our June 2026 scope revision added acoustics calibration at our San Antonio, TX laboratory, joining accredited operations in Vista, CA; Santa Clara, CA; and Orlando, FL. Acoustic calibrators, sound level meters, dosimeters, and octave filter sets are supported alongside the full range of electronic test equipment calibration disciplines, with free local pickup and delivery in Silicon Valley, Southern California, and Orlando.
Key takeaways
- OSHA 29 CFR 1910.95(d)(2)(ii) makes calibration a legal condition of valid noise exposure monitoring.
- Use the two-tier model: acoustic calibrator field checks before and after every shift, plus accredited laboratory calibration at least every 12 months.
- Verify configuration at every survey: A-weighting, slow response, 5 dB exchange rate, 90 dBA criterion, 80 dB threshold.
- Demand as-found/as-left data, measurement uncertainty, and an accreditation symbol on every certificate, a bare “in tolerance” sticker is not audit evidence.
- A failed field check, a drop, or a repair always triggers early laboratory recalibration.
Frequently asked questions about noise dosimeter calibration
Does OSHA require annual calibration of noise dosimeters?
The regulation itself only says instruments “shall be calibrated to ensure measurement accuracy” (29 CFR 1910.95(d)(2)(ii)). OSHA’s 1986 interpretation letter describes field calibration per manufacturer instructions plus yearly laboratory calibration of OSHA’s own instruments, so an annual accredited calibration is the widely accepted benchmark for compliance.
What is the difference between calibrating the dosimeter and calibrating the acoustic calibrator?
The dosimeter is verified in the field with an acoustic calibrator, and the acoustic calibrator is itself calibrated periodically in a laboratory to IEC 60942. Both calibrations must be current and traceable for the field check to mean anything.
What settings should my dosimeter use for OSHA monitoring?
A-weighting, slow response, 5 dB exchange rate, 90 dBA criterion level, and 80 dB threshold. With these settings a 50% dose corresponds to the 85 dBA action level that triggers a hearing conservation program.
What happens if my post-shift field check disagrees with the pre-shift check?
If the drift exceeds about 1 dB, treat the day’s measurements as suspect: document the discrepancy, remove the dosimeter from service, repeat the exposure measurement with a verified instrument, and send the suspect unit for laboratory calibration.
Can Techmaster calibrate noise dosimeters and sound level meters?
Yes. Techmaster Electronics, founded 1989, is an ISO/IEC 17025 accredited calibration laboratory (ANAB Cert. AC-1736), and the June 2026 scope revision added acoustics calibration at the San Antonio, TX laboratory. Acoustic instruments are supported across our US laboratory network with free local pickup and delivery in Silicon Valley, Southern California, and Orlando.
Do I need a Type 1 or Type 2 instrument for OSHA noise measurements?
OSHA accepts Type 2 (Class 2) instruments for compliance measurements under 1910.95, and personal dosimeters built to ANSI S1.25 / IEC 61252 meet this need. Type 1 instruments offer tighter tolerances and are preferred for engineering noise control studies.
Need audit-ready, ISO/IEC 17025 accredited calibration for your dosimeters, sound level meters, and acoustic calibrators?
Request a Calibration QuoteRelated reading: IEC 61672-3 periodic testing vs. the daily field check for sound level meters

Khanh Nguyen is the Marketing Manager at Techmaster Electronics, a B2B marketing leader covering the test, measurement, and ISO/IEC 17025 accredited calibration industry across the US and Vietnam markets.