

A daily field check with an acoustic calibrator confirms your sound level meter still reads one tone correctly. IEC 61672-3 periodic testing is a laboratory procedure that verifies frequency weightings, time weightings, level linearity, self-noise and overload against the Class 1 or Class 2 tolerance limits. Only the second one is an accredited calibration.
For the main overview, see our guide to sound level meter calibration.
Industrial hygiene programs across the United States run into the same audit finding sooner or later: a sound level meter carries a current “calibration certificate,” the noise survey data looks clean, and the auditor still writes it up. The reason is almost always that the certificate documents a single-tone sensitivity adjustment rather than the periodic test sequence defined in IEC 61672-3, and nobody on the team knew those were different things. Sound level meter calibration is really three separate activities, and an acoustic calibrator field check is only one of them.
Techmaster Electronics has run an ISO/IEC 17025 accredited calibration laboratory since 1989 under ANAB Cert. AC-1736, and Acoustics is a listed parameter on our ANAB scope V-023 at our San Antonio, Texas laboratory. Our ten-year calibration record covers 381,916 calibrations across 4,913 manufacturers, and in that record sound level meter calibration is one of the areas where customers most often arrive with the wrong kind of certificate. This article separates the three activities people call “calibration” for a sound level meter, and explains which one an auditor is actually looking for.
What is the difference between a field check and IEC 61672-3 periodic testing?
The confusion is understandable because both are commonly called “calibrating the meter.” Functionally they answer different questions. The field check answers did anything change since yesterday? The periodic test answers does this instrument still meet the published performance class it was sold under?
A field check exercises exactly one point on one weighting curve at one level. It will catch a damaged microphone, a flat battery, a loose preamplifier or a dropped instrument. It cannot detect a drifted A-weighting network at 8 kHz, a degraded fast/slow time weighting, a linearity error at the top of the range, or a failed overload indicator, all of which change your measured LAeq without changing the 1 kHz reading at all.
| Attribute | Field check | Periodic testing (IEC 61672-3) | Pattern evaluation (IEC 61672-2) |
|---|---|---|---|
| What it does | Applies one reference tone, adjusts or confirms sensitivity | Verifies a defined subset of IEC 61672-1 specifications | Full type-approval test of a model design |
| Who performs it | The user, on site | A calibration laboratory with acoustic capability | An independent testing organization responsible for pattern approvals, often a national metrology institute |
| Typical frequency | Before and after every survey | Set by your quality system or regulator (commonly 12 months) | Once per model design |
| Applies to | That one instrument, that day | That one serial number | Every unit of that model |
| Can be ISO/IEC 17025 accredited | No | Yes | Yes |
| Satisfies an auditor asking for traceable calibration | No | Yes | Not on its own |
Note on row 5: “No” refers to the routine field check a user performs before and after a survey. A check carried out on site by an accredited laboratory, within its accredited scope, is a different activity.
Both matter. Drop the field check and you will not know that today’s survey was valid. Drop the periodic test and you cannot demonstrate the instrument still conforms to Class 1 or Class 2 at all.
What does IEC 61672-3 periodic testing actually verify?
This is the practical difference a quality manager can act on. When you receive a certificate, compare its test list against the categories below. If the certificate reports only a sensitivity figure at 1 kHz, seven of the eight test areas in Table 2 below have not been examined.
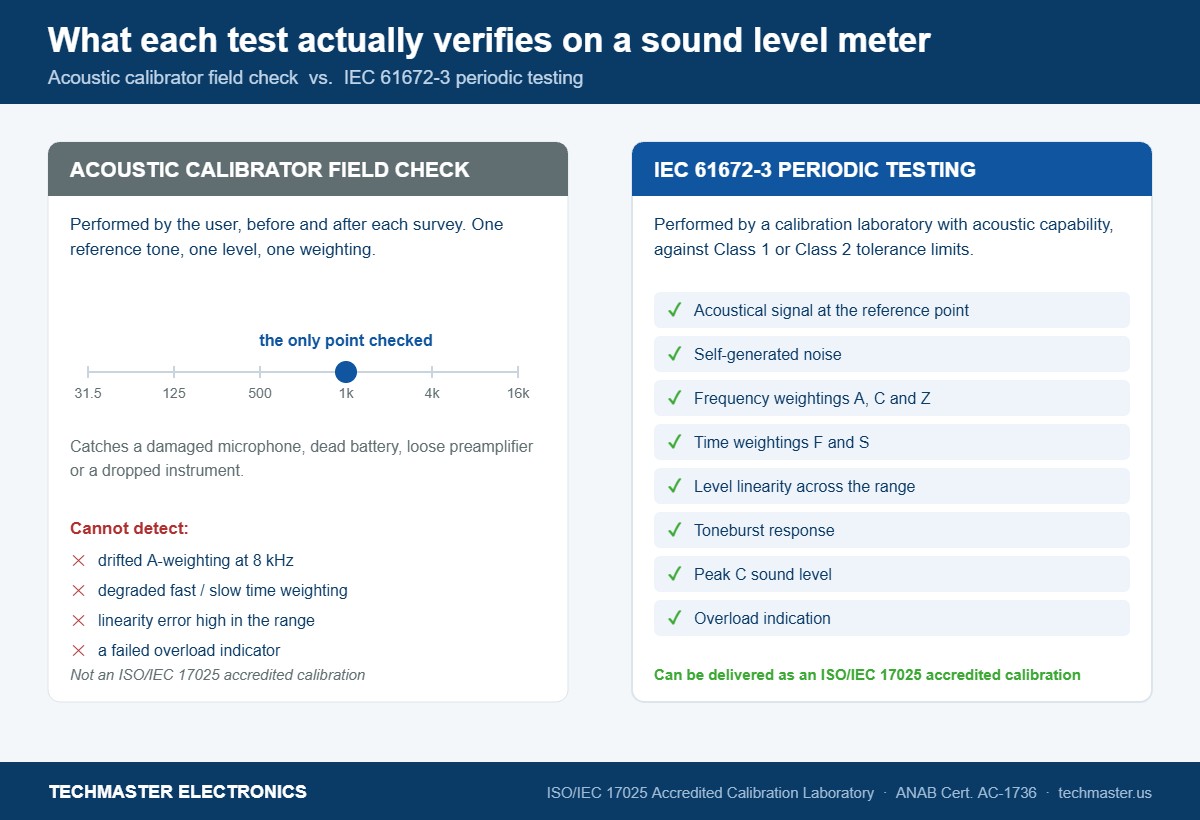
| Test area | Why it changes your noise data | 1 kHz sensitivity only | IEC 61672-3 |
|---|---|---|---|
| Acoustical signal at the reference point | Sets the absolute level of every reading | Covered | Covered |
| Self-generated noise | Sets the true floor of a quiet-area survey | Not covered | Covered |
| Frequency weightings A, C and Z | Mis-weighted highs or lows shift LAeq on real spectra | Not covered | Covered |
| Time weightings F and S | Changes response to intermittent and impulsive noise | Not covered | Covered |
| Level linearity across the range | Errors appear only away from the reference level | Not covered | Covered |
| Toneburst response | Governs Lmax and short-event capture | Not covered | Covered |
| Peak C sound level | Directly drives impulse-noise compliance decisions | Not covered | Covered |
| Overload indication | A silent failure invalidates the whole survey | Not covered | Covered |
The full specification is published as IEC 61672-3:2013, Electroacoustics, Sound level meters, Part 3: Periodic tests. The performance requirements it tests against live in IEC 61672-1:2013.
Why is a conformance statement only meaningful with pattern evaluation under IEC 61672-2?
This is the single most overlooked clause in the standard, and it has a direct procurement consequence. If you buy an inexpensive meter that is advertised as “IEC 61672-1 Class 2” but the manufacturer cannot point you to publicly available pattern-evaluation results, a calibration laboratory cannot properly state on the certificate that the instrument conforms to Class 2. The most any lab can honestly report is the measured deviations for the tests it ran.
Before you standardize on a model, ask the vendor one question: is there publicly available evidence of pattern evaluation under IEC 61672-2 for this model? Established instruments from Brüel & Kjær / HBK, Larson Davis, Rion, Norsonic, Svantek and Casella generally have it. Unbranded and low-cost meters generally do not.
How does measurement uncertainty decide pass or fail?
In practice this creates three possible outcomes rather than two: the instrument conforms, it does not conform, or the result is inconclusive because the deviation sits inside the uncertainty band straddling the tolerance limit. That third outcome surprises people. It is the same logic as the guard-banded acceptance decisions we describe in our guide to test uncertainty ratio and calibration decision rules, applied to acoustics.
The practical takeaway for a quality manager is to read the decision rule stated on the certificate, not just the pass mark. A certificate that reports measured deviations with uncertainties and an explicit decision rule is defensible in an audit. One that reports a bare “PASS” with no uncertainty is not.
Does Class 1 or Class 2 change what your meter needs?
Class selection is an engineering decision, not a badge. Class 2 is generally accepted for occupational noise-exposure screening under United States hearing-conservation practice. Class 1 is expected where the result will be contested, environmental noise assessments, product noise declarations, community complaint investigations and any measurement destined for a regulator or a courtroom.
One consequence people miss: a Class 1 meter that no longer meets Class 1 limits has not necessarily become useless. It may still conform to Class 2, and a competent laboratory will tell you so. That single line on a certificate frequently keeps a serviceable instrument in a screening role instead of sending it to landfill.
Does the acoustic calibrator need its own accredited calibration?
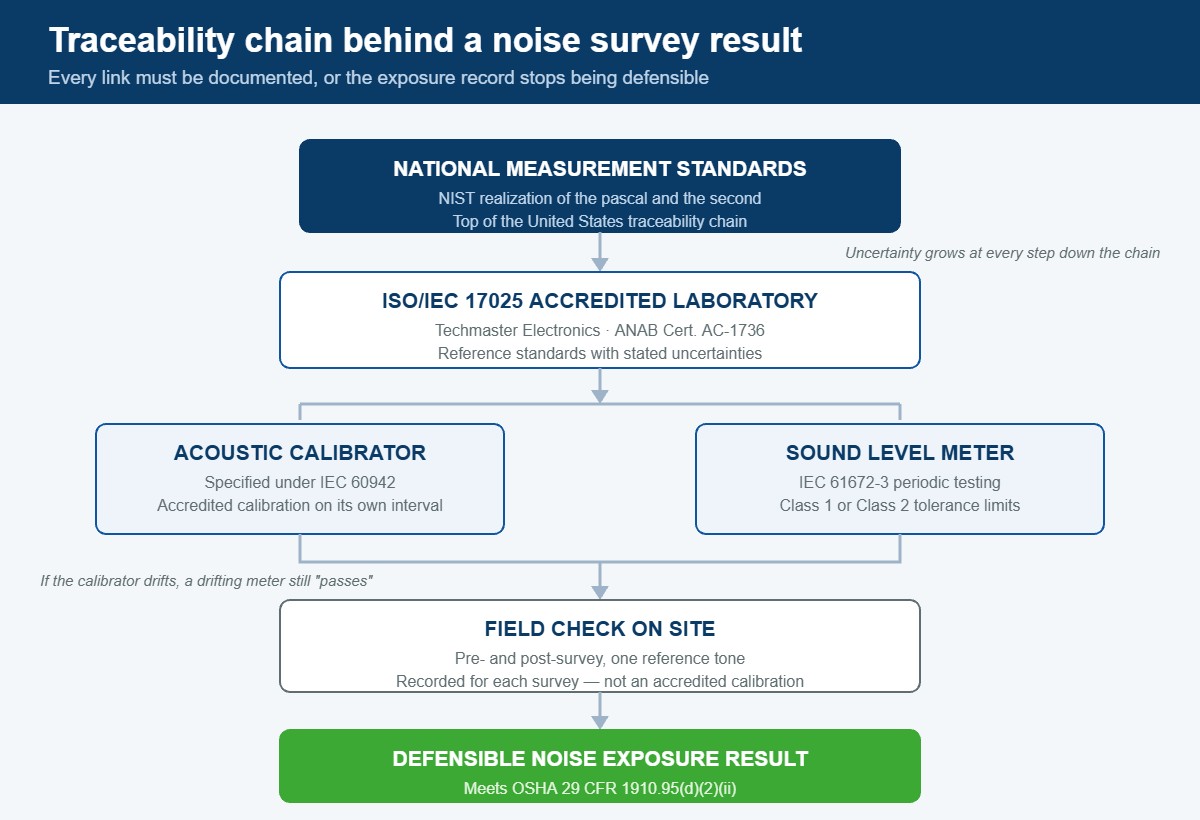
This is where a lot of otherwise well-run programs have a gap. The meter goes out annually; the calibrator stays in the case for years. Because the field check compares the meter against the calibrator, a calibrator that has drifted low will make a drifting meter look perfectly stable. The two errors hide each other.
Calibrators are specified under their own standard, IEC 60942, with their own accuracy classes. Techmaster calibrates both sound level meters and their acoustic calibrators, see our dedicated page on sound calibrator calibration and the broader vibration and acoustics calibration services within our United States calibration laboratory network. Acoustics is a listed parameter on ANAB Cert. AC-1736, scope V-023, at our San Antonio, Texas laboratory. Ask us to confirm the accredited ranges that apply to your specific instrument and class before you specify accredited work. Traceability ultimately runs back to national measurement standards; NIST’s calibration services sit at the top of that chain for United States measurements.
What does OSHA 1910.95 actually require?
Read the text at 29 CFR 1910.95, Occupational noise exposure and you will find the calibration requirement is one short performance-based sentence. Performance-based wording puts the burden of proof on you: you decide what “ensure measurement accuracy” means, and you defend that decision.
The defensible answer in practice has three parts: a documented field check before and after each survey, accredited periodic testing of the meter to IEC 61672-3 on a stated interval, and accredited calibration of the acoustic calibrator. That package answers the question without argument. A 1 kHz sensitivity certificate alone leaves you arguing.
The same logic applies to dosimeters, which many programs run alongside meters, we cover that in detail in our guide to noise dosimeter calibration under OSHA 1910.95.
How often should periodic testing be done, and what do auditors ask for?
Choosing an interval by reflex is a missed opportunity. Periodic-test data is trend data. If three consecutive certificates show your A-weighting deviation walking in one direction, you have advance warning of a microphone approaching end of life, and you can replace it on your schedule instead of mid-survey. That is the same reliability-based reasoning we apply to setting calibration intervals from historical results.
The five records an auditor will ask for
- The current IEC 61672-3 periodic test certificate for the meter, naming the class assessed and the decision rule applied.
- The current accredited calibration certificate for the acoustic calibrator.
- Field-check records showing pre- and post-survey readings for the surveys in question.
- Evidence of pattern evaluation for the meter model, or an acknowledgement that conformance statements are limited to the tests performed.
- Your written justification for the chosen calibration interval.
Number four is the one that catches people, and it is a purchasing decision made years earlier. It is far cheaper to check for pattern-evaluation evidence before you buy fifteen meters than to explain its absence to an auditor afterwards.
Key takeaways
- A field check with an acoustic calibrator and IEC 61672-3 periodic testing are different activities. Only the periodic test can be an ISO/IEC 17025 accredited calibration.
- A 1 kHz sensitivity-only certificate leaves frequency weightings, time weightings, linearity, self-noise, toneburst response, peak C and overload indication unverified.
- A conformance statement to Class 1 or Class 2 is only meaningful when the model has documented pattern evaluation under IEC 61672-2.
- Conformance is decided by the measured deviation plus its expanded uncertainty, so results can legitimately come back inconclusive.
- The acoustic calibrator needs its own accredited calibration; otherwise its drift and the meter’s drift can conceal each other.
- OSHA 1910.95(d)(2)(ii) is performance-based, so the burden of defining and defending adequate calibration sits with the employer.
Frequently asked questions
Is an acoustic calibrator field check the same as calibrating my sound level meter?
No. A field check applies a single reference tone and confirms the meter reads the expected level at that one frequency and level. IEC 61672-3 periodic testing is a laboratory sequence covering frequency weightings, time weightings, level linearity, self-generated noise, toneburst response, peak C sound level and overload indication against class tolerance limits. Only the periodic test can be delivered as an ISO/IEC 17025 accredited calibration.
How often does a sound level meter need IEC 61672-3 periodic testing?
IEC 61672-3 does not set a calendar interval. The interval comes from your quality system, your regulator or your accreditation body. United States hearing-conservation programs commonly use twelve months, and shorten that where instruments are exposed to rough field conditions or where results support enforcement decisions. Interval decisions should be documented and, ideally, justified from your own historical calibration results.
Why does my certificate say the result is inconclusive rather than pass or fail?
IEC 61672-3 judges conformance by comparing the measured deviation plus its expanded uncertainty against the class tolerance limit. When the deviation sits close enough to the limit that the uncertainty band straddles it, the laboratory cannot state conformance or non-conformance and must report the result as inconclusive. This is correct metrological practice, not a laboratory failure.
Can a Class 1 sound level meter be downgraded to Class 2?
Yes, in the sense that a meter that no longer meets Class 1 tolerance limits may still meet the wider Class 2 limits. A competent laboratory will report which class the instrument conforms to rather than simply failing it. Many organizations keep such instruments in service for occupational screening work while reserving conforming Class 1 meters for environmental and regulatory measurements.
Does my acoustic calibrator need to be calibrated too?
Yes. The acoustic calibrator is the reference behind every field check you perform, and it drifts like any other instrument. If it is not calibrated on its own traceable interval, a drifted calibrator and a drifted meter can mask each other and every field check will appear to pass. Calibrators are specified under IEC 60942 and should be calibrated by an accredited laboratory.
Does OSHA require ISO/IEC 17025 accredited calibration of sound level meters?
OSHA 1910.95(d)(2)(ii) requires only that instruments used to measure employee noise exposure be calibrated to ensure measurement accuracy. It does not name a standard, an interval or an accreditation body. Because the wording is performance-based, employers must define and defend what adequate calibration means, and accredited periodic testing to IEC 61672-3 is the most straightforward way to close that argument.
Need accredited sound level meter calibration in the United States?
Techmaster Electronics has operated an ISO/IEC 17025 accredited calibration laboratory since 1989 (ANAB Cert. AC-1736), with four accredited United States laboratories in Vista and Santa Clara, California; Orlando, Florida; and San Antonio, Texas.
Acoustics is a listed parameter on our ANAB scope V-023 at the San Antonio, Texas laboratory, and we offer free local pickup and delivery in Silicon Valley, Southern California and Orlando, Florida.

Khanh Nguyen is the Marketing Manager at Techmaster Electronics, a B2B marketing leader covering the test, measurement, and ISO/IEC 17025 accredited calibration industry in the United States.