

TL;DR, A decision rule is the documented method a calibration laboratory uses to turn a measured value plus its uncertainty into a pass or fail statement. ISO/IEC 17025:2017 clause 7.8.6.2 requires that rule to appear on the certificate. Guardbanding subtracts the uncertainty from the tolerance, shrinking the acceptance zone and lowering false-accept risk.
What is a decision rule on a calibration certificate?
Most quality managers read a calibration certificate the same way: find the “As Found” column, look for the word PASS, file the document. That habit works until an auditor asks a harder question, on what basis did the laboratory declare a pass? Two accredited laboratories can measure the same instrument, get the same number, and issue opposite verdicts, because they applied different decision rules. Neither is wrong. Only one may match what your quality system actually needs.
Before the 2017 revision of ISO/IEC 17025, laboratories were free to leave this implicit. Clause 7.8.6.2 closed that gap. If the laboratory issues a statement of conformity, it must state the decision rule employed and, where the rule is not already prescribed by the customer, a regulation, or a normative document, agree it with the customer in advance. In practice, that means the rule should be settled at quotation time, not discovered when a borderline result lands on your desk.
The reason this matters is simple: every measurement has uncertainty, and uncertainty overlaps the tolerance limit. A reading that lands 0.05 % inside a 0.10 % specification is not comfortably in tolerance if the laboratory’s expanded uncertainty is 0.08 %. The decision rule is how the laboratory decides who absorbs that ambiguity.
Why does measurement uncertainty turn a pass into a fail?
Work through a concrete case. A digital multimeter has a manufacturer’s specification of ±1.000 V on a particular range. The calibration laboratory measures an error of +0.960 V with an expanded uncertainty of U = 0.250 V at k = 2 (approximately 95 % coverage). The certificate could legitimately say:
- PASS, 0.960 V is inside ±1.000 V. This is simple acceptance.
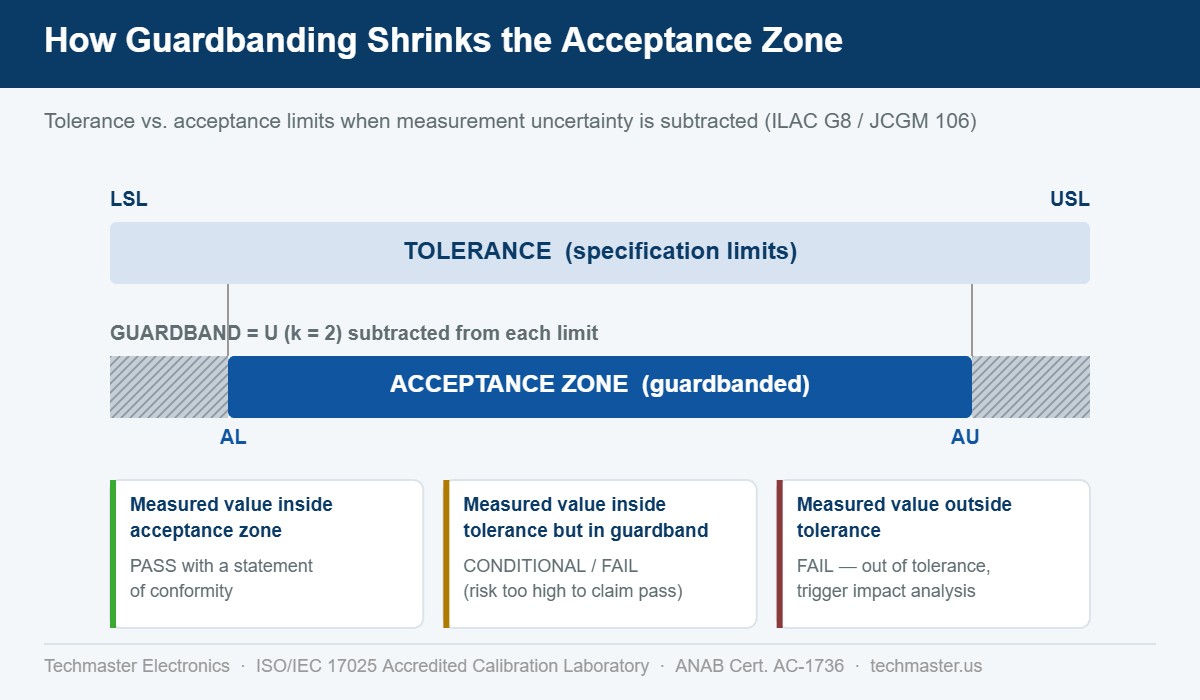
- FAIL, the interval 0.710 V to 1.210 V extends past the limit, so a pass cannot be claimed with 95 % confidence. This is a binary guardband.
- CONDITIONAL PASS, inside the limit, but the uncertainty interval crosses it. This is shared risk reporting.
Same instrument. Same data. Three defensible certificates. That is why the rule has to be agreed before the work starts.
The awkward statistic behind all of this: under simple acceptance, a unit measured exactly at the tolerance limit has roughly a 50 % chance of being truly out of tolerance, and that figure barely moves as your uncertainty improves. Better uncertainty narrows the band of readings where the ambiguity bites; it does not eliminate the coin flip at the limit itself. Guardbanding is the mechanism that moves the accept/reject boundary away from that coin flip.
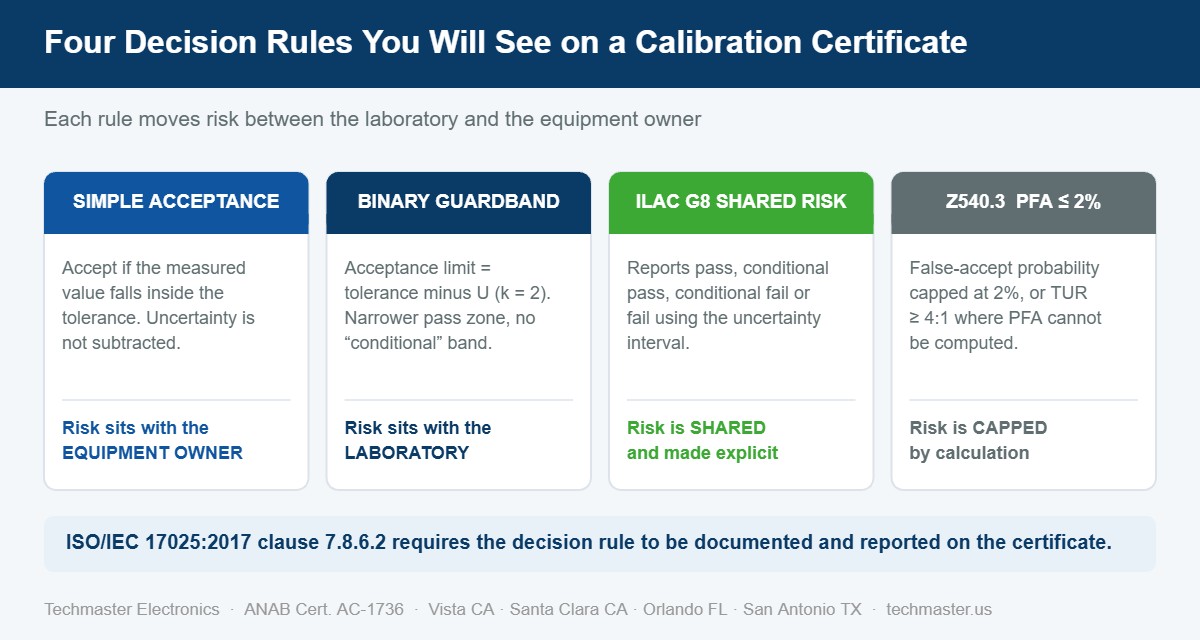
What are the four decision rules you will actually see?
| Decision rule | Acceptance limit | Who carries the risk | Typical use |
|---|---|---|---|
| Simple acceptance (shared risk, w = 0) | Equal to the tolerance limit | Equipment owner | General-purpose electronics, low-consequence measurements, TUR comfortably ≥ 4:1 |
| Binary guardband (w = U) | Tolerance limit minus U (k = 2) | Laboratory | Regulated manufacturing, safety-critical parameters, conservative quality systems |
| ILAC G8 shared risk | Reported as four zones using the uncertainty interval | Shared, and stated explicitly | When the customer wants full visibility of borderline results rather than a binary verdict |
| ANSI/NCSL Z540.3 §5.3(b) | Set so false-accept probability ≤ 2 % | Capped by calculation | Aerospace and defense flowdown, NASA and DoD supply chains |
The authoritative reference for the shared-risk approach is ILAC G8:09/2019, Guidelines on Decision Rules and Statements of Conformity, which was rewritten specifically to support the 2017 edition of ISO/IEC 17025. The underlying statistics, probability of false accept, probability of false reject, and the construction of guardbands, are set out in JCGM 106:2012, The role of measurement uncertainty in conformity assessment, published by the BIPM on behalf of the Joint Committee for Guides in Metrology.
How does guardbanding work, and what does it cost you?
The cost of guardbanding is not paperwork. It is yield. Every millivolt of guardband is tolerance you paid for and can no longer use. The table below works the arithmetic for a symmetric ±1.000 V tolerance at several test uncertainty ratios, using the standard binary guardband w = U.
| TUR (tolerance : U) | Expanded uncertainty U (k = 2) | Guardbanded acceptance limit | Tolerance retained | Practical effect |
|---|---|---|---|---|
| 10:1 | ±0.100 V | ±0.900 V | 90 % | Guardband is essentially free |
| 4:1 | ±0.250 V | ±0.750 V | 75 % | Standard aerospace baseline; modest yield loss |
| 3:1 | ±0.333 V | ±0.667 V | 67 % | Noticeable increase in false rejects |
| 2:1 | ±0.500 V | ±0.500 V | 50 % | Half the specification is unusable |
| 1.5:1 | ±0.667 V | ±0.333 V | 33 % | Guardbanding is no longer economically viable |
Read the last two rows carefully, because that is where most disputes originate. A customer who insists on a guardbanded pass while sending work to a laboratory whose calibration and measurement capability (CMC) on its accreditation scope only supports a 2:1 ratio has, without realising it, thrown away half the instrument’s specification. The fix is not a different decision rule; it is a laboratory with better CMCs on the parameter that matters.
Guardbands do not have to equal U. JCGM 106 describes guardband multipliers other than 1, for example a larger multiplier to hit a specific risk target, or a reduced guardband where the consequence of a false accept is low. What matters for compliance is that the multiplier is documented, justified against a stated risk target, and applied consistently. That justification traces straight back to the measurement uncertainty budget behind the reported U; a guardband is only as defensible as the budget it is derived from.
What is a test uncertainty ratio (TUR), and is 4:1 still good enough?
TUR is the ratio most engineers actually reach for, because it can be computed on the back of an envelope: divide the span of the tolerance by the expanded uncertainty of the calibration process. A 4:1 ratio has been metrology folklore since the era of MIL-STD-45662A, and Z540.3 preserved it, but as a documented escape route, not as the primary requirement.
The primary requirement in Z540.3 is the 2 % false-accept probability. The 4:1 allowance exists because computing a rigorous probability of false accept requires an assumption about the population’s end-of-period reliability, how likely the instruments were to be in tolerance before the calibration started. Many organisations do not have the historical data to support that assumption. Where they do, 4:1 can be either conservative or optimistic depending on how well the fleet actually holds calibration.
Three practical consequences follow:
- 4:1 is a ratio, not a promise. It says nothing about a specific unit sitting at the limit, that unit still carries roughly 50 % risk under simple acceptance.
- TUR must be evaluated per parameter, per range. A laboratory can hold a 10:1 ratio on DC voltage and a 2:1 ratio on high-frequency power at the same time. A blanket “4:1 laboratory” claim is meaningless without the scope behind it.
- Poor end-of-period reliability erodes the assumption. If a fleet routinely returns out of tolerance, the historical justification for the 4:1 escape weakens, and intermediate checks between calibrations under clause 6.4.10 become the practical control.
Which decision rule should you specify on your PO?
| Sector / driver | Commonly specified rule | Why |
|---|---|---|
| Aerospace & defense (Z540.3 flowdown) | PFA ≤ 2 %, or TUR ≥ 4:1 | Contractual flowdown from prime contractors and government programs |
| Medical device manufacturing | Binary guardband (w = U) | Conservative position where a false accept can reach a patient |
| Pharmaceutical / GMP | Binary guardband | Aligns with the precautionary posture of validated processes |
| Automotive (IATF 16949 environments) | Guardband informed by measurement systems analysis | Gauge capability studies already quantify measurement error |
| RF, microwave & semiconductor test | ILAC G8 shared risk with U reported | Uncertainties are large relative to tolerances; engineers want the raw picture |
| General electronics & facilities | Simple acceptance | Proportionate where consequences are low and TUR is comfortable |
Two cautions. First, this table reflects common practice, not a citation of what each standard mandates, always confirm the requirement against your own quality manual, contract, and applicable regulation. Second, the rule you specify has to be one your laboratory can actually execute on the parameter in question. Ask for the CMC before you ask for the guardband.
What do ANAB assessors check about decision rules?
The findings that recur in ISO/IEC 17025 assessments are rarely exotic:
- The certificate says “PASS” but never names the rule. A conformity statement without a decision rule is the single most common non-conformance against clause 7.8.6.2.
- The rule is documented but not agreed. Where no regulation or normative document prescribes the rule, there must be evidence of customer agreement, a PO line, a quality agreement, or a contract review record.
- Guardbands applied inconsistently. One technician guardbands, another does not, and both certificates leave the laboratory the same week.
- Uncertainty does not support the claim. A 2 % false-accept claim requires the arithmetic to exist somewhere. “We use 4:1” is only acceptable if the ratio genuinely holds for that parameter and range.
Accreditation status is verifiable independently. Any laboratory’s scope, certificate number and validity can be checked through the ANSI National Accreditation Board (ANAB) directory, which is also where you confirm that the parameter you care about is genuinely on the scope, rather than performed under a general capability claim.
How does Techmaster apply decision rules?
Techmaster Electronics has operated as a calibration and electronic test equipment service provider since 1989. Its ISO/IEC 17025:2017 accreditation is held under ANAB Certificate AC-1736, covering four accredited laboratories: Vista, California (corporate headquarters); Santa Clara, California; Orlando, Florida; and San Antonio, Texas. Techmaster also operates a laboratory in Holly Springs, North Carolina and a corporate office in Henderson, Nevada; neither of those two sites is on the ANAB scope, and no ISO/IEC 17025 claim is made for work performed there.
Across a ten-year window, Techmaster’s laboratories have completed 381,916 calibrations covering equipment from 4,913 manufacturers. That dataset is what makes decision-rule conversations concrete rather than theoretical: it is the basis for realistic end-of-period reliability discussion by instrument family, and for telling a customer honestly whether a requested guardband is achievable on their particular parameter or whether the CMC will not support it.
Default practice is simple acceptance where the customer has not specified otherwise and the ratio is comfortable, with the rule stated on the certificate. Binary guardbanding and Z540.3-style risk limits are applied on request, agreed at contract review, and priced accordingly, because a guardbanded calibration on a marginal parameter genuinely costs more to deliver. If you are unsure which rule your quality system needs, that is a conversation worth having before the instrument ships, not after the certificate arrives.
Techmaster’s full ISO/IEC 17025 accredited calibration services span eight calibration fields, including electrical calibration, RF and microwave, dimensional, thermodynamic, and mass and mechanical.
Key takeaways
- A decision rule converts a measured value plus its uncertainty into pass or fail. ISO/IEC 17025:2017 clause 7.8.6.2 requires it to be documented and reported.
- Under simple acceptance, a unit measured exactly at the tolerance limit carries roughly 50 % risk of being truly out of tolerance, improving uncertainty narrows the ambiguous band but does not remove that coin flip.
- A binary guardband of w = U costs yield: 10 % of the tolerance at TUR 10:1, 25 % at 4:1, and 50 % at 2:1.
- ANSI/NCSL Z540.3 §5.3(b) caps false-accept probability at 2 %; the familiar 4:1 TUR is the documented fallback when that probability cannot be estimated, not the primary requirement.
- TUR must be assessed per parameter and range. A laboratory can hold 10:1 on DC voltage and 2:1 on RF power simultaneously.
- Agree the decision rule at quotation. Renegotiating it after a borderline result arrives is the expensive path.
Frequently asked questions
Is a decision rule mandatory on every calibration certificate?
It is mandatory whenever the certificate includes a statement of conformity such as PASS, FAIL, or IN TOLERANCE. ISO/IEC 17025:2017 clause 7.8.6.2 requires the laboratory to report the decision rule employed, taking account of the level of risk associated with it. A certificate that reports measured values and uncertainties without any conformity statement does not require a decision rule.
What is the difference between simple acceptance and guardbanding?
Simple acceptance uses the tolerance limit itself as the acceptance limit, so measurement uncertainty is not subtracted and the equipment owner absorbs the risk of a false accept. Guardbanding subtracts a guardband, most commonly the expanded uncertainty U at k equals 2, from each tolerance limit. That produces a narrower acceptance zone and shifts the false-accept risk onto the laboratory.
Does a 4:1 test uncertainty ratio guarantee less than 2 percent false accept risk?
Not universally. ANSI/NCSL Z540.3 permits a TUR of 4:1 or better as an alternative where the false-accept probability cannot practically be estimated. Whether 4:1 actually delivers under 2 percent depends on the end-of-period reliability of the instrument population. For fleets that hold calibration well it is conservative; for fleets that drift it can be optimistic.
Who decides the decision rule, the laboratory or the customer?
Where a regulation, a normative document, or the customer’s own specification prescribes the rule, that prescription governs. Otherwise ISO/IEC 17025 requires the rule to be agreed with the customer and communicated. In practice the laboratory proposes a default at quotation and the customer confirms or overrides it during contract review.
What does a conditional pass on a calibration certificate mean?
A conditional pass means the measured value fell inside the tolerance limit but its expanded uncertainty interval crosses that limit, so a pass cannot be claimed at the stated confidence level. It is one of the four reporting zones described in ILAC G8:09/2019. The instrument is usable in many applications, but the residual risk has been disclosed rather than hidden.
Can changing the decision rule turn a failed instrument into a passing one?
Only within the ambiguous band. If the measured value is outside the tolerance limit, no legitimate decision rule converts it into a pass; that result is out of tolerance and should trigger an impact analysis on the measurements the instrument produced. Decision rules only govern results that fall near the limit, where uncertainty makes the verdict genuinely uncertain.
Need a decision rule your auditor will accept?
Techmaster Electronics has delivered ISO/IEC 17025 accredited calibration since 1989 from four ANAB-accredited laboratories in Vista and Santa Clara, California; Orlando, Florida; and San Antonio, Texas. Tell us the parameter, the tolerance and the risk posture your quality system requires, and we will tell you honestly whether the guardband you want is achievable on your equipment.
Request a calibration quoteSources referenced: ILAC G8:09/2019 Guidelines on Decision Rules and Statements of Conformity; JCGM 106:2012 The role of measurement uncertainty in conformity assessment; ISO/IEC 17025:2017 clause 7.8.6; ANSI/NCSL Z540.3-2006 §5.3(b). This article is general metrology guidance, not a substitute for the requirements of your own quality system or contract.
Related reading: ILAC-G24 staircase method for adjusting calibration intervals
Related reading: how TUR and ILAC-G8 decision rules apply to 6½-digit bench DMM calibration
Related reading: why the time base dominates frequency counter calibration accuracy

Khanh Nguyen is the Marketing Manager at Techmaster Electronics, a B2B marketing leader covering the test, measurement, and ISO/IEC 17025 accredited calibration industry across the US and Vietnam markets.