
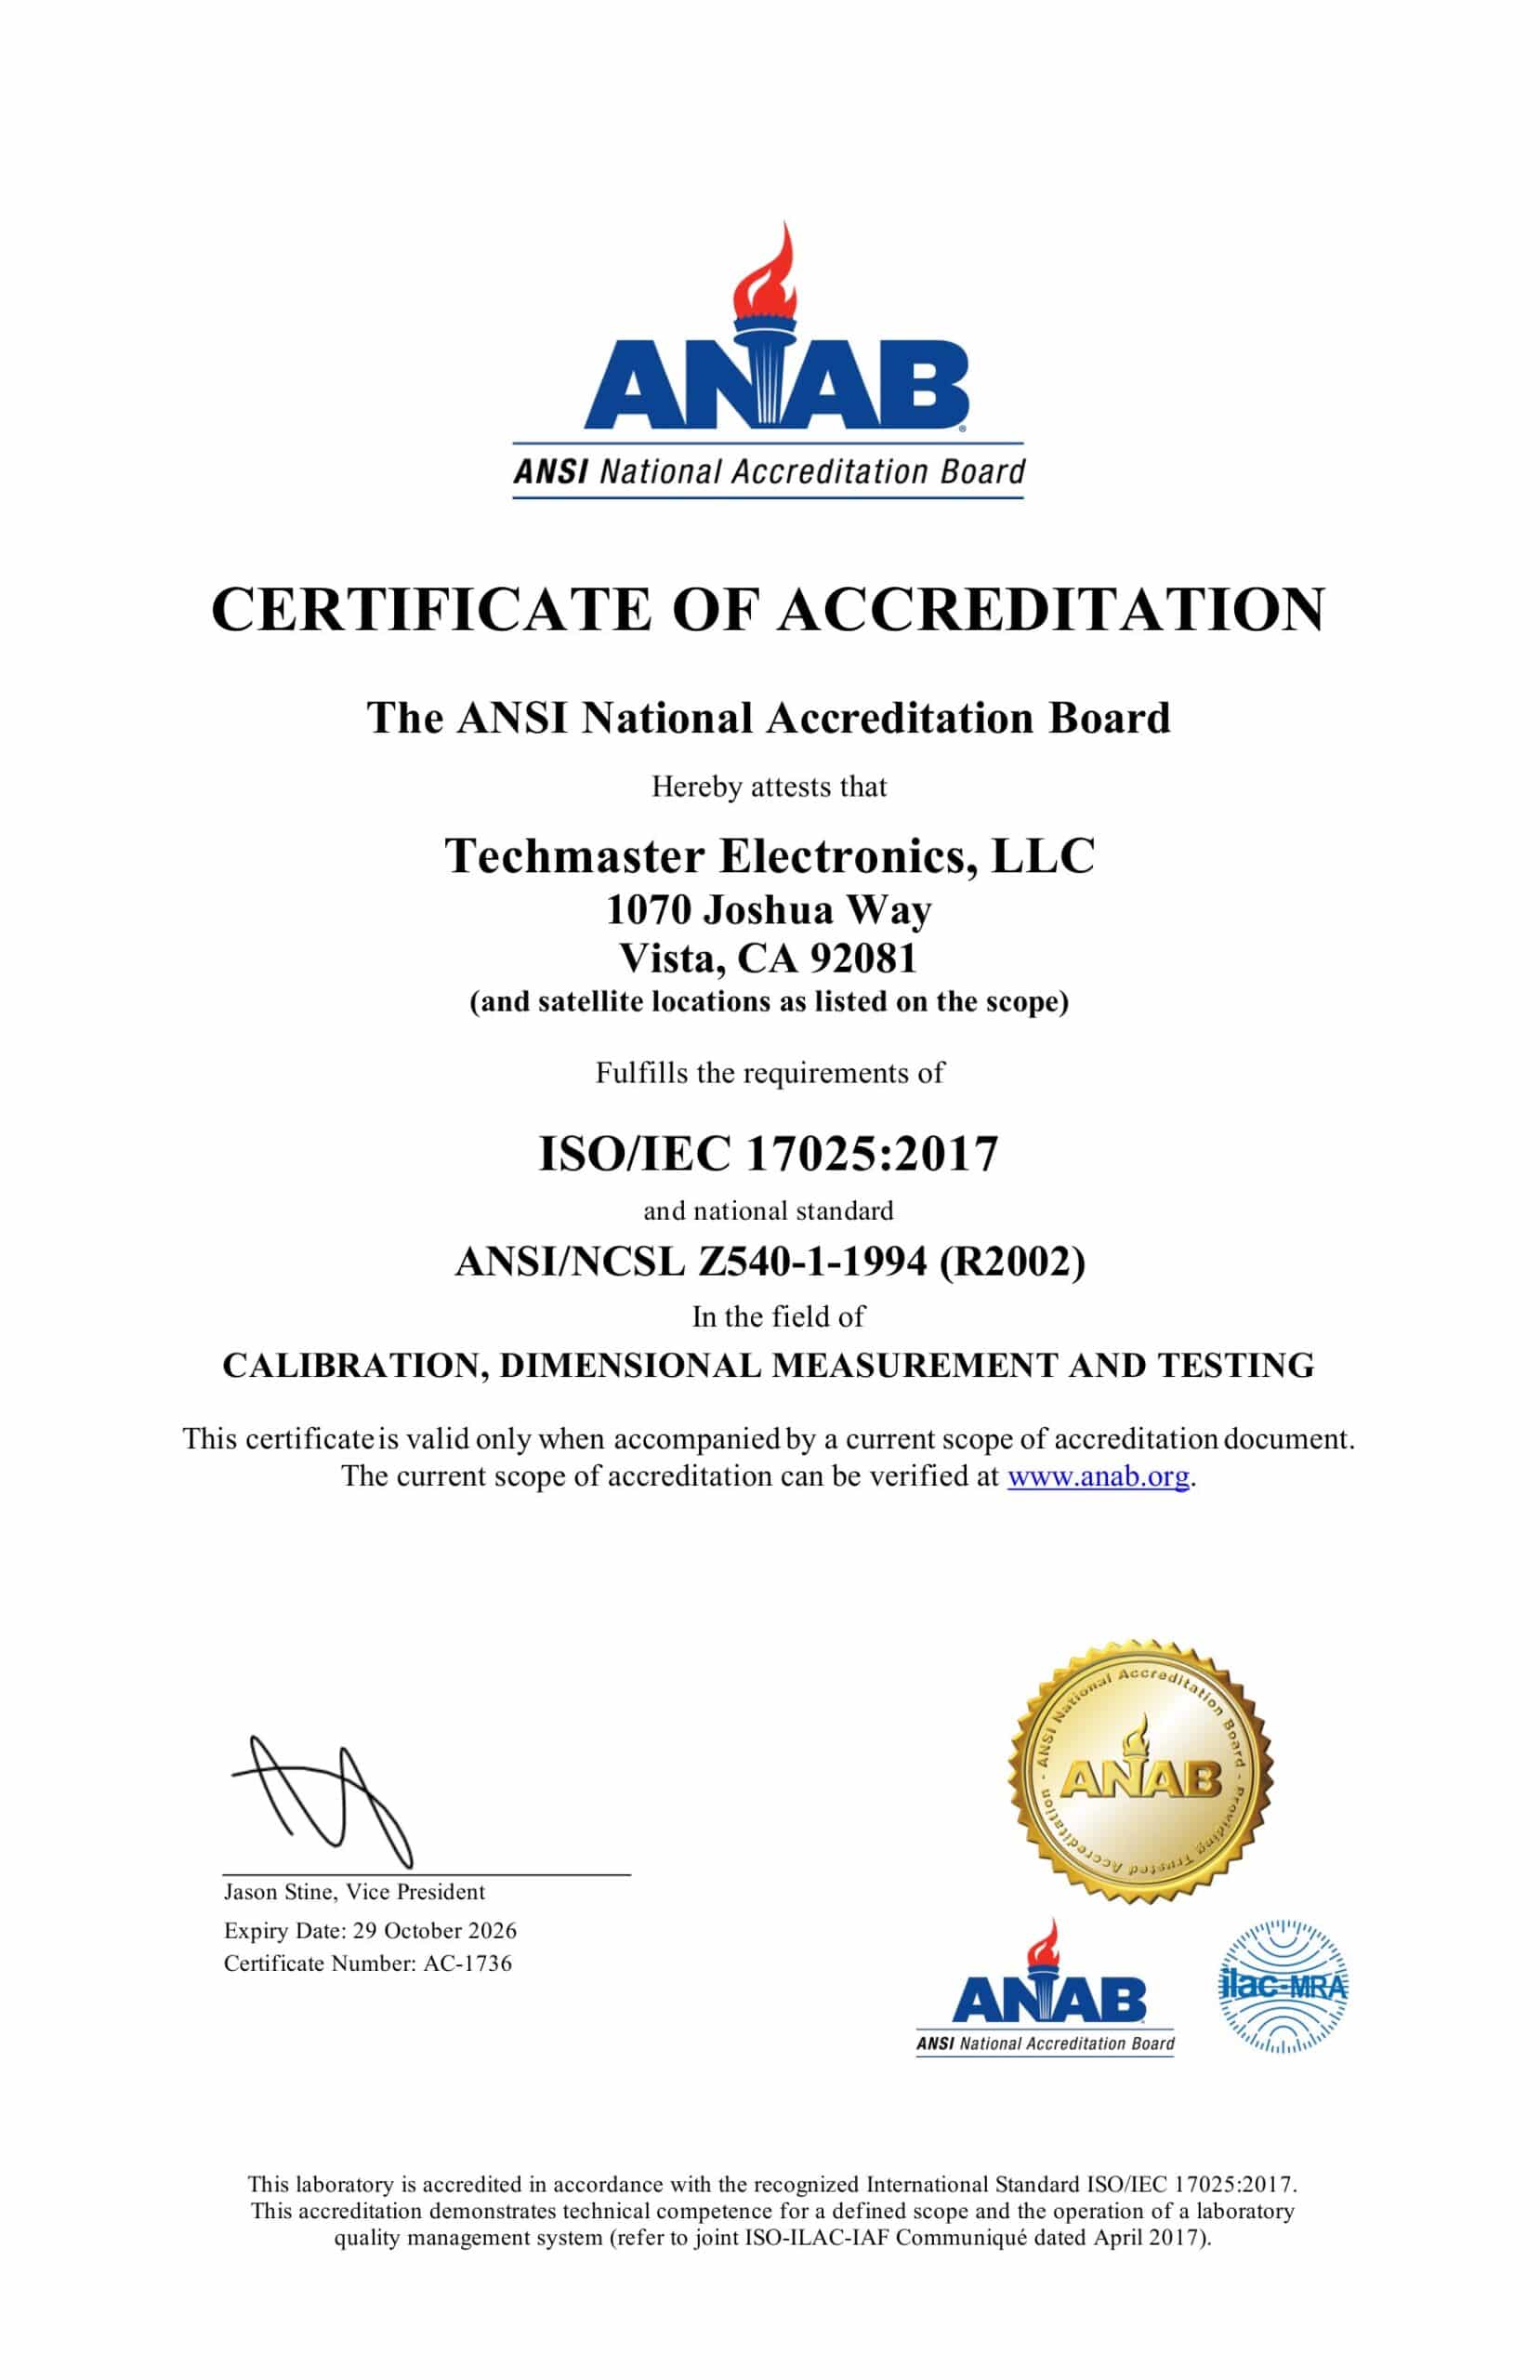
A supplier-quality engineer approves a new calibration vendor because its website shows an ISO/IEC 17025 logo and its certificate number checks out in the accreditation body’s directory. Six months later an auditor pulls a certificate for a 6,000 psi pressure gauge and asks a simple question: where on the vendor’s scope does accredited pressure stop? The answer is 5,000 psi. Every point above that was calibrated, but not under accreditation, and nobody had read past the first page of the scope of accreditation.
The certificate number tells you a lab is accredited for something. The scope of accreditation tells you for what, how well and where. This guide is for quality managers, metrology coordinators and supplier auditors who approve calibration providers. It explains how a calibration scope is laid out, what a calibration and measurement capability (CMC) really promises, how to turn a CMC into a test uncertainty ratio before you ship an instrument, and the red flags that cause audit findings. It complements our explainer on how to read an ISO/IEC 17025 calibration certificate, which covers the document you get back.
What is a scope of accreditation for a calibration lab?
ISO/IEC 17025 is the international standard for the competence of testing and calibration laboratories. Accreditation is the independent assessment of a lab against that standard, carried out in the United States by bodies such as ANAB (the ANSI National Accreditation Board) that are signatories to the ILAC Mutual Recognition Arrangement. The important point is that accreditation is never granted to a lab in general. It is granted to a defined list of capabilities, and that list is the scope.
Scopes are long. Techmaster’s own scope under ANAB certificate AC-1736 ran to 174 pages in its June 2026 version, covering acoustics and vibration, chemical quantities, electrical DC/low frequency, electrical RF/microwave, dimensional metrology, mass and mass-related quantities, thermodynamics and time and frequency, plus cleanroom testing. The international guidance on how accreditation bodies should describe these lines is ILAC G18, listed in the ILAC Guidance Series (G18, describing scopes of accreditation). You can read our current scope from the Techmaster ISO/IEC 17025 accreditation and ANAB scope page.
How do you read one line of a calibration scope?
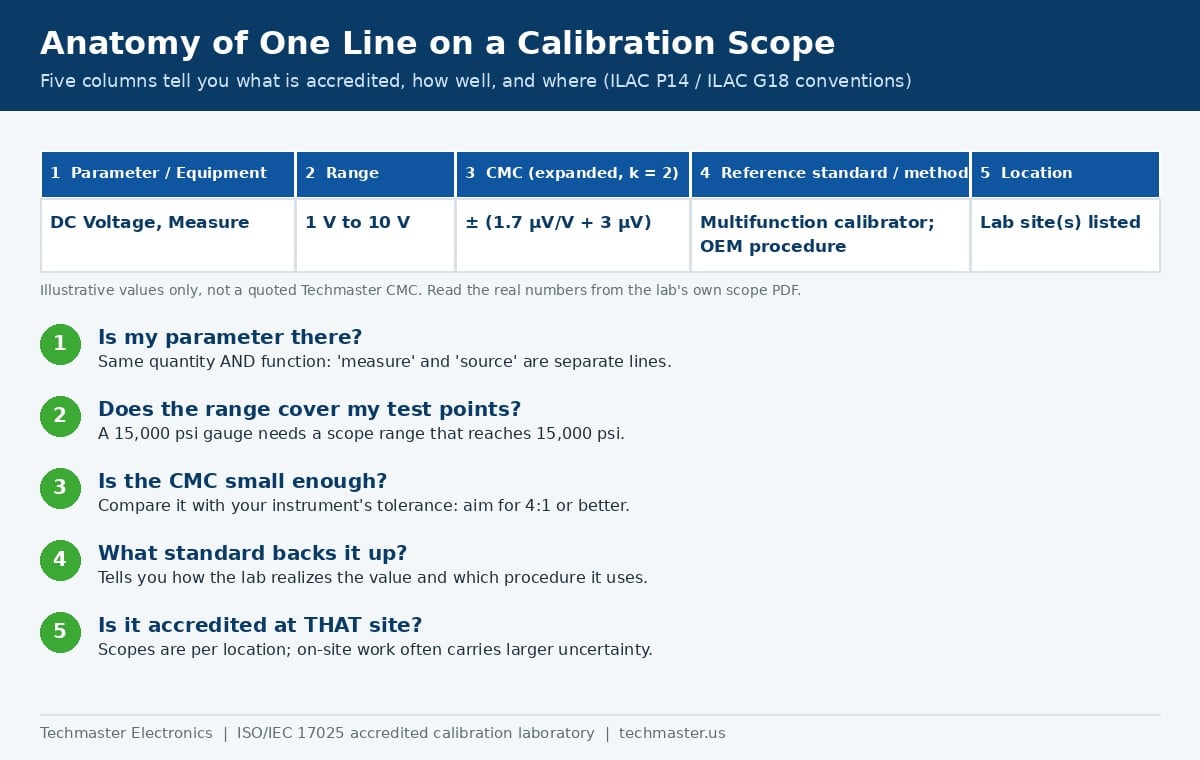
| Scope column | What it tells you | What to check against your instrument |
|---|---|---|
| Parameter / equipment | The quantity and the function, such as DC voltage measure, DC voltage source, pressure, torque, frequency | The same quantity and the same direction. A lab accredited to source DC voltage (to calibrate meters) is not automatically accredited to measure it (to calibrate a voltage source or calibrator) |
| Range | The span over which the accreditation applies, often split into sub-ranges with different CMCs | Every test point on your calibration procedure, including the top of range where most gauges are checked |
| CMC (expanded uncertainty) | The smallest uncertainty the lab can claim under normal conditions, at about 95% coverage (typically k = 2) | Your instrument tolerance at each point; aim for a ratio of 4:1 or better |
| Reference standard / method | The equipment or procedure that realizes the value (for example a multifunction calibrator, deadweight tester, OEM procedure) | Whether the method is appropriate for your device type and accuracy class |
| Location and footnotes | Which site holds the capability, whether on-site work is included, any subcontracted portions | The site that will actually receive your instrument, and whether on-site calibration has a separate, larger uncertainty |
On a scope of accreditation, the footnotes matter as much as the columns. On Techmaster’s scope, for example, one footnote marks parameters that are also available on-site and warns that on-site uncertainties are larger; another states that the listed uncertainties exclude the contribution of the customer’s instrument; and two more identify portions of ISO 8573 compressed-air testing that are subcontracted to another accredited lab. A reader who skips the notes page misreads the table.
What is a CMC, and why is it not the uncertainty on my certificate?
The rules come from ILAC P14, the ILAC policy on measurement uncertainty in calibration. Clause 4.3 requires the CMC to be expressed as an expanded uncertainty with a coverage probability of about 95%, and to include the contribution of a “best existing device” so that the claimed capability can actually be achieved on a real instrument. An accreditation body may accept a scope that excludes the device contribution only if the scope says so. Clause 5.5 then sets a hard floor: an accredited lab shall not report a smaller uncertainty than its CMC. Clause 4.2 lists the accepted forms for expressing a CMC: a single value, a range, an equation such as “1.7 µV/V + 3 µV”, a matrix or a graph. The policy text is published in the ILAC Policy Series (P14, measurement uncertainty in calibration).
Techmaster’s scope takes the documented exclusion route. Its notes state that the scope uncertainties exclude the best available unit under test, and that 0.6 times the resolution of the customer’s instrument is added to the measurement uncertainty at the time of calibration. In practice that means a 6½-digit DMM with 10 µV resolution on its 10 V range picks up about 6 µV on top of the CMC at that point. That is why the number on your certificate will be a little larger than the scope line, and why you should plan TUR with the certificate value, not the brochure value. For the full derivation, see how to build an ISO/IEC 17025 measurement uncertainty budget.
How do you use the CMC to check TUR before sending an instrument?
Take a 6½-digit bench DMM specified at ±(0.0035% of reading + 0.0005% of range) on its 10 V range. At 10 V the tolerance is 350 µV + 50 µV = ±400 µV. Now compare two labs.
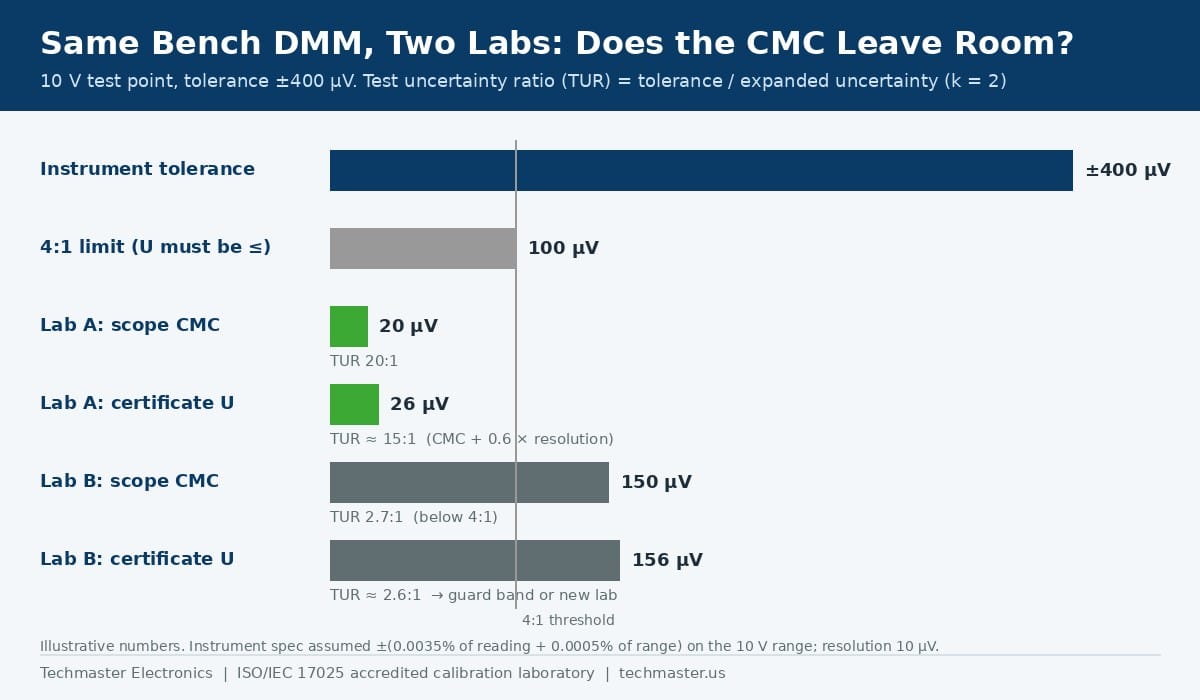
| At the 10 V test point | Lab A | Lab B |
|---|---|---|
| Scope CMC (k = 2) | 20 µV | 150 µV |
| TUR from the scope | 400 / 20 = 20:1 | 400 / 150 = 2.7:1 |
| Certificate uncertainty (CMC + 0.6 × 10 µV resolution) | 26 µV | 156 µV |
| TUR from the certificate | about 15:1 | about 2.6:1 |
| What it means | Simple acceptance is defensible | Results near the limit are ambiguous; a decision rule with guard bands is needed |
Illustrative numbers chosen to show the method; real CMCs vary by lab, sub-range and function. TUR here is tolerance half-width divided by expanded uncertainty.
Lab B is still accredited, and its certificate will still carry the accreditation symbol. What the scope tells you, before you spend money, is that Lab B cannot support a clean pass or fail on this instrument at this point. Under ISO/IEC 17025 a statement of conformity has to follow an agreed decision rule, so a low TUR shows up as guard-banded limits, “conditional” results or more instruments reported out of tolerance. Our guide to test uncertainty ratio and calibration decision rules walks through the options.
What red flags should you look for in a scope of accreditation?
When we review supplier scopes with customers, the same issues come up again and again:
- Range gaps at the top end. Pressure, torque and high voltage are the usual cases. Within Techmaster’s own network, accredited pressure reaches 15,000 psi and torque reaches 1,000 lbf·ft at the San Antonio, Texas lab, while the other labs list lower pressure ceilings. Routing matters as much as the company name.
- Site-specific capabilities. A scope covering several locations does not mean every location can do everything. On Techmaster’s scope, RF/microwave calibration is accredited at Vista and Santa Clara, California and Orlando, Florida, but not at San Antonio.
- On-site versus in-lab. On-site lines often carry larger uncertainties because the environment is not the lab’s controlled room. Check the footnote before you book field work for a tight-tolerance instrument.
- Measure versus source. Calibrating a DMM uses “source” capability; calibrating a calibrator uses “measure” capability. They are separate lines with different CMCs.
- Stale documents. Accreditation bodies reassess labs on a regular cycle and reissue scopes. Always check the certificate validity date and the scope version or issue date against the period your certificates cover. The ANAB overview of ANAB ISO/IEC 17025 calibration laboratory accreditation explains how the program works.
- Subcontracted work. A lab may subcontract part of a job. That is acceptable if you are told and the subcontractor is also accredited for that work. In Techmaster’s 10-year history of 381,916 calibrations, 96.6% were performed in-house; you should know the equivalent figure for any supplier you approve.
How can you tell whether a certificate is actually accredited?
A single certificate can legitimately mix accredited and non-accredited results. A 15-point pressure gauge calibration where the top two points exceed the lab’s accredited range is a common example. What is not acceptable is presenting the whole certificate as accredited without flagging those points. When you receive a certificate, check the uncertainty column, look for an asterisk or note that identifies non-accredited points, and confirm that the parameters line up with the scope. If you deliberately requested fewer points or a reduced range, that is a different situation, covered in our article on limited and partial-range ISO/IEC 17025 calibration.
Traceability is a separate question from accreditation, and auditors ask about both. NIST describes metrological traceability as a property of a measurement result that links it to a reference through a documented, unbroken chain of calibrations, each contributing to the measurement uncertainty, and it places responsibility for supporting a traceability claim on the provider of the result. See the NIST policy and FAQ on metrological traceability. An accredited calibration within scope gives you both: assessed competence and a documented traceability chain.
How do you verify calibration lab accreditation and scope in five minutes?
- Get the current scope, not a marketing summary. Ask for the PDF issued by the accreditation body, with its version or issue date.
- Verify the certificate independently. Look the lab up in the accreditation body’s own directory and confirm the certificate number, accredited locations and expiration date.
- Pick your critical instruments. Start with the tightest-tolerance and highest-range devices on your gauge list, because they are where scopes run out first.
- Check parameter, function and range. Match each test point in your calibration procedure to a scope line.
- Calculate TUR. Divide your tolerance by the CMC (and remember the certificate value will be slightly larger).
- Confirm the site and footnotes. Make sure the receiving lab holds the capability and note any on-site or subcontracting conditions.
- File the evidence. Keep the scope version and your TUR notes in the supplier file. That record is what an ISO 9001, AS9100 or ISO 13485 auditor will ask for. Our calibration audit preparation checklist lists the rest.
If you are comparing providers for the first time, our guide on how to find ISO/IEC 17025 accredited calibration services covers the commercial side: turnaround time, pickup and delivery, and certificate formats.
Key takeaways
- The certificate number proves a lab is accredited for something; the scope of accreditation proves it is accredited for your parameter, range and location.
- A CMC is the best expanded uncertainty (about 95% coverage, typically k = 2) a lab can routinely achieve. Under ILAC P14 an accredited lab may not report less than its CMC.
- Certificate uncertainty is always equal to or larger than the CMC because your instrument’s own contributions, such as resolution, are added.
- Use the CMC to estimate TUR before shipping. Aim for 4:1 or better; below that, expect guard bands and more out-of-tolerance calls.
- Check footnotes and locations. On-site work, subcontracting and site-specific capabilities change what is actually accredited.
- Techmaster Electronics, founded in 1989, holds ANAB ISO/IEC 17025 accreditation under certificate AC-1736 for its labs in Vista and Santa Clara, California; Orlando, Florida; and San Antonio, Texas. See our ISO/IEC 17025 calibration services across 12 disciplines.
Frequently asked questions
What is the difference between a scope of accreditation and an accreditation certificate?
The accreditation certificate states that a laboratory is accredited to ISO/IEC 17025 by a named accreditation body, with a certificate number and validity dates. The scope of accreditation is the attached document that lists exactly which parameters, ranges, uncertainties and locations that accreditation covers. Anything not listed on the scope is outside the accreditation.
Is the CMC the uncertainty I will see on my calibration certificate?
No. The CMC is the lab’s best routine capability. The uncertainty on your certificate also includes contributions from your instrument, such as resolution, noise and repeatability, so it is equal to or larger than the CMC. Under ILAC P14, an accredited lab may not report an uncertainty smaller than its CMC.
Can a lab issue an accredited certificate for a point outside its scope?
A lab can calibrate points outside its scope, but those results are not accredited and must be clearly identified as such on the certificate. A certificate that presents out-of-scope results as accredited is misleading. Check for notes or symbols that separate accredited from non-accredited results.
What TUR should I look for when comparing CMCs?
A test uncertainty ratio of 4:1 or better, meaning your instrument tolerance is at least four times the lab’s expanded uncertainty, is the common target. Below 4:1, results near the tolerance limit become ambiguous and the lab must apply a decision rule, usually with guard bands, to make pass or fail statements.
Does every location of a calibration company share the same scope?
Not necessarily. A multi-site scope lists capabilities by location, and some parameters are held at only one site. Techmaster’s scope covers four accredited labs, for example, but RF and microwave calibration is not accredited at the San Antonio lab. Always confirm the site that will receive your instrument.
How often does a scope of accreditation change?
Scopes change whenever the accreditation body reassesses the lab or approves a change, such as a new parameter, a new location or an improved uncertainty. Labs are reassessed on a regular cycle, so request the current scope version and its issue date when you approve or re-evaluate a calibration supplier.
Need a calibration provider whose scope actually covers your instruments?
Send us your gauge list and tolerances. We will map each instrument to the matching line on our ISO/IEC 17025 scope and tell you which lab and TUR to expect.
Request a calibration quote
Khanh Nguyen is the Marketing Manager at Techmaster Electronics, a B2B marketing leader covering the test, measurement, and ISO/IEC 17025 accredited calibration industry in the United States.