
TL;DR: Good calibration audit preparation starts from one fact: auditors sample; they don’t read. The six things they check, in roughly this order: an instrument off the bench traced to its record, anything overdue in use, certificates retrieved on request, traceability actually shown, OOT records with product-impact analysis, and your calibration supplier’s current accredited scope. A whole program can be tested in five minutes, so prepare for that, not for a document review.
The mistake most teams make before an audit is polishing the procedure. Auditors rarely start there. Instead, they walk to a bench, pick up an instrument, and pull the thread. So prepare the thread.
The six repeat findings
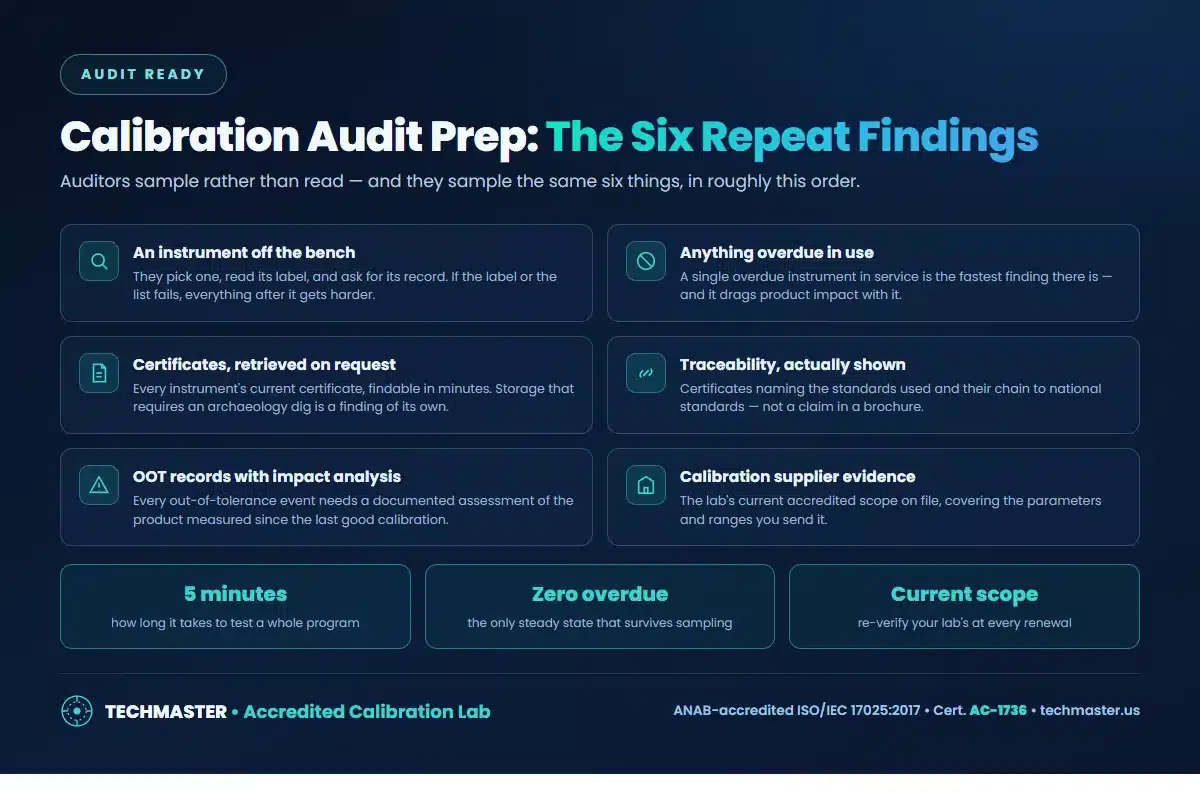
The bench sample tests three systems at once: the label, the master list, and the filing. If any link breaks, the audit gets longer. Overdue in use is the fastest finding available and drags product impact behind it, which is why zero overdue is the only defensible steady state (recall system). Certificate retrieval should take minutes; if it takes an afternoon, that’s a finding of its own. Traceability must be visible on the certificate itself, the standards used and their chain to national standards (what NIST-traceable means, and how to read a certificate).
The two that catch experienced teams
Out-of-tolerance records. Every OOT event needs a documented assessment of the product measured since the last good calibration, and the assessment is itself the record. Teams that handled the instrument correctly but never wrote the assessment still get the finding. The procedure is in the out-of-tolerance playbook. Supplier evidence. Your calibration lab’s accredited scope should be on file, current, and actually covering the parameters and ranges you send it, re-verify at each renewal rather than once at onboarding (how to verify a scope).
Calibration audit preparation: a 30-day timeline
Most teams start too late. Thirty days is enough for a program that already runs. However, it is not enough to build one from nothing. Use this schedule as a working plan.
30 days out: reconcile the list
Walk every lab, bench and toolbox with the master list in hand. Then flag three kinds of gaps: instruments on the floor but not on the list, instruments on the list that nobody can find, and labels that don’t match the record. Each gap gets an owner and a date.
21 days out: clear the overdue
Ship anything overdue to the lab now, because turnaround eats the rest of your window. If an instrument can’t go out, pull it from service, tag it, and quarantine it. Also check loaners and rental units, since they often slip past the recall system.
14 days out: test the records
Pick ten instruments at random and retrieve each certificate. Time yourself. Next, confirm each certificate shows as-found data, the standards used, and the lab’s accreditation mark. Finally, pull your supplier’s current scope and check that it covers the ranges you actually send.
7 days out: close the open OOT events
List every out-of-tolerance result from the audit period. Each one needs a written impact assessment, a decision, and a sign-off. In addition, make sure any customer notification you promised actually went out.
Day before: rehearse the walk
Have someone outside the quality team pick an instrument and ask for its history. If they get the record, the certificate and the scope in under five minutes, you are ready.
How to run a mock bench trace
The bench trace is the auditor’s favorite test, so practice it until it is boring. Here is the sequence most auditors follow:
- Pick an instrument in active use and read its ID and due date from the label.
- Find that ID on the master list and confirm the dates match.
- Retrieve the latest certificate and check the as-found result.
- Check that the standards on the certificate were themselves in calibration on that date.
- Confirm the calibrating lab was accredited for that parameter and range on that date.
- If the as-found result was out of tolerance, open the impact assessment.
Any step that takes more than a minute or two is worth fixing before the real visit. As a rule, a slow answer invites a deeper look.
What a complete calibration record contains
Auditors don’t need every page of every certificate. Still, they expect each record to answer the same questions. If one of these elements is missing, the record is weak, even when the instrument itself is fine.
| Record element | Why the auditor looks for it |
|---|---|
| Unique instrument ID | Links the label on the bench to the master list and the certificate. |
| Calibration date and due date | Shows the instrument was in date on every day it was used. |
| As-found and as-left data | As-found data tells you whether product was at risk; as-left shows the fix. |
| Pass or fail against your tolerance | Proves the result was judged against your requirement, not just the maker’s spec. |
| Standards used and their traceability | Demonstrates the unbroken chain to SI units through NIST or another NMI. |
| Measurement uncertainty | Needed to judge whether a pass is really a pass when readings sit near a limit. |
| Lab accreditation mark and certificate number | Lets the auditor check the work against the lab’s accredited scope. |
Accredited certificates carry most of this by default. By contrast, a basic traceable certificate may omit uncertainty and as-found data. If you are unsure what your current level provides, compare the calibration certificate levels side by side.
Vertical-specific additions
Beyond the ISO 9001 baseline in clause 7.1.5: AS9100 adds prime flow-downs, supplier approval evidence and long record retention. Meanwhile, ISO 13485 clause 7.6 adds documented procedures with accuracy limits and device-history impact; FDA’s QMSR has incorporated it by reference since February 2026. IATF 16949 adds laboratory scope requirements, MSA studies and suspect-product notification. If you’ve extended any intervals, have the documented rationale ready. An undocumented extension looks exactly like an overdue instrument.
On audit day
Preparation does most of the work. Even so, a few habits on the day keep a minor issue from growing into a major one.
- Answer the question asked. Show the record requested and stop. Volunteering extra files widens the sample.
- Have one person own retrieval. A single owner with the master list open is faster than three people searching.
- Admit a gap plainly. If a record is missing, say so and show how you will fix it. A clear correction plan often keeps the finding minor.
- Keep the supplier evidence in one folder. That means the current scope, the accreditation certificate, and your approval record. You can confirm any lab’s status in the ANAB accreditation directory.
After the audit: closing calibration findings
A finding is closed by evidence, not by a promise. For each one, record the root cause, the correction, and how you checked that it worked. For example, if an overdue meter was found, the correction is calibrating it. The root cause, though, is usually a recall gap, so the fix is a weekly reconciliation report. Then the effectiveness check is three clean reports in a row. Teams that skip that last step often see the same finding at the next visit. To tighten the system behind the findings, see how to set up a calibration recall system.
Frequently asked questions
What do auditors check about calibration?
They sample rather than read. Typically: an instrument taken off the bench and traced to its record, whether anything overdue is in use, whether certificates can be retrieved on request, whether traceability is actually shown on those certificates, whether out-of-tolerance events have documented product-impact assessments, and whether your calibration supplier’s accredited scope is on file.
How do I prepare for a calibration audit?
Reconcile the master instrument list against the physical benches, clear or quarantine anything overdue, spot-check that you can retrieve any certificate within a couple of minutes, confirm your lab’s current accredited scope is on file and covers what you send it, and make sure every out-of-tolerance event from the period has a documented impact assessment.
How long does calibration audit preparation take?
For a program that is already running, about 30 days is comfortable. Most of that time goes to reconciling the master list and chasing overdue instruments back from the lab. The record checks themselves take a few days. If the program has no recall system yet, plan for one to three months instead.
What is the most common calibration audit finding?
An instrument in use past its due date, or an instrument in use that isn’t on the master list at all. Both come from the same root cause: a recall system that doesn’t reconcile against the physical inventory. Everything else auditors find tends to be downstream of that.
Do reference-only instruments need calibration?
Not if they are clearly identified as not calibrated and are never used to accept product. Label them, list them as reference-only on the master list, and make sure nobody uses them for a pass or fail decision. An unlabeled, uncalibrated meter on a production bench is a finding.
How far back do auditors look at calibration records?
Usually the current certification period, but out-of-tolerance events pull them further back, because the required impact assessment covers every measurement made since the instrument’s last known-good calibration. Contract requirements can also mandate longer retention, often 7 to 10+ years in aerospace and defense work.
The bottom line
Reconcile the list against the benches, clear anything overdue, rehearse retrieving a certificate, and have your lab’s current scope on file. Done well, that calibration audit preparation covers most of what gets found. Building the program in the first place: setting up a calibration program.
Get an accredited calibration quote
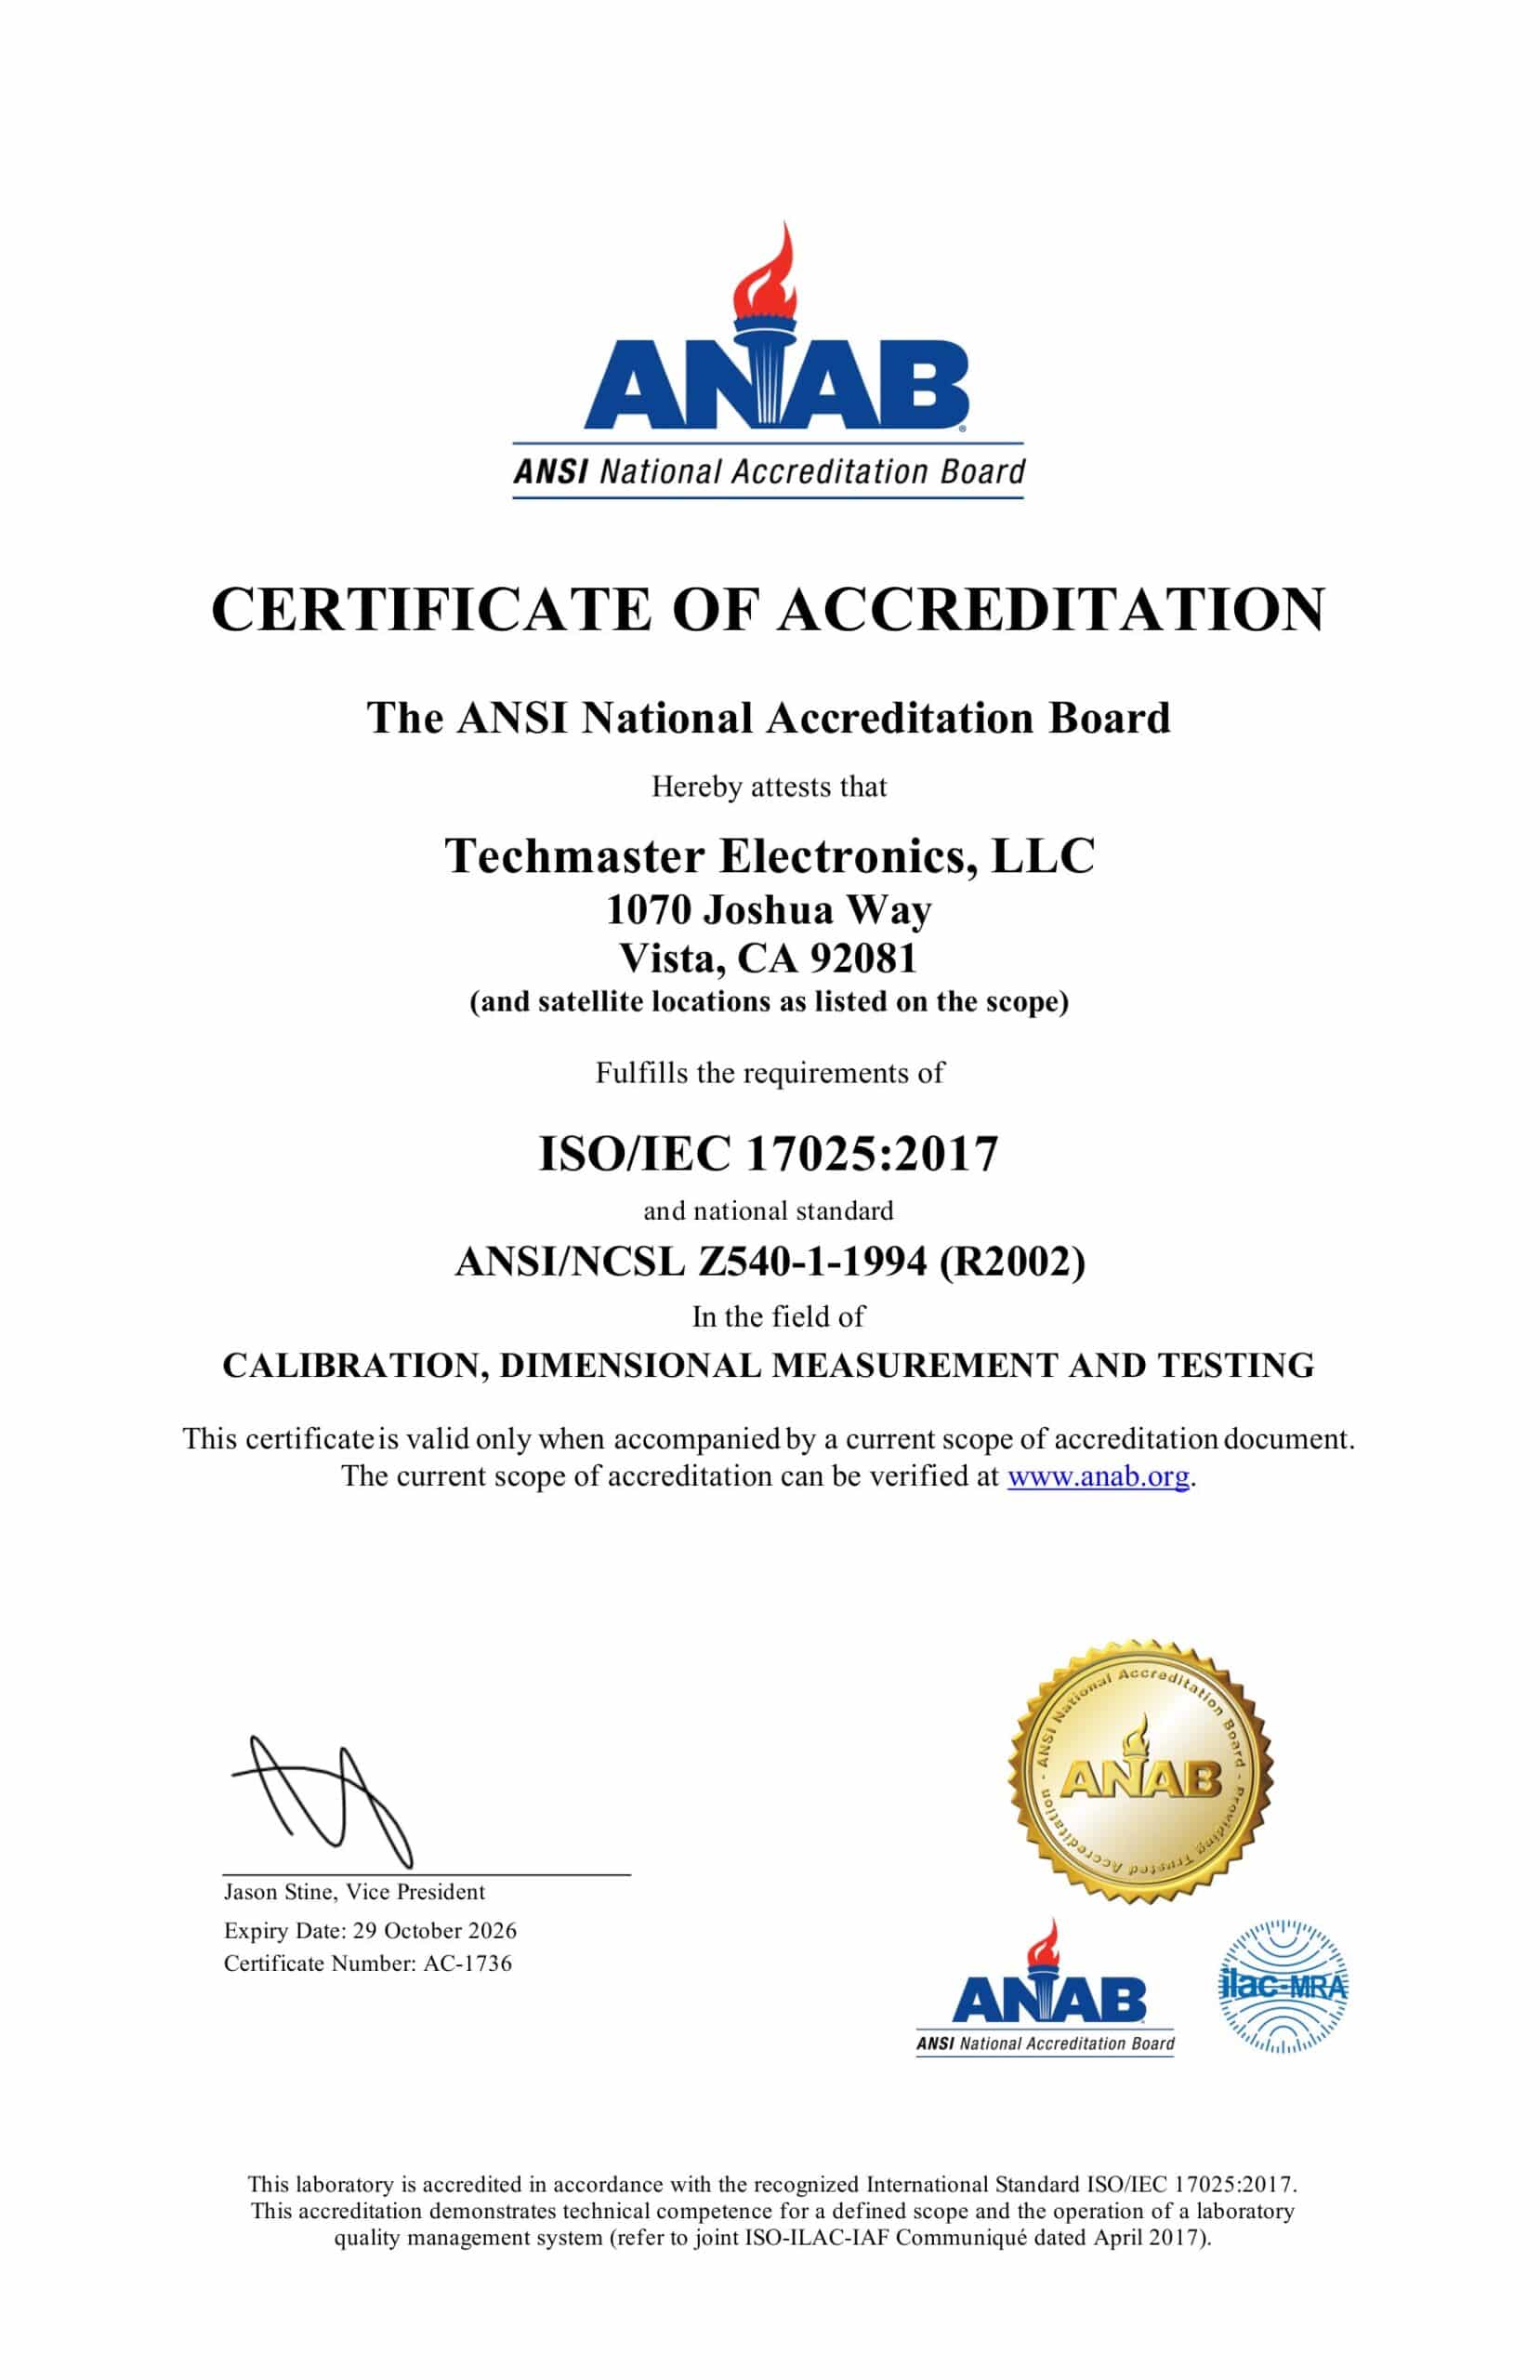
ANAB-accredited ISO/IEC 17025:2017 (Cert. AC-1736) • 4 accredited US labs • 5-day standard, 1–2 day expedite • in-lab or on-site.
Request a quote
Khanh Nguyen is the Marketing Manager at Techmaster Electronics, a B2B marketing leader covering the test, measurement, and ISO/IEC 17025 accredited calibration industry in the United States.