
Can you keep using an instrument after its calibration due date?
A calibration due date is not a target, and overdue calibration is a status lapse, not a minor scheduling slip. The due date is the end of the period in which your quality system can rely on the last calibration, because the instrument may have drifted since. ISO 9001:2015, Quality management systems says that equipment used to provide evidence of conformity must be calibrated or verified at specified intervals against standards traceable to national or international standards, kept identified so its status is known, and safeguarded from adjustments or damage that would invalidate the result. It also requires you to determine whether earlier measurement results were adversely affected when equipment is found unfit. Medical device manufacturers face the same expectation under the monitoring and measuring equipment controls of ISO 13485:2016, and our guides to ISO 9001 calibration requirements and ISO 13485 calibration requirements walk through both.
In practice, an instrument near or past its due date falls into one of four states, and the right action depends on which one you can prove:
| Instrument state | Can it be used? | What the record must show |
|---|---|---|
| In calibration (before due date) | Yes | Valid certificate, status label, traceability, reported uncertainty |
| Past due, no approved extension | No. Tag out and quarantine | Out-of-service label, date removed, owner notified, impact assessment opened |
| Past due, extension approved before the due date | Yes, until the new date | Written risk assessment, approver, new due date, interval history supporting the decision |
| Reference only (indication, not decisions) | Yes, for non-critical indication | Label such as “Not for measurement,” documented in the equipment list |
Our article on calibration labels and status tagging shows how to make these states visible on the shop floor so nobody has to check a database before picking up a meter.
What should you do the day you discover an instrument is overdue?
The first 24 hours decide whether this is a paperwork event or a quality escape. A short, repeatable response works best:
- Contain. Physically separate the instrument, or lock it out in the asset system, so no one uses it while you investigate.
- Record the facts. Capture the instrument ID, the due date, the discovery date, and who used it. The days overdue are the first number an auditor will ask for.
- List what it measured. Pull work orders, lots, test reports, and inspection records that used the instrument since the last known good calibration. Do this before calibration so memory and records are fresh.
- Calibrate as found. Ask the laboratory for as-found and as-left data. Readings before adjustment are the only way to prove whether earlier results were valid; see as-found vs as-left calibration data.
- Decide and document. Compare as-found errors with tolerance, close or escalate the impact assessment, and restore the status label only after a passing certificate is on file.
If you cannot calibrate quickly, a quick verification against a known standard may support a short, documented return to service, but it does not replace calibration. The approach is the same one we describe in intermediate checks between calibrations.
Is a calibration grace period allowed?
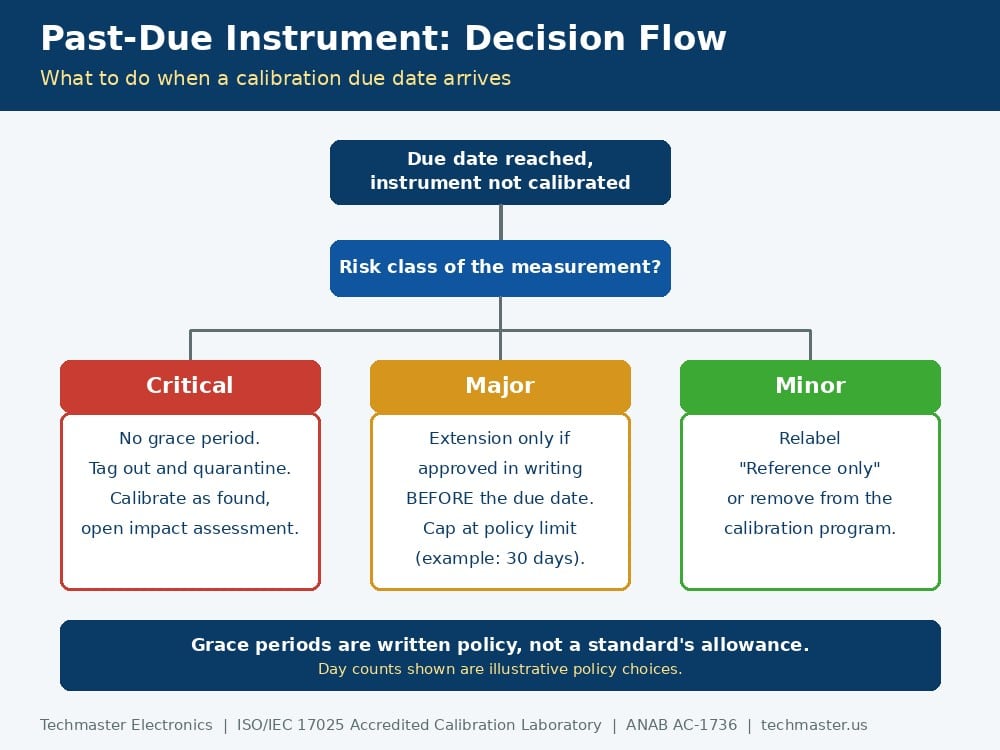
Many programs quietly tolerate a calibration past due date by “a few weeks.” Auditors generally accept a documented grace period; they typically object to one that is undocumented, unlimited, or applied to the wrong instruments. The tiering below is an example of how a quality manager can structure the policy. The day counts are illustrative policy choices, not requirements from any standard.
| Risk class | Typical examples | Example policy |
|---|---|---|
| Critical | Product-release, safety, regulated or customer-mandated measurements | No grace. Instrument is out of service on the due date |
| Major | Process control and production test with tolerance margin | Extension up to 30 days, approved in writing before the due date, with interval history reviewed |
| Minor | Indication-only gauges and comparison tools | Relabel as “reference only” or remove from the calibration program |
The evidence that supports an extension is the instrument’s own history. Using the interval-review methods described in ILAC G24, guidelines for the determination of calibration intervals, an instrument that has passed as-found at several consecutive calibrations with small drift is a better candidate for a short extension than one that has failed or drifted close to its limit. Our walkthrough of how to set calibration intervals under ILAC G24 explains how to read that history. If you find yourself granting extensions regularly, the interval is probably too short or the scheduling process is broken, and either problem is cheaper to fix than to explain in an audit.
How do you assess the impact of measurements made while an instrument was overdue?
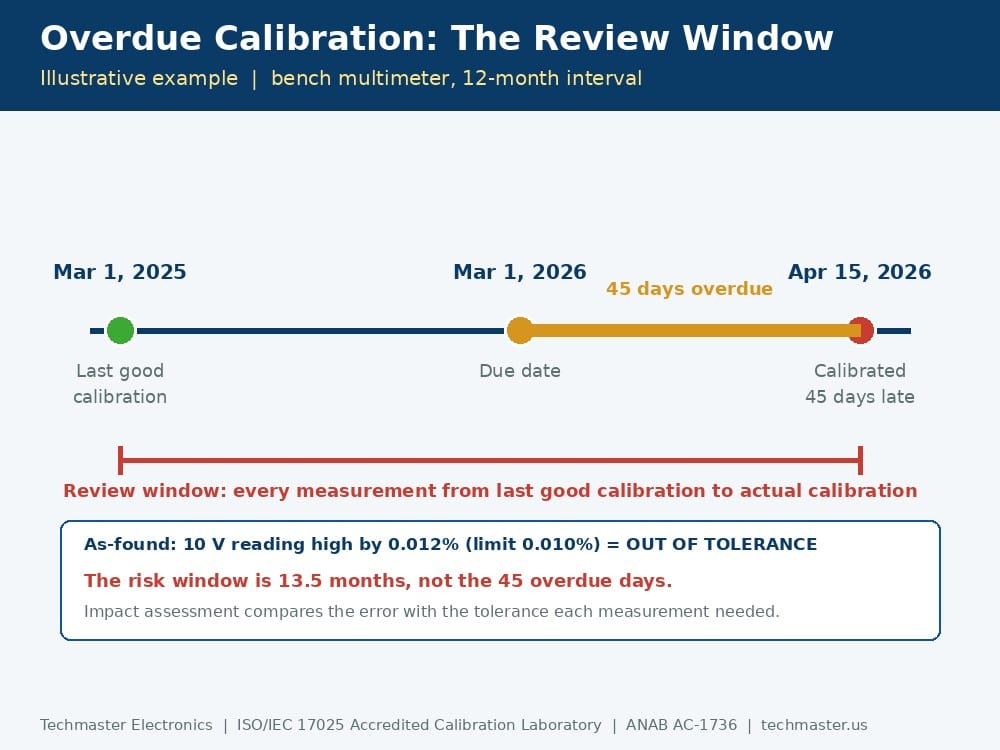
This is the point most overdue calibration procedures get wrong. The risk window does not start on the due date. It starts at the last time the instrument was proven good, which is the previous calibration or a passing intermediate check. The overdue days only prove the instrument was uncontrolled for longer than planned.
Consider an illustrative example. A bench multimeter on a 12-month interval was last calibrated on March 1, 2025, so it was due on March 1, 2026. It was discovered overdue and calibrated on April 15, 2026, 45 days late. The laboratory reports the as-found 10 V reading is high by 0.012% against a 0.010% limit. That is an out-of-tolerance finding, and the review window is every measurement from March 1, 2025 through April 15, 2026, not merely the 45 overdue days.
For the assessment itself, compare the as-found error with the tolerance your measurements actually required. If the multimeter was used to check a rail with a ±1% limit, a 0.012% error is irrelevant to those results. If it was used to qualify a reference with a ±0.005% limit, the earlier acceptances are at risk. The decision rules behind that comparison are covered in our guide to decision rules and guardbanding, the traceability logic is in reverse traceability and recall impact analysis, and the full response to a failed as-found result is in what to do with out-of-tolerance calibration results.
How do you stop instruments from going overdue?
Late calibration is almost always a scheduling and coverage problem, not a metrology problem. A few controls remove most of it. First, automate recall notices and make the due date visible through color-coded status labels. Second, track the percentage of instruments calibrated on time as a monthly quality KPI, because what is measured gets managed. Third, group instruments by site and discipline so a single shipment covers many due dates; see in-lab vs on-site calibration for when each model fits.
The fourth control is coverage. If the only oscilloscope or power supply that can run a critical test must leave for a week, someone will be tempted to keep using it past its due date. A calibrated equipment rental spare, or one of our test equipment sales and rentals, removes that temptation, and our checklist for calibration audit preparation lists the records an auditor will request.
Techmaster Electronics has calibrated electronic test equipment since 1989 and is an ISO/IEC 17025 accredited calibration laboratory (ANAB Cert. AC-1736) with accredited labs in Vista CA, Santa Clara CA, Orlando FL, and San Antonio TX. Our ISO/IEC 17025 electrical calibration service returns as-found and as-left data with every certificate so an impact assessment is possible, and our ISO/IEC 17025 calibration services cover 12 disciplines under one quote. You can verify our scope on the accreditation page.
What will an auditor ask about overdue equipment?
Expect the audit to start with a walk through the shop floor. The auditor picks several instruments, reads the label, and asks you to show the matching record. Three things go wrong most often: a label with a date that disagrees with the database, an instrument with no label at all, and an impact assessment that was opened but never closed. Keeping a one-page log of every overdue event, with days late, as-found result, and the closed decision, answers most follow-up questions at once. In our experience, the instruments most often found overdue are the shared, portable ones that nobody owns, so assign every instrument a named owner.
A written procedure matters as much as the records. It should define the due-date rule, the grace policy by risk class, who can approve an extension, how the impact assessment is performed, and when the status label may be restored. For a broader checklist, see 10 tips for an audit-ready calibration program.
Key takeaways
- A calibration due date is the end of the period you can rely on the last calibration, not a target to approach.
- An overdue instrument should be tagged out, calibrated as found, and kept out of accept-or-reject decisions until a passing certificate is on file.
- Grace periods are written policy, not a right: no grace for critical measurements, a capped extension for major ones, approved before the due date.
- The impact review window runs from the last known good calibration, not from the due date.
- Prevent overdue events with recall notices at 60, 30, and 7 days, a named owner for every instrument, and calibrated spares for critical equipment.
Frequently asked questions
Can I use equipment that is past its calibration due date?
Generally no. Past the due date the instrument has no valid calibration status, so it should be tagged out and kept from accept-or-reject decisions. The exception is a documented extension, based on a written risk assessment and drift history, approved before the due date and limited to a stated period.
Is there a standard grace period for calibration?
No. Neither ISO 9001 nor ISO/IEC 17025 provides an automatic grace period. A grace period is a policy you define in your quality system, with limits by risk class, written approval before the due date, and evidence from the calibration history of the instrument that the extension is acceptable.
What happens to measurements made while an instrument was overdue?
They remain questionable until the instrument is calibrated as found. If all as-found readings are inside tolerance, earlier results stand and the gap is documented. If any reading is out, review every measurement back to the last known good calibration and decide whether product or reports are affected.
Does overdue calibration mean the instrument is out of tolerance?
Not necessarily. Overdue means the calibration status has lapsed, not that the instrument has failed. Only the as-found data from a new calibration can show whether it drifted outside tolerance, which is why you should not adjust or repair it before it is calibrated.
How far back should an impact assessment go?
Back to the last time the instrument was proven good, which is the previous passing calibration or a passing intermediate check. The overdue days alone are not the review window, because an out-of-tolerance condition may have started at any point after that last good result.
How can we avoid overdue calibrations?
Send recall notices at 60, 30, and 7 days, track on-time calibration as a monthly KPI, give each instrument a named owner, and book calibration slots in advance. For critical equipment, keep a calibrated spare or rental available so a calibration visit never stops production.
Get overdue calibration under control with audit-ready ISO/IEC 17025 results
ISO/IEC 17025 accredited calibration with as-found/as-left data and reported uncertainties — from an ISO/IEC 17025 accredited calibration laboratory serving US manufacturers since 1989.
Request a Calibration Quote
Khanh Nguyen is the Marketing Manager at Techmaster Electronics, a B2B marketing leader covering the test, measurement, and ISO/IEC 17025 accredited calibration industry in the United States.