

Intermediate checks are in-house measurements performed between scheduled calibrations to confirm an instrument or reference standard has not drifted. ISO/IEC 17025:2017 clause 6.4.10 requires them whenever confidence in equipment performance must be maintained. They are not re-calibrations: they are short, repeatable, documented comparisons with defined limits and defined actions.
What are intermediate checks under ISO/IEC 17025?
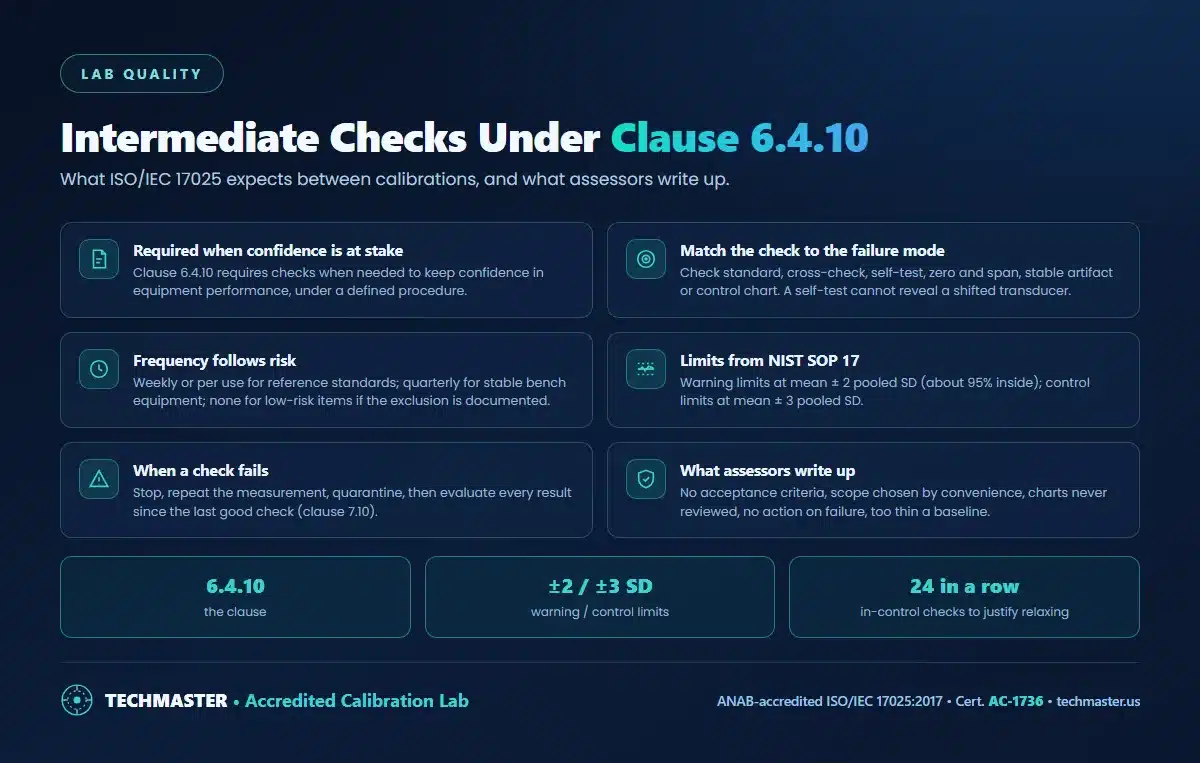
The wording of clause 6.4.10 is deliberately conditional: intermediate checks are required when necessary, and the laboratory decides when that is. That conditional phrasing is precisely why the clause generates so many findings. Assessors do not expect every instrument to be checked monthly, they expect a written, risk-based rationale explaining which equipment is checked, how, how often, against what limits, and what happens when a check fails.
The distinction that matters most in practice: a calibration establishes traceability and assigns a measurement uncertainty; an intermediate check only answers the question “has anything changed since the last calibration?” A check does not create traceability, does not extend the calibration interval by itself, and never produces a calibration certificate. It produces evidence, usually a plotted point on a control chart.
Because the check is a comparison rather than a full calibration, it can be short. A five-minute measurement of a stable artifact, performed weekly and plotted, is worth far more to an assessor than an elaborate annual exercise nobody reviews.
Does clause 6.4.10 apply to every instrument in the lab?
A defensible program starts with a documented screen rather than a blanket rule. Four questions decide inclusion:
1. Is it a reference standard? Anything at the top of your traceability chain, reference weights, standard resistors, Zener voltage references, gauge blocks, reference thermometers, rubidium or GPS-disciplined frequency standards, should almost always be checked. If a reference standard drifts undetected, every measurement derived from it inherits the error.
2. Does it drift, and how fast? Some instrument classes are famously stable; others move. Standard resistors and quartz references drift predictably with age. Load cells, pressure transducers, pH electrodes and humidity sensors drift with use and environment. Across the 381,916 calibrations Techmaster Electronics has performed over the last ten years for equipment from 4,913 different manufacturers, the practical lesson is that drift behavior is a property of the instrument class and duty cycle, not of the calendar, which is exactly why interval-only control is insufficient for some equipment. Concrete examples from that population: multi-product calibrators such as the Fluke 5520A and 5720A, DC voltage references such as the Fluke 732B, and precision DMMs such as the Keysight 3458A all publish stability specifications against a defined time base, 24-hour, 90-day, 1-year and 2-year, and those published windows are exactly the input you use to decide whether a check between calibrations is warranted.
3. Is it transported, dropped, or used in the field? On-site and field equipment accumulates mechanical and thermal insult that bench equipment never sees. Portable multimeters, clamp meters, torque tools, particle counters and handheld analyzers are prime candidates.
4. What is the blast radius of an undetected failure? If a single instrument silently supports thousands of released parts or patient-critical results, the cost of an undetected out-of-tolerance condition dwarfs the cost of a weekly check. This is the same reasoning that drives reverse traceability and recall impact analysis after an out-of-tolerance finding.
How do you choose the right type of intermediate check?
The most common mistake is selecting a check that cannot detect the drift it is supposed to catch. A daily self-test that only verifies internal electronics will never reveal a shifted transducer. Match the method to the failure mode.
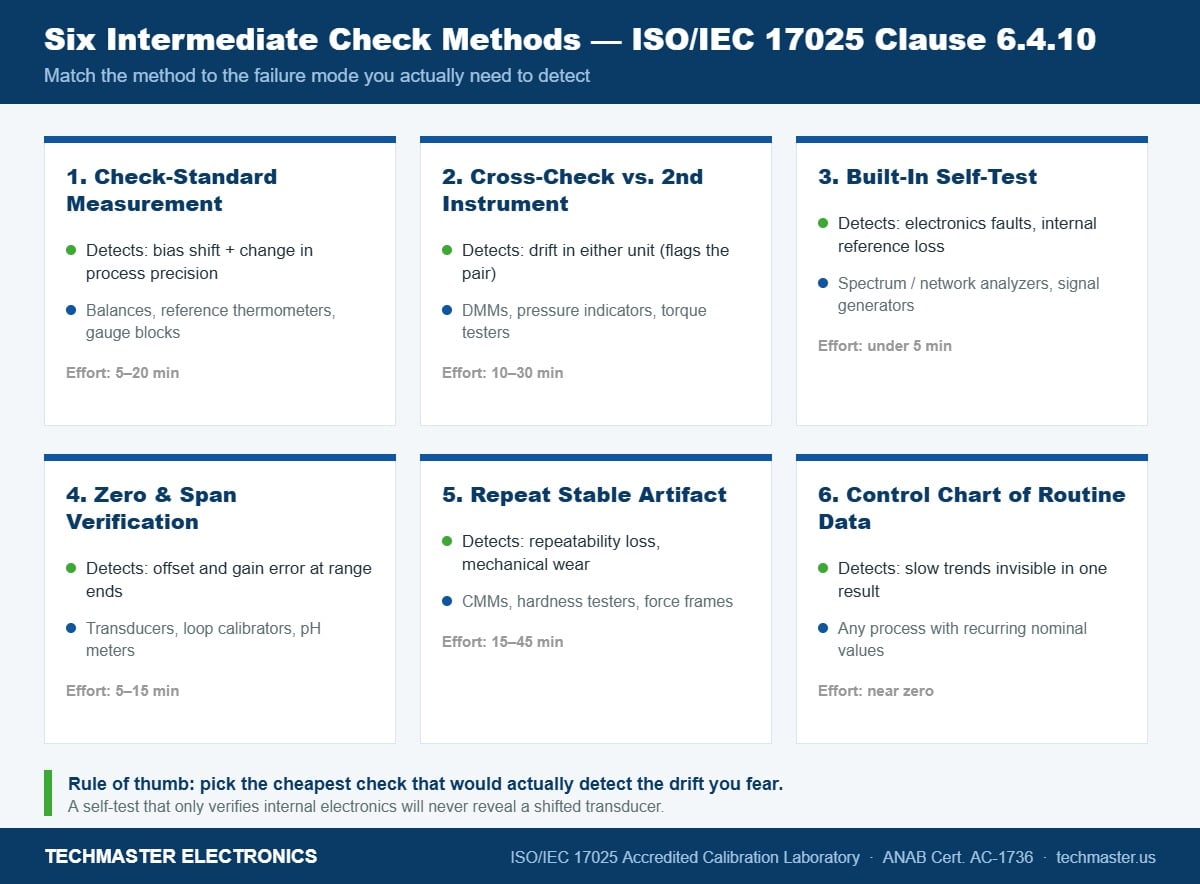
| Method | What it detects | Typical equipment | Effort per check |
|---|---|---|---|
| Check-standard measurement | Bias shift and change in process precision | Balances, reference thermometers, gauge blocks, volumetric ware | 5–20 min |
| Cross-check vs. a second instrument | Drift in either unit (flags the pair, not the culprit) | DMMs, pressure indicators, torque testers | 10–30 min |
| Built-in self-test / internal reference | Electronics faults, internal reference failure | Spectrum and network analyzers, signal generators | Under 5 min |
| Zero and span verification | Offset and gain error at the ends of the range | Transducers, loop calibrators, gas analyzers, pH meters | 5–15 min |
| Repeat measurement of a stable artifact | Repeatability degradation, mechanical wear | CMMs, hardness testers, force frames | 15–45 min |
| Control charting of routine results | Slow trends invisible in any single result | Any process with recurring nominal values | Near zero (uses existing data) |
Cross-checks deserve a caution. When two instruments disagree, you know something moved but not which unit moved, so a cross-check is a screening tool, not a diagnosis. Pair it with a third reference or with a check standard whenever the disagreement matters. For discipline-specific artifacts, reference masses, force transducers and torque standards, see Techmaster’s mass and mechanical calibration capabilities; for reference thermometers, dry blocks and baths, see thermodynamic calibration.
How often should intermediate checks be performed?
The interval logic mirrors the logic used for recalibration intervals. ILAC G24:2022, Guidelines for the determination of recalibration intervals of measuring equipment, describes the reliability-based methods laboratories use to set and adjust intervals from observed history, and the same evidence that justifies lengthening a calibration interval is usually the evidence produced by intermediate checks.
| Tier | Criteria | Starting frequency | Typical examples |
|---|---|---|---|
| Tier 1, Critical | Reference standard, or failure invalidates high-volume or safety-critical results | Every use, or daily | Reference weights, standard resistors, reference thermometers, frequency standards |
| Tier 2, High | Known drift, field or transport exposure, or tight TUR against customer tolerances | Weekly to monthly | Portable DMMs, torque wrenches, pressure calibrators, particle counters |
| Tier 3, Moderate | Stable design, bench use, comfortable tolerance margin | Quarterly | Bench power supplies, signal generators, function generators |
| Tier 4, Low | Indicating-only, no conformity decision depends on it | None, documented exclusion | Panel meters, ambient monitors used for information only |
Two refinements make the table defensible. First, tie Tier 2 assignment to the test uncertainty ratio and the decision rule you apply: when the guard band is thin, a small drift flips a conformity statement, so the check has to be more frequent. Second, review frequency against your own history at least annually. If a Tier 2 instrument has produced 24 consecutive in-control monthly checks, the data supports relaxing it, and that decision, documented, is exactly what a well-run program looks like.
How do you set control limits for a check standard?
A check standard control chart with no limits is not a check, it is data collection. The limits are what convert a measurement into a decision. NIST SOP 17, Standard Operating Procedure for Control Charts of Check Standards (published in NISTIR 7383-2019) sets out the construction explicitly:
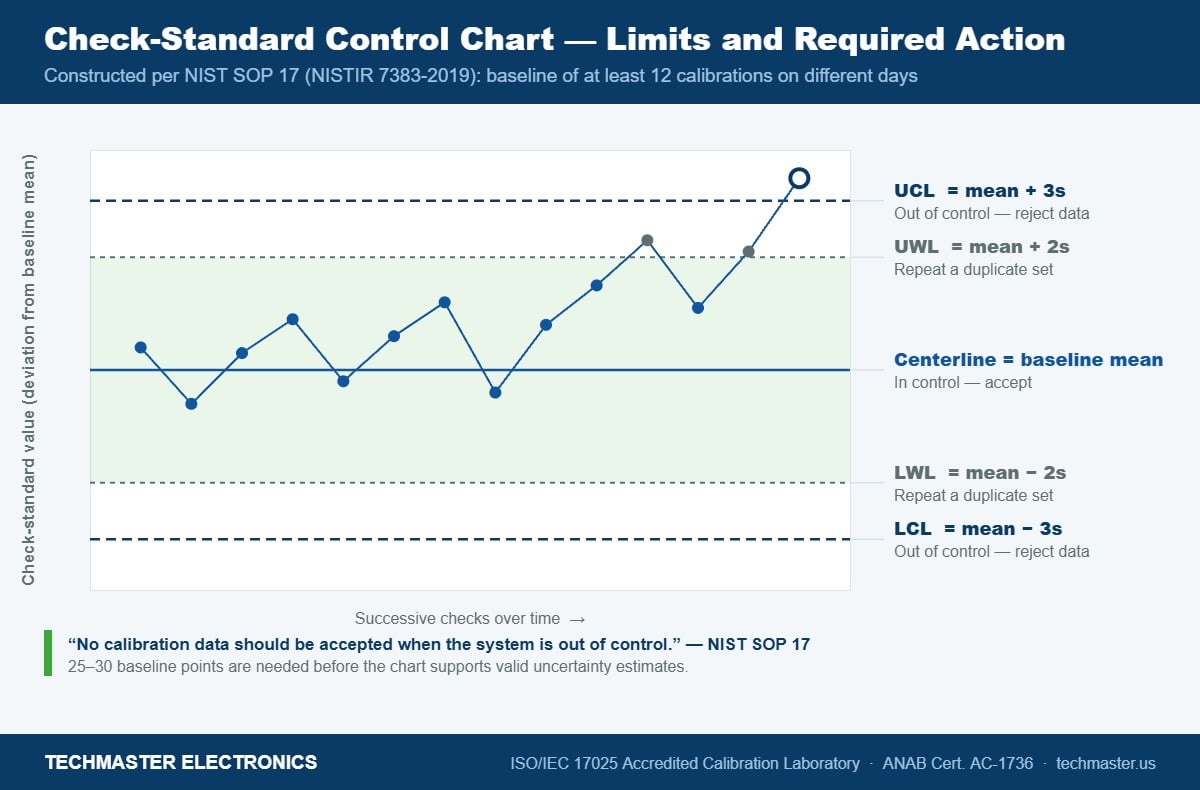
- Centerline: the mean of the baseline average values.
- Warning limits (UWL / LWL): mean ± 2 × pooled standard deviation. Roughly 95 % of points should fall inside.
- Control limits (UCL / LCL): mean ± 3 × pooled standard deviation. Points outside indicate lack of control.
- A second chart for the standard deviation monitors short-term precision separately from bias.
Two interpretive rules from SOP 17 are worth memorizing, because they are what assessors probe. First, if the mean chart is out of limits while the standard-deviation chart is in control, suspect a systematic error rather than a precision problem. Second, and unambiguously: no calibration data should be accepted when the system is out of control. A point beyond the warning limits but inside the control limits calls for a second set of duplicate measurements, if those return inside the warning limits, the process may be considered in control.
Note also that a chart can be technically in control and still be telling you something. Runs, trends and step shifts inside the limits are early warnings of incipient trouble. Reviewing the chart is part of the procedure, not an optional extra.
The pooled standard deviation from the check-standard chart has a second use: it feeds the repeatability contribution in your measurement uncertainty budget. A well-maintained control chart therefore pays for itself twice.
What do assessors actually write up during an audit?
Five patterns account for most nonconformities:
1. Checks with no acceptance criteria
Data is recorded, but no limit was ever defined, so no result can be judged out of control. This is the single most frequent finding.
2. Scope chosen by convenience, not risk
The equipment that gets checked is whatever is easy to check, while the reference standards at the top of the traceability chain are not. Document the screening logic from the four questions above.
3. Charts filled in but never reviewed
Records exist and points sit outside the warning limits, yet the process continued. Clause 6.4.10 implies review with authority to stop work.
4. No defined action on failure
Nobody wrote down what happens next, so the response varies by technician. The procedure must state who is notified, whether the equipment is quarantined, and how prior results are evaluated.
5. Baseline too thin
Limits computed from three or four points are statistically meaningless. SOP 17’s floor of 12 baseline calibrations on different days, 25 to 30 for valid uncertainty, is the benchmark an assessor will compare against.
What happens when an intermediate check fails?
The sequence that satisfies both clause 6.4.10 and the nonconforming-work requirements of clause 7.10:
- Repeat the measurement. A single excursion can be an operator or setup artifact. SOP 17 explicitly calls for a second set of duplicate measurements when a point falls between the warning and control limits.
- Quarantine and label. Remove the instrument from service so nobody unknowingly continues to use it.
- Bound the exposure window. Everything measured between the last in-control check and the failure is suspect. This is why check frequency and recall exposure are the same decision viewed from two sides, weekly checks bound your exposure at one week.
- Evaluate the impact on reported results. Compare the observed shift against the tolerances and decision rules applied to affected work, and notify customers where conformity statements are affected.
- Send for accredited calibration or repair. A failed check tells you something moved; only a calibration re-establishes traceability and quantifies the shift, and the as-found data on that certificate is the evidence you need for the impact analysis. Always request as-found readings.
- Feed the result back into the interval. A confirmed drift is evidence for shortening the calibration interval or increasing check frequency.
How do intermediate checks fit with intervals and proficiency testing?
| Control | Question answered | Cadence | ISO/IEC 17025 clause |
|---|---|---|---|
| Accredited calibration | Is it traceable, and what is the uncertainty? | At the calibration interval | 6.4, 6.5 |
| Intermediate checks | Has it changed since then? | Between calibrations | 6.4.10 |
| Proficiency testing / ILC | Do my results agree with my peers? | Per PT plan | 7.7.2 |
Intermediate checks are the cheapest of the three and the one most often skipped, which is also why they generate the most findings. If you already participate in proficiency testing and interlaboratory comparisons, the check-standard data you collect between rounds is what explains a PT result when one goes sideways.
Laboratories that outsource calibration still own clause 6.4.10 for the equipment they operate. Sending an instrument to an ISO/IEC 17025 accredited calibration laboratory discharges the traceability requirement; it does not discharge the requirement to maintain confidence in the twelve months in between.
Key takeaways
- Clause 6.4.10 requires intermediate checks “when necessary”, the laboratory must define and justify when that is, in writing.
- Scope by risk: reference standards, known drifters, field-exposed equipment, and anything with a large blast radius if it fails silently.
- Match the method to the failure mode. A self-test that only checks electronics will not catch a shifted transducer.
- Set limits from data: NIST SOP 17 calls for at least 12 baseline calibrations on different days (25–30 for valid uncertainties), warning limits at ±2s and control limits at ±3s.
- No calibration data should be accepted while the process is out of control.
- A failed check is a nonconforming-work event: repeat, quarantine, bound the exposure window, evaluate reported results, then recalibrate with as-found data.
- Check frequency sets your recall exposure. Weekly checks bound the damage at one week.
Frequently asked questions
Is an intermediate check the same as a calibration?
No. A calibration establishes metrological traceability and assigns a measurement uncertainty, and is documented on a calibration certificate. An intermediate check only confirms that the equipment has not changed since the last calibration. It does not create traceability and cannot replace a scheduled calibration.
Does ISO/IEC 17025 require intermediate checks on every instrument?
No. Clause 6.4.10 requires checks when they are necessary to maintain confidence in equipment performance, and requires the laboratory to define the procedure. Equipment can be excluded, but the exclusion must be documented and justified on a risk basis rather than left unaddressed.
How many measurements do I need before I can set control limits?
NIST SOP 17 specifies calibrating the check standard a minimum of 12 times on different days to establish a baseline chart, and notes that 25 to 30 points are needed to determine valid uncertainties. No more than one complete test should be performed on any single day.
What is the difference between a warning limit and a control limit?
Warning limits sit at the mean plus or minus two pooled standard deviations; about 95 percent of points should fall inside them. Control limits sit at plus or minus three standard deviations. A point outside the warning limits but inside the control limits calls for a repeat set of duplicate measurements; a point outside the control limits indicates lack of control, and calibration data must not be accepted.
Can intermediate checks let me extend my calibration interval?
They provide supporting evidence, but the interval decision follows a documented interval-review method such as those described in ILAC G24:2022. A record of consistently in-control checks is strong evidence that an instrument is stable, and it is normally reviewed alongside as-found calibration history before any interval is lengthened.
Who can perform an intermediate check?
Trained laboratory personnel authorized in your procedure. The check does not require an accredited calibration provider because it produces no traceable result, but the check standard or artifact used must itself be calibrated and traceable, and the procedure must define the personnel competence required.
Need calibration that supports your measurement-assurance program?
Techmaster Electronics has provided ISO/IEC 17025 accredited calibration since 1989, under ANAB Cert. AC‑1736, from four accredited US laboratories in Vista and Santa Clara CA, Orlando FL and San Antonio TX. We supply as-found and as-left data with every accredited certificate, the evidence your intermediate check program depends on.
Related reading: calibration decision rules and guardbanding under ISO/IEC 17025 clause 7.8.6.
Related reading: How to set calibration intervals with ILAC-G24 methods

Khanh Nguyen is the Marketing Manager at Techmaster Electronics, a B2B marketing leader covering the test, measurement, and ISO/IEC 17025 accredited calibration industry across the US and Vietnam markets.