

What is a gage block and why does calibration matter?
Gage blocks were invented to move national length standards onto the shop floor. Their lapped faces are flat and parallel enough to wring together, letting a modest 81-piece set build tens of thousands of discrete lengths. In a typical traceability chain, a national metrology institute measures reference blocks by interferometry, an accredited laboratory compares its masters to those references, and your working sets are compared to the lab’s masters, an unbroken chain back to the SI meter.
That chain is also why calibration discipline matters so much. If a working block wears 0.5 µm short and nobody notices, every instrument you set with it inherits the error, and a later out-of-tolerance finding can trigger a painful reverse-traceability recall of product measurements. Techmaster Electronics has performed ISO/IEC 17025 accredited dimensional calibration since 1989; across our 10-year database of 381,916 calibrations, dimensional artifacts like blocks, micrometers and height gages are among the most frequently submitted items precisely because they anchor so many other measurements.
What do ISO 3650 grades K, 0, 1 and 2 mean?
The standard, ISO 3650:1998, Geometrical Product Specifications, Length standards, Gauge blocks, controls two things for every grade: the limit deviation of length from nominal anywhere on the measuring face, and the tolerance for variation in length (the spread between the longest and shortest points of the face). Grade K is interesting because its length limits are relatively loose but its variation limits are the tightest of all, the lab reports the block’s actual calibrated central length, so what matters is that the face is uniform, not that it sits exactly on nominal.
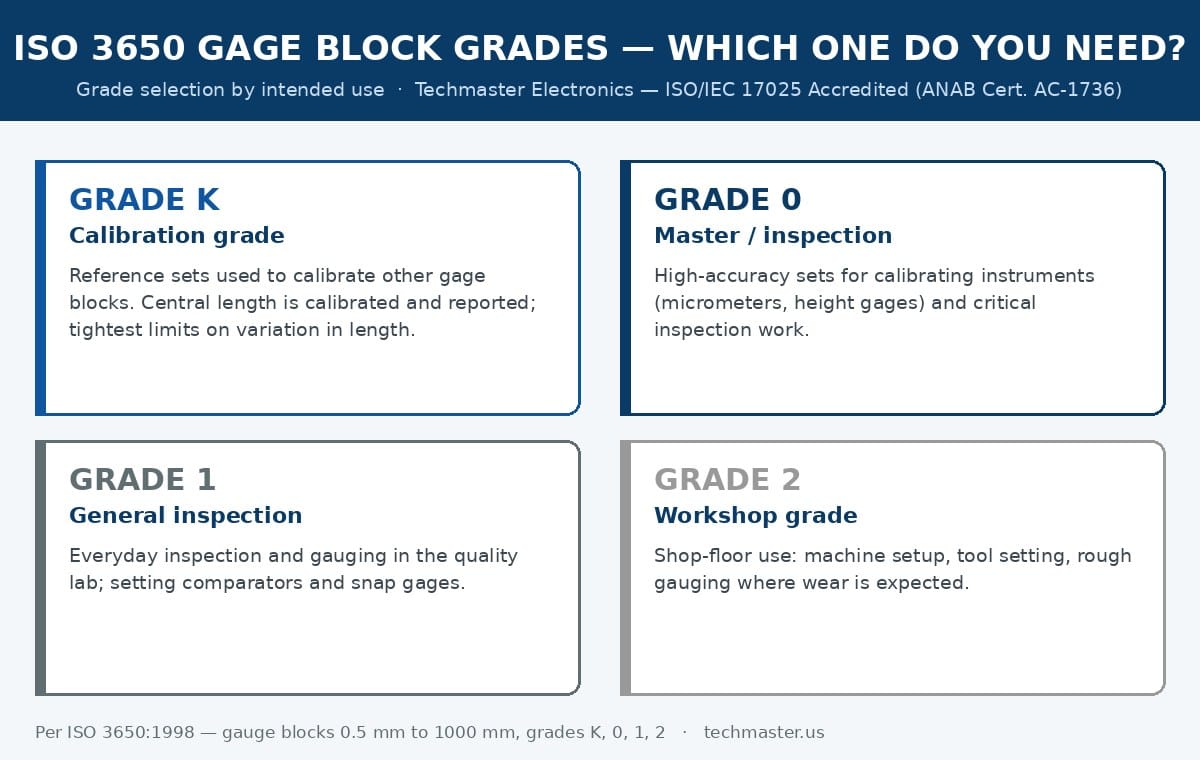
Practical selection rule: buy the lowest grade that still supports your measurement uncertainty budget. A Grade K set that lives in a comparator room adds nothing on a shop floor, and a Grade 2 set cannot responsibly set a 0.001 mm micrometer. If you are unsure, run the numbers with a test uncertainty ratio (TUR) and decision-rule analysis before purchasing.
How are gage blocks calibrated: comparison or interferometry?
Mechanical comparison is fast, robust and, with a good master and disciplined technique, delivers uncertainties small enough for Grade 0 verification. The comparator’s probes contact the top and bottom faces at the gauging point, the operator interleaves master and unit-under-test readings to cancel drift, and corrections are applied for temperature and for material differences between master and test block. The definitive treatment of both methods, including error budgets and statistical process control for block labs, is the NIST Gauge Block Handbook (Doiron & Beers, NIST Monograph 180), available from NIST’s dimensional metrology publications.
Interferometric calibration ties block length directly to the wavelength of stabilized laser light. It is how national institutes and a handful of top-tier labs calibrate Grade K references, and it is what makes the whole comparison pyramid traceable. For a working set, you are paying for capability you cannot use, comparison against accredited masters is the right tool.
Techmaster performs dimensional calibration at our ANAB-accredited laboratories under Certificate AC-1736, with length and dimensional capability at all four accredited sites, Vista CA, Santa Clara CA, Orlando FL and San Antonio TX. You can verify our scope directly in the ANAB accreditation directory.
Why does temperature dominate gage block uncertainty?
The arithmetic is unforgiving. Using the nominal steel coefficient of 11.5 × 10⁻⁶ /°C from ISO 3650:
| Nominal length | Error at ΔT = 0.2 °C | Error at ΔT = 0.5 °C | Error at ΔT = 1.0 °C |
|---|---|---|---|
| 10 mm | 0.023 µm | 0.058 µm | 0.115 µm |
| 25 mm | 0.058 µm | 0.144 µm | 0.288 µm |
| 50 mm | 0.115 µm | 0.288 µm | 0.575 µm |
| 100 mm | 0.230 µm | 0.575 µm | 1.150 µm |
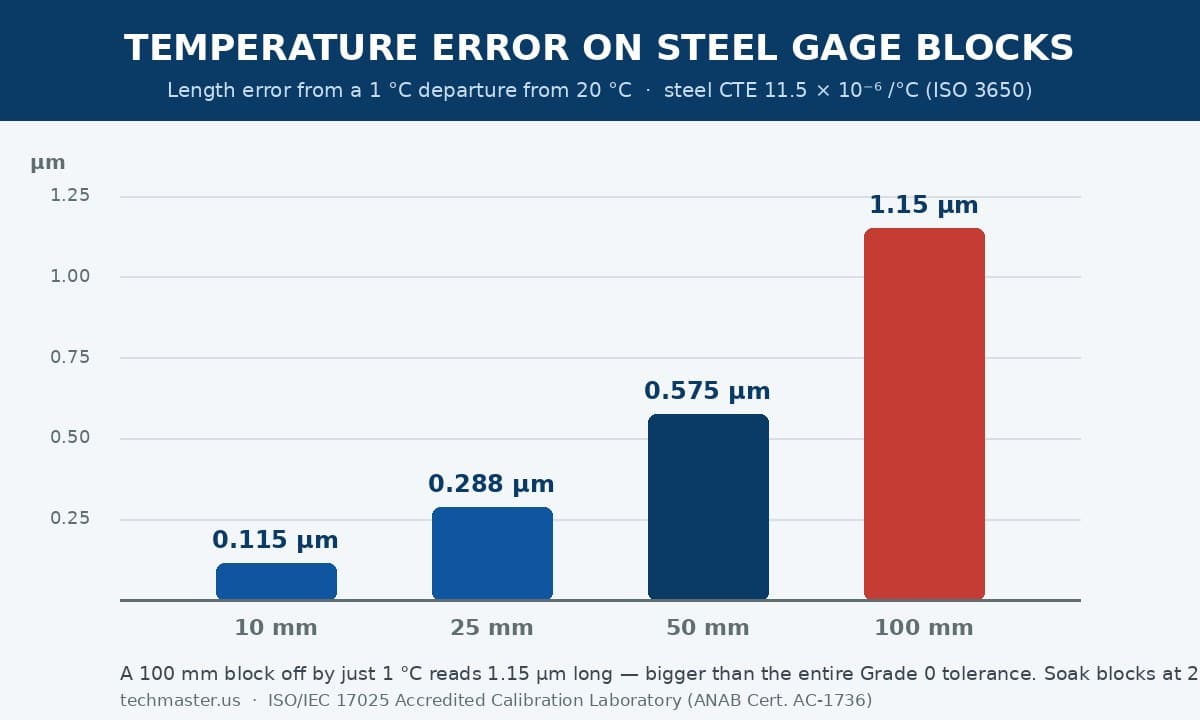
Good block labs therefore soak blocks, masters and comparator together on the same thermal plate, for large blocks this takes hours, not minutes, handle blocks with tweezers or insulated gloves (a few seconds of finger contact measurably warms a small block), and continuously monitor lab temperature. This is a core reason accredited calibration laboratories maintain tightly controlled environments: mixed master/test materials also force a correction whenever coefficients differ, and that correction is only as good as your knowledge of the actual temperature.
How often should gage blocks be recalibrated?
Blocks fail differently from electronics: they do not drift electrically, they wear. The most-used sizes in a set (the 1–2 mm and 0.1-step blocks that appear in almost every stack) wear fastest, and wear always makes blocks shorter. That is why interval decisions should look at per-block as-found deviations, not just a set-level pass/fail. Between calibrations, watch the early-warning signs: degraded wringing, visible scratches on measuring faces, or rust spots from fingerprints left uncleaned.
When an as-found result lands outside its grade limit, treat it like any other out-of-tolerance event: quarantine the block, review what was calibrated with it, and document the impact. Our guide to stopping measurement drift in height gage calibration shows the same reliability-based logic applied to a downstream instrument.
What should a gage block calibration report include?
Under ISO/IEC 17025, conformity statements must also declare the decision rule used, whether measurement uncertainty was taken into account when calling each block in or out of grade. For a refresher on what every field on an accredited certificate means, see our walkthrough on how to read an ISO 17025 calibration certificate. Keep the per-block data tables: they are exactly what you need for interval analysis, regrading decisions and answering a customer’s traceability challenge years later.
Key takeaways
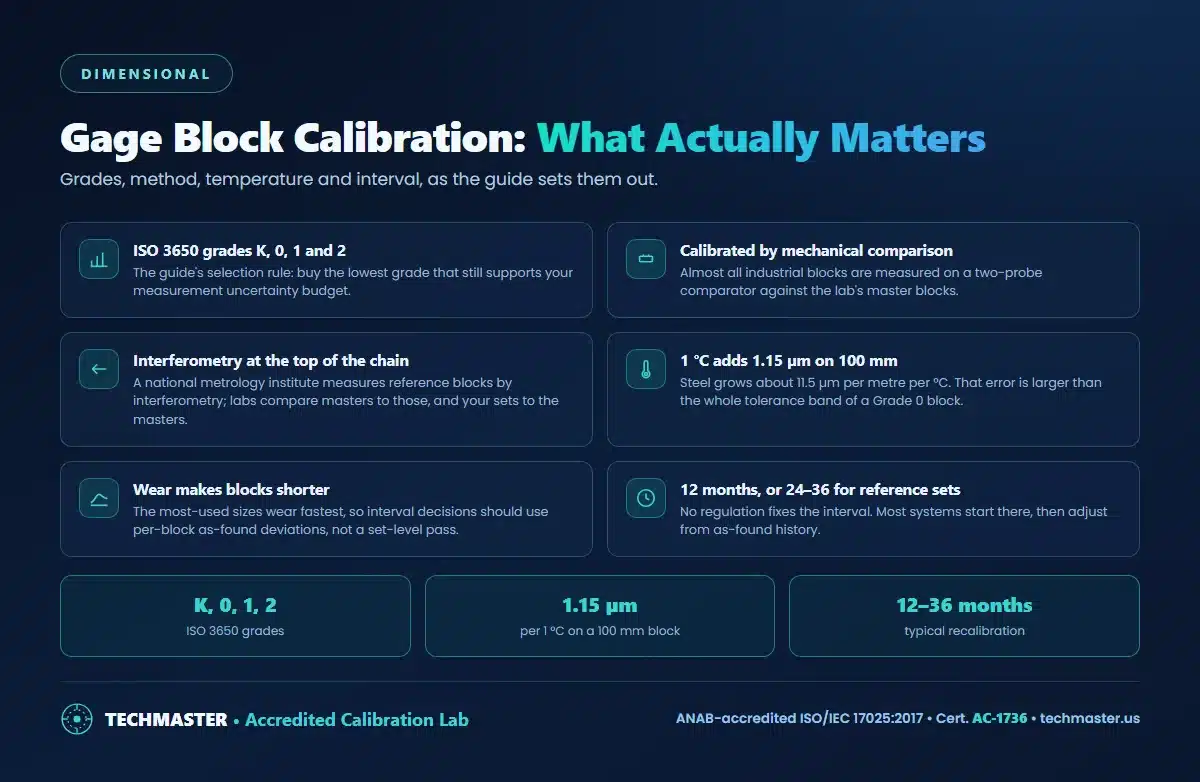
- ISO 3650 grades run K (calibration), 0 (master/inspection), 1 (general inspection) and 2 (workshop), buy the lowest grade your uncertainty budget supports.
- Industrial blocks are calibrated by mechanical comparison against Grade K masters; interferometry is for reference standards.
- Temperature is the dominant error: 1 °C off 20 °C = 1.15 µm on a 100 mm steel block. Soak and handle accordingly.
- Start working sets at 12-month intervals, references at 24–36 months, then let as-found data drive adjustments.
- Demand per-block data: central length deviation, variation in length, grade conformity with a stated decision rule, and uncertainty.
- Techmaster Electronics (founded 1989) calibrates dimensional standards at four ANAB-accredited labs under Cert. AC-1736.
Frequently asked questions
What grade of gage blocks do I need to calibrate micrometers and calipers?
For most micrometer and caliper calibration, Grade 0 blocks give a comfortable accuracy margin, and Grade 1 is acceptable for lower-accuracy tools when your uncertainty analysis supports it. Reserve Grade K sets for one job only: calibrating other gage blocks by mechanical comparison.
Do gage blocks have to be calibrated by an ISO/IEC 17025 accredited laboratory?
If your blocks support quality-system or customer traceability requirements such as ISO 9001, IATF 16949 or AS9100, accredited calibration is the accepted way to demonstrate an unbroken traceability chain. Techmaster Electronics performs dimensional calibration under ANAB accreditation, Certificate AC-1736.
What is wringing and does it affect calibration?
Wringing is sliding two lapped gage block faces together until they adhere, which lets you build custom lengths from a stack. Poor wringing is an early warning sign: scratches, burrs and corrosion on the measuring faces degrade both wringing and measurement accuracy, so calibration labs inspect face condition as part of every calibration.
Are steel, ceramic and carbide gage blocks calibrated differently?
The measurement method is the same, but the thermal expansion correction is not. ISO 3650 assigns steel blocks a nominal coefficient of 11.5 x 10⁻⁶ per degree C; ceramic and tungsten carbide blocks expand less, so the laboratory must apply the correct coefficient for each material or the reported length will be biased.
How often should gage blocks be recalibrated?
There is no mandated interval. Most quality systems start working sets at 12 months and reference or master sets at 24 to 36 months, then lengthen or shorten the interval based on as-found calibration history, usage and wear. Heavily used shop-floor sets often justify annual calibration.
Can a worn gage block be downgraded instead of scrapped?
Yes. A block that no longer meets Grade 0 limits may still conform to Grade 1 or Grade 2. Regrading is a legitimate, economical option as long as the new grade still satisfies the accuracy requirements of the instruments you calibrate with that set.
Need your gage block sets calibrated with accredited, per-block data?
Techmaster Electronics, ISO/IEC 17025 accredited calibration laboratory (ANAB Cert. AC-1736), serving the United States since 1989.

Khanh Nguyen is the Marketing Manager at Techmaster Electronics, a B2B marketing leader covering the test, measurement, and ISO/IEC 17025 accredited calibration industry across the US and Vietnam markets.