

Height Gauge Calibration
Accuracy across the range
How Height Gauge calibration works
- Intake & visual inspection
- Environmental stabilization
- As-found measurement
- Comparison to NIST-traceable standards
- Adjustment if required
- As-left results & certificate
Your calibration, covered
In-lab vs on-site calibration
In-lab calibration
- Accredited bench with full reference standards
- Best achievable measurement uncertainties
- Pickup & return logistics handled
- Ideal for precision and reference work
On-site calibration
- We calibrate the Height Gauge at your facility
- No shipping risk or transit downtime
- As-found data captured before any move
- Ideal for fixed, large or sensitive assets
In-depth guide
In industries where a single micron can lead to costly rework or audit failures, height gauge calibration is essential. Whether you need a trusted height gauge calibration standard or reliable service support, Techmaster delivers ISO 17025-accredited precision with over 30 years of expertise.
What Is a Height Gauge and Where Is It Used?
A height gauge is a precision tool used to measure vertical dimensions from a reference surface, typically a granite plate. It’s a staple in:
-
CNC machining and metalworking: Verifying critical part dimensions
-
Quality control labs: Ensuring tolerances are met
-
Aerospace and defense: Supporting high-stakes regulatory compliance

-
Medical and pharma manufacturing: Safeguarding patient-critical devices
-
Toolmaking and metrology labs: Supporting design integrity
Height gauges come in vernier, dial, or digital forms. Regardless of model, regular calibration is essential to avoid drift and maintain trust in your measurements.
Why You Can’t Skip Height Gauge Calibration
Even the most durable gauge will drift over time due to wear, contaminants, or shocks. Neglecting calibration exposes your operations to:
-
Scrap or rework costs from out-of-spec parts
-
Audit failures in regulated sectors like pharma or aerospace
-
Cascading inaccuracies if the uncalibrated gauge is used to verify other tools
-
Customer dissatisfaction due to inconsistent product dimensions
A small deviation can compound quickly, especially when your gauge is a reference tool. That’s why timely calibration is mission-critical.

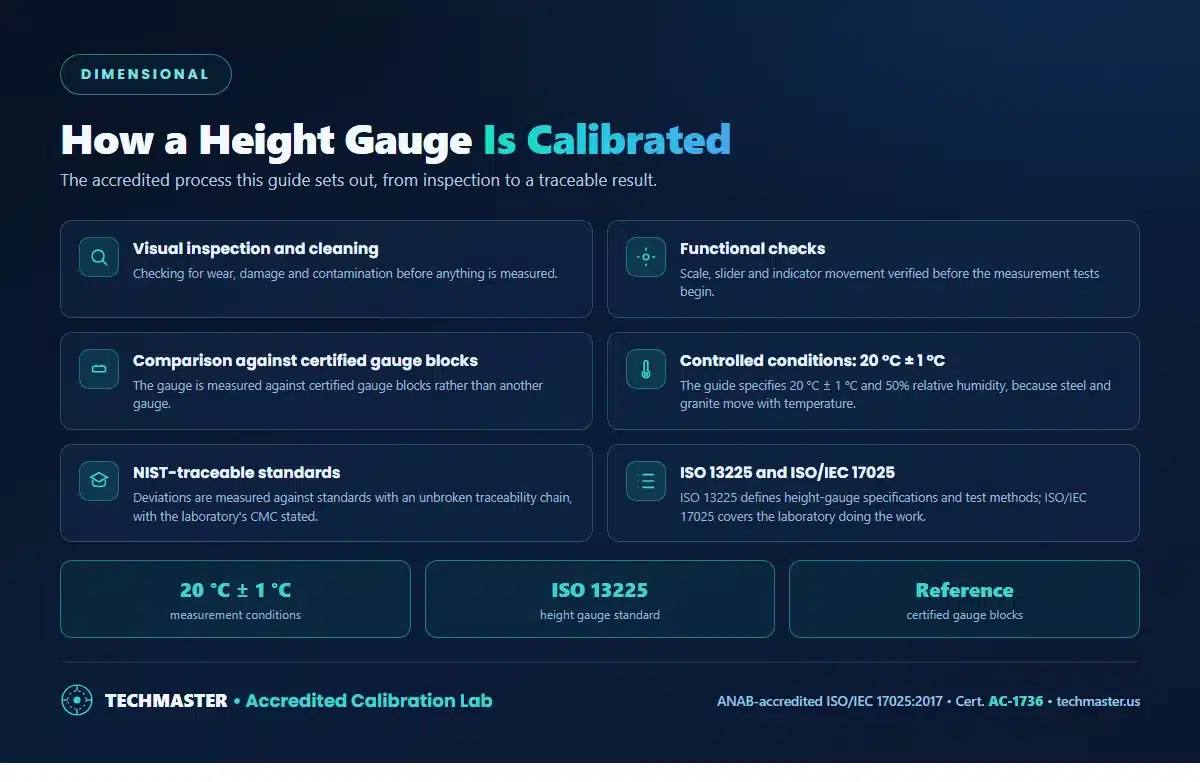
The Height Gauge Calibration Process
Professional height gauge calibration at Techmaster follows a rigorous, ISO 17025-accredited process:
-
Visual inspection and cleaning: Checking for wear, damage, or contamination.
-
Functional checks: Verifying the scale, slider, and digital readout (if applicable) for smooth operation.
-
Measurement tests: Comparing the gage against certified gauge blocks (e.g., Mitutoyo Grade 0) under controlled environmental conditions (20°C ± 1°C, 50% RH).
-
Traceability verification: Using NIST-traceable standards to measure deviations, with Calibration and Measurement Capability (CMC) uncertainties as low as 3.2 µm for dimensional measurements.
-
Certification: Issuing a detailed certificate with results, tolerances, and uncertainties for ISO 17025 calibrations.
➤ Suspect your height gage is out of tolerance? Contact Techmaster for a free consultation to assess your calibration needs.
Height Gage Calibration Standards: ISO 17025 and Beyond
Credible calibration aligns with recognized height gauge calibration standards. Techmaster adheres to:
-
ISO 13225: Defines specifications and test methods for height gages, ensuring consistent performance.
-
ISO/IEC 17025: Our ANAB-accredited labs meet this global benchmark, delivering uncertainties (e.g., 3.2 µm for dimensional measurements) for maximum confidence.
-
ANSI/NCSL Z540.1: Critical for aerospace and defense clients requiring detailed test data and Test Accuracy Ratios (TARs).
-
NIST Traceability: All calibrations are traceable to NIST or other National Metrological Institutes (NMIs), recognized globally via ILAC MRA.
With Techmaster, you gain height gauge calibration solutions that simplify audits and ensure compliance worldwide.
In-house vs. Professional Calibration: What’s the Difference?
| Feature | In-house Calibration | Professional Calibration |
|---|---|---|
| Expertise | May lack trained metrologists | ISO 17025 accredited technicians |
| Reference Standards | Limited or outdated | Regularly verified with traceable primary standards |
| Uncertainty Analysis | Often not calculated | Included in accredited calibrations |
| Documentation | Minimal or internal | Valid certificates accepted by auditors and customers |
| Risk of Non-conformance | High, especially during audits | Minimal, fully documented process |
| Service Scope | Internal only | Includes repair, pickup, rentals, on-site support |
How Often Should You Calibrate?
Calibration frequency depends on environment and use case:
-
Standard industrial use: Every 12 months (as per ISO 13225)
-
Heavy-duty environments: Every 6 months (e.g., machining, oil exposure)
-
Regulated industries: Every 3–6 months, as per internal SOPs
-
After incidents: Immediate recalibration after drops, shocks, or contamination
➤ If in doubt, recalibrate. It’s cheaper than a recall.
Frequently Asked Questions (FAQ)
-
How do I know if my height gauge needs calibration? Inconsistent readings, difficulty zeroing, or visible wear are red flags. Techmaster’s ISO 17025 calibration confirms if your gage is within spec.
-
Can I calibrate my height gauge myself?
You can verify it, but calibration requires traceable standards and documented uncertainty. That’s what we’re here for. -
Do you offer on-site calibration?
Yes. Our ISO 17025-accredited mobile teams provide on-site calibration to reduce downtime and shipping risk. -
What’s included in the certificate?
A NIST-traceable certificate with test data, tolerances, measurement uncertainties (for ISO 17025), and a next-due label.
Let’s Keep Your Measurements Reliable
Your height gauge is more than a tool, it’s a trust anchor in your process. At Techmaster, we deliver height gauge calibration services backed by:
- 30+ years of industry leadership
- ISO 17025 & ANSI Z540.1 compliance
- NIST-traceable results with detailed reports
- On-site, in-lab, or fast turnaround options
- Local pickup and digital certificate management via Techmaster Portal
➤ Contact Techmaster today to book calibration for your dimensional tools, and rest assured your process is built on accuracy.
How Often Calibrate Universal Testing Machine?
1Universal Testing Machine FAQ: Calibration Intervals, Accuracy & Compliance In materials testing, metal testing, and...
Sep
How to Use a Universal Testing Machine?
1 How to Use a Universal Testing Machine: Setup, Operation & Best Practices In materials...
Sep
Universal Testing Machine Calibration: ISO/IEC 17025 Guide
1 Universal Testing Machine Calibration: ISO/IEC 17025 Step-by-Step Guide In structural engineering, aerospace manufacturing, and...
Sep
How often calibrate Ultrasonic Thickness Gauge?
1 Ultrasonic Thickness Gauge FAQ: Calibration Intervals, Accuracy & Compliance In non-destructive testing (NDT), asset...
Sep
How to Use an Ultrasonic Thickness Gauge?
1 How to Use an Ultrasonic Thickness Gauge: Setup, Operation & Best Practices Non-destructive testing...
Sep
Ultrasonic Thickness Gauge Calibration: ISO/IEC 17025 Guide
1 Ultrasonic Thickness Gauge Calibration: ISO/IEC 17025 Step-by-Step Guide In non-destructive testing (NDT), asset inspection,...
Sep
How Often Calibrate Optical Comparator?
1 Optical Comparator FAQ: Calibration Intervals, Accuracy & Compliance In precision manufacturing, aerospace machining, and...
Sep
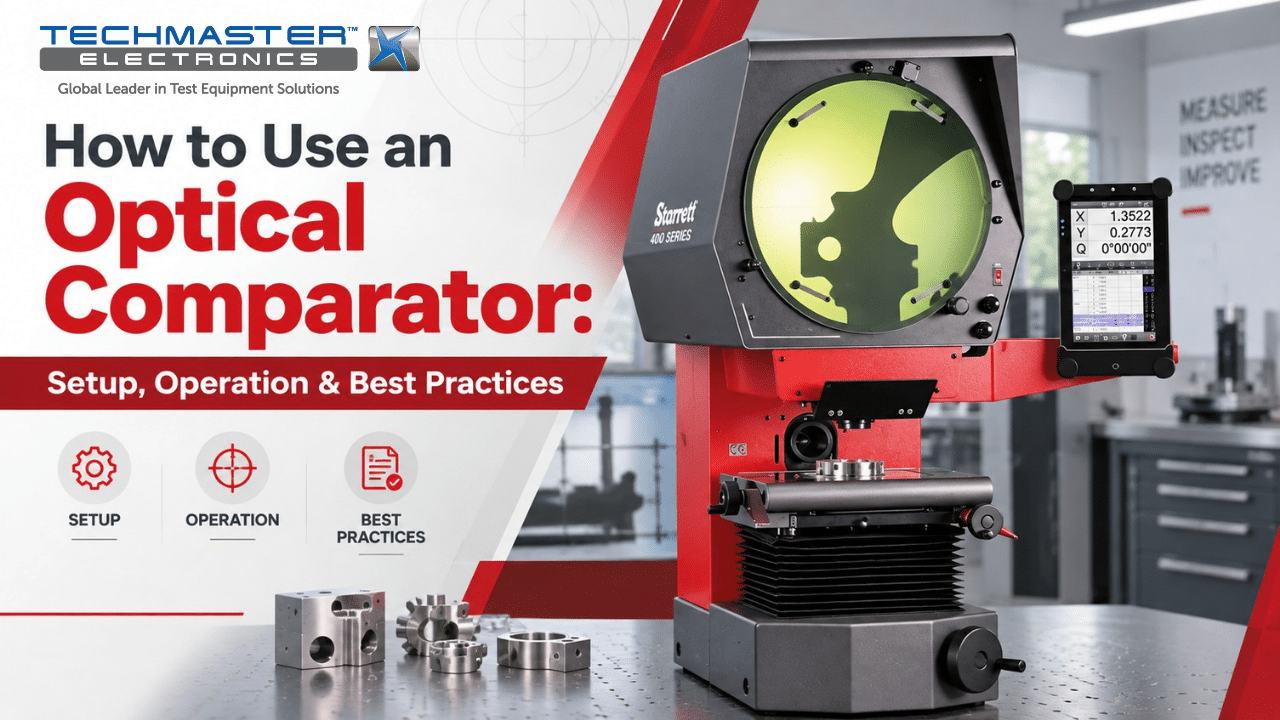
How to Use an Optical Comparator: Setup & Operation
1 How to Use an Optical Comparator: Setup, Operation & Best Practices For quality control...
Sep
Frequently asked questions
What is Height Gauge Calibration?
How often should a Height Gauge be calibrated?
What standards apply to Height Gauge Calibration?
What is included on the certificate?
Can you calibrate the Height Gauge on-site?
Need Height Gauge calibration?
ANAB-accredited, NIST-traceable, fast turnaround, in-lab or on-site across the USA.
Contact us for a quoteReferences & industry standards
- ISO/IEC 17025 testing & calibration laboratory requirements
- NIST calibration services and measurement traceability
- NIST Dimensional Metrology Group
- A2LA / ANAB accreditation for calibration laboratories
External standards bodies. Techmaster Electronics is an ISO/IEC 17025-accredited, NIST-traceable calibration laboratory.

Khanh Nguyen is the Marketing Manager at Techmaster Electronics, a B2B marketing leader covering the test, measurement, and ISO/IEC 17025 accredited calibration industry across the US and Vietnam markets.