

How to Use a Coordinate Measuring Machine: Setup, Operation & Best Practices
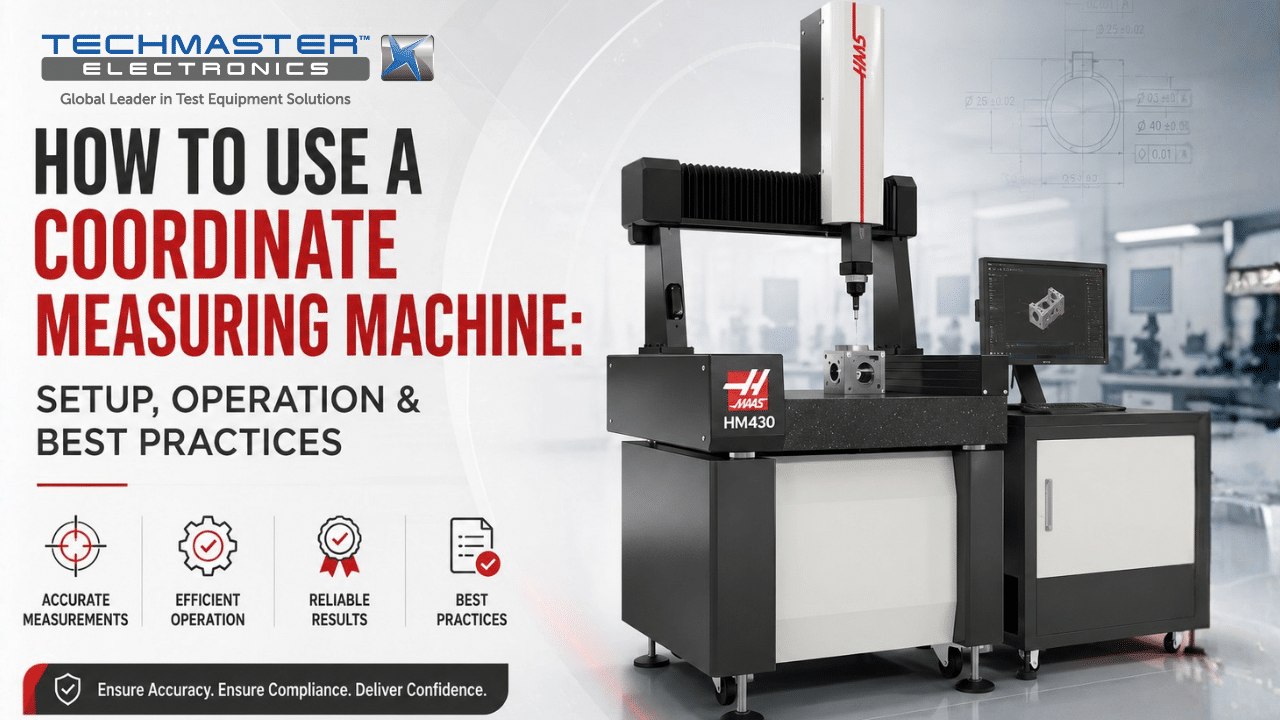
A Coordinate Measuring Machine (CMM) is the gold standard for verifying the geometric dimensions and tolerances (GD&T) of complex manufactured parts. Understanding how to use a coordinate measuring machine effectively is essential for quality assurance professionals to ensure that critical components meet engineering design specifications. In practice, operating a CMM requires a disciplined approach to part alignment, probe qualification, and environmental management to minimize uncertainty and maximize measurement reliability.
1. Technical Principles: From Probing to Data Analysis
How does a CMM translate physical geometry into digital data?
At its core, the process of using a CMM involves moving a precision probe tip to touch a workpiece surface at discrete points. The machine tracks the X, Y, and Z coordinates of these points in real-time. Subsequently, by applying mathematical algorithms to this point cloud, the CMM software calculates geometric features such as diameters, planes, angles, and position tolerances. As a result, inspectors can compare measured values directly against engineering specifications with exceptional accuracy.
2. Essential Operational Steps
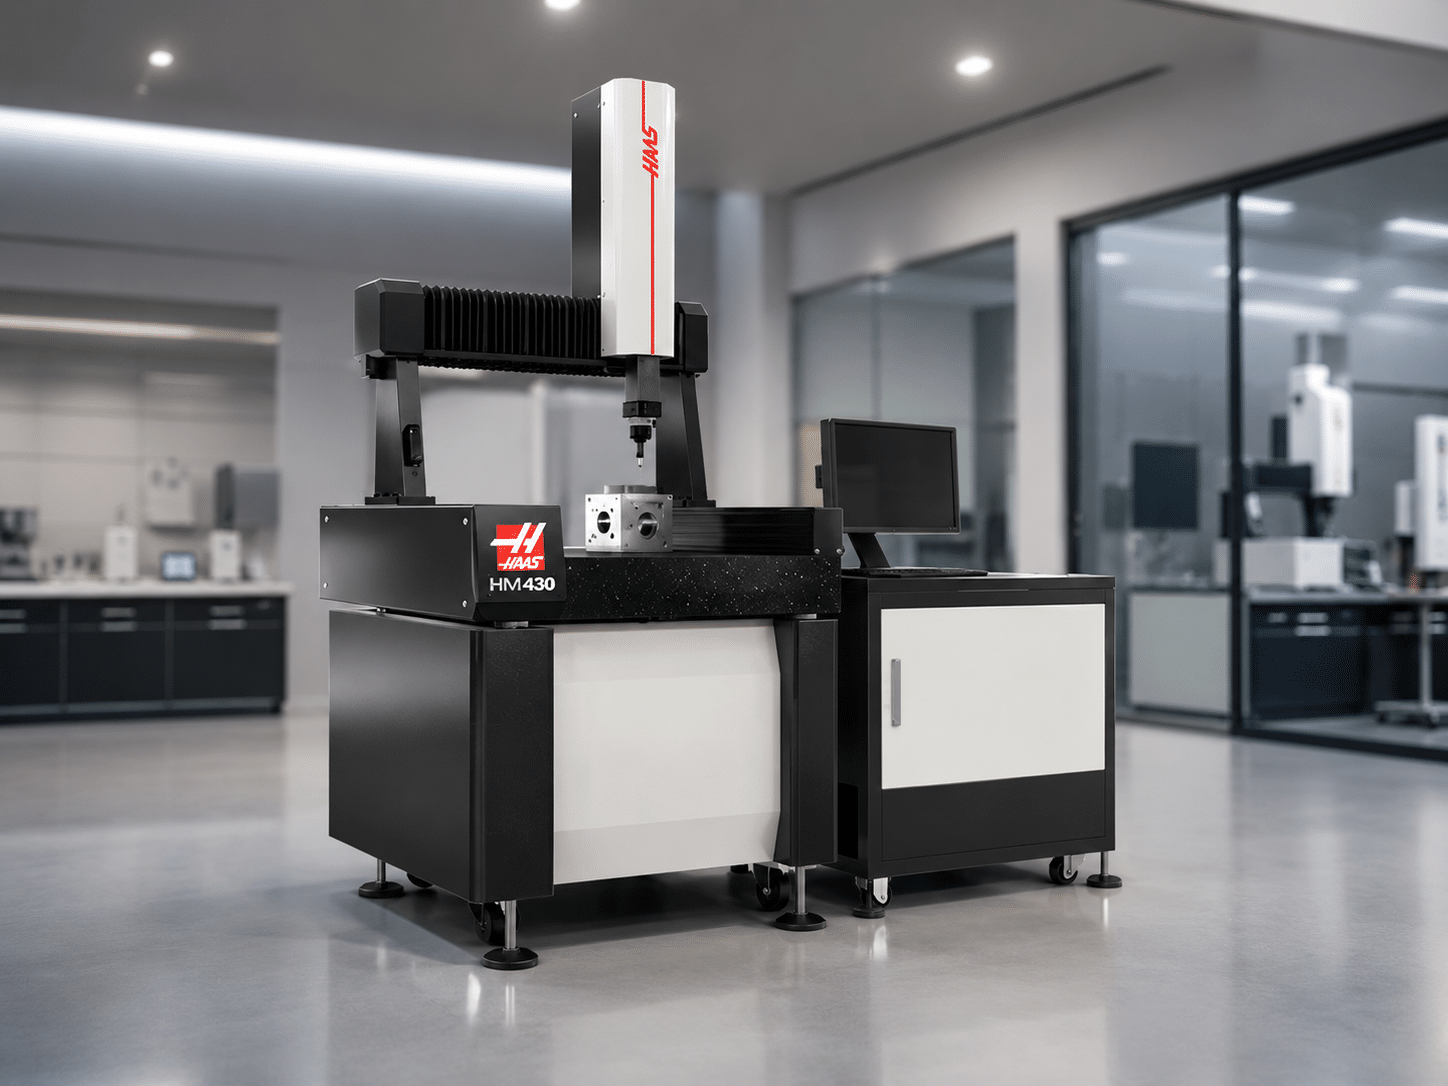
2.1. Workpiece Alignment & Fixturing
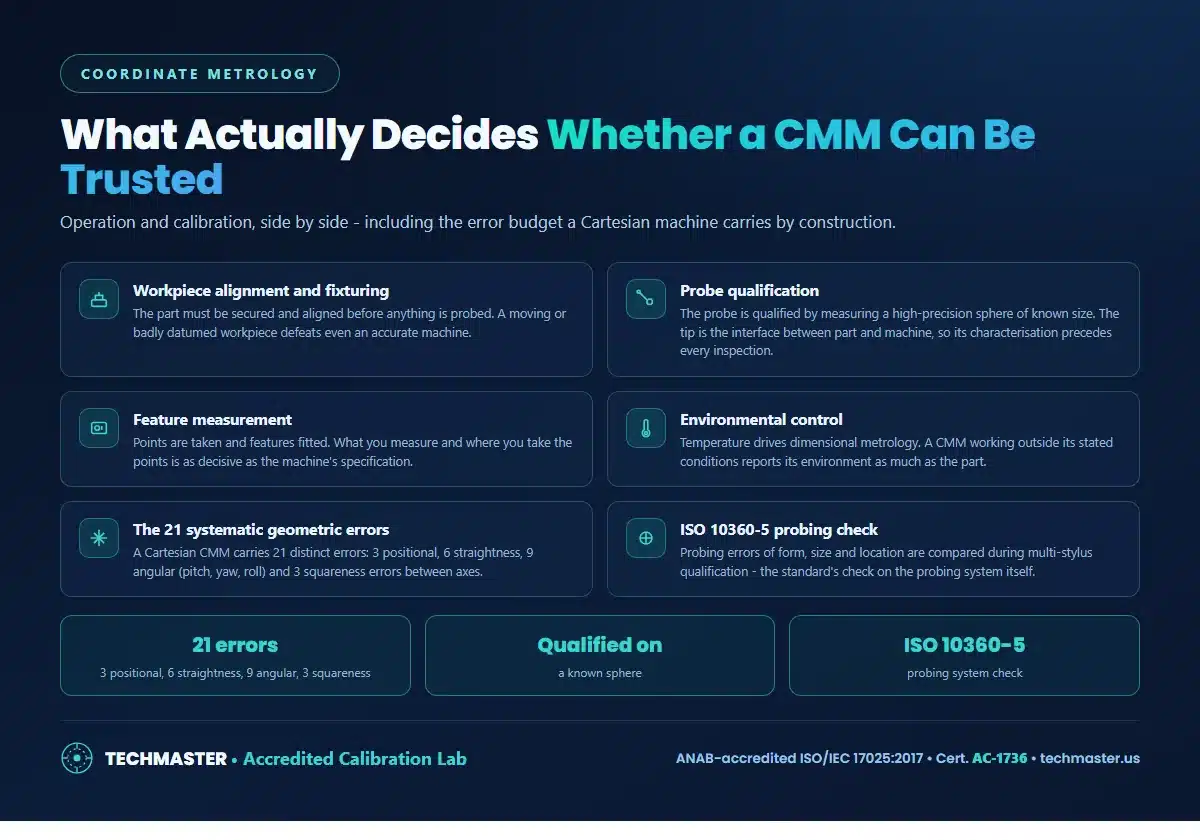
First and foremost, the part must be securely fixtured to prevent movement during measurement. Next, aligning the part to the machine’s axes is critical; this is typically accomplished through the “3-2-1” alignment method, which establishes the primary, secondary, and tertiary datums of the component. Without proper alignment, even a highly accurate CMM cannot deliver reliable measurement results.
2.2. Probe Qualification (Calibration)
Once the workpiece is secured, the probe must be qualified before inspection begins. The probe tip acts as the interface between the part and the machine. Specifically, you must “qualify” the probe by measuring a high-precision sphere of a known diameter. This process informs the CMM software of the exact effective diameter and center position of the probe tip, thereby ensuring measurement accuracy across all approach angles.
2.3. Feature Measurement
After probe qualification, select the appropriate measurement strategy for the target feature (e.g., circle, plane, or cylinder). Additionally, ensure that the number of touch points is sufficient to define the feature accurately. For example,using too few points can lead to form errors, whereas collecting too many points may unnecessarily increase inspection time. Therefore, achieving the right balance between speed and accuracy is essential.
2.4. Environmental Control & Best Practices
Equally important, dimensional metrology is highly sensitive to thermal expansion. For this reason, always ensure that the part is “thermally soaked” by allowing it to remain in the inspection environment long enough for its temperature to stabilize. Consequently, the workpiece temperature matches the room temperature, reducing thermal-induced measurement errors.
3. Industrial Applications: Where Proficiency Matters
In which environments is CMM operation critical?
Because of its exceptional accuracy, proficient CMM operation is vital for maintaining tight manufacturing tolerances across numerous high-tech industries.
- Precision Machining: Validating complex turned or milled parts to ensure they fit within assembly tolerances.
- Additive Manufacturing: Checking the dimensional accuracy of 3D-printed components to detect warping or shrinkage.
- Tool & Die Inspection: Verifying the geometry of molds and dies to ensure consistent quality throughout mass production.
4. The Calibration Pillar: Ensuring Measurement Trust
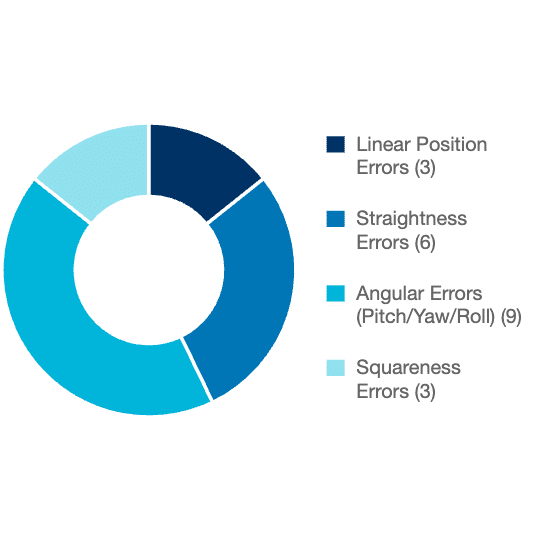
The 21 Systematic Geometric Errors
A Cartesian CMM manages 21 distinct errors: 3 positional, 6 straightness, 9 angular (pitch, yaw, roll), and 3 squareness errors between axes.
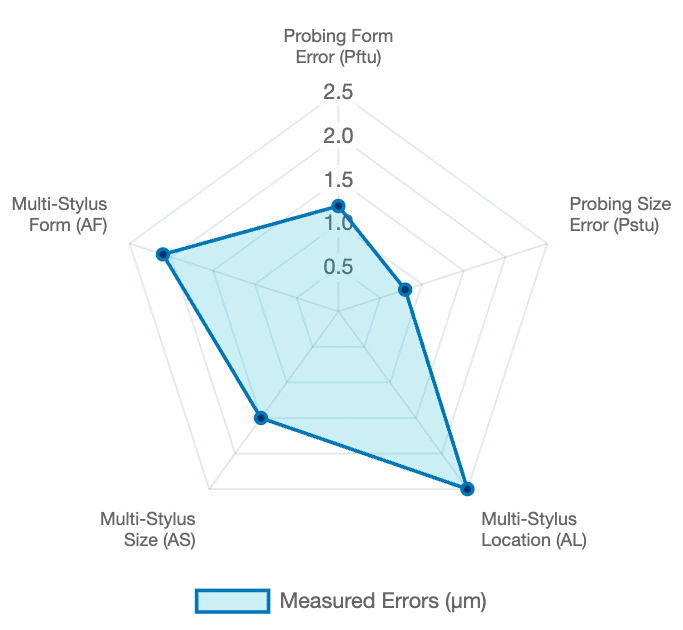
ISO 10360-5 Probing System Check
Comparison of probing errors (Form, Size, and Location) during multi-stylus qualification routines.
Why is ISO/IEC 17025 certification essential?
Ultimately, even if you know how to use a coordinate measuring machine perfectly, your data is only as reliable as the machine’s accuracy. Therefore, periodic Coordinate Measuring Machine Calibration—verified against ISO/IEC 17025 standards—ensures that the machine’s volumetric error mapping remains accurate. Furthermore, it provides the measurement traceability required for global compliance audits and customer confidence.
Techmaster US: Your Calibration Partner
Techmaster Electronics, LLC is an independent, ISO/IEC 17025 accredited calibration laboratory supporting the U.S. manufacturing sector since 1989. Today, our experts operate out of five laboratories (four ISO/IEC 17025 accredited) located in California, Florida, Texas, and North Carolina.
Moreover, we perform coordinate measuring machine calibration using highly traceable measurement standards, ensuring your equipment remains compliant with the industry’s most rigorous quality requirements.
Why Choose Techmaster US?
- Full ISO/IEC 17025 Accreditation: Procedures strictly adhere to our ANAB cert AC-1736 quality framework.
- Flexible Service Options: We offer both in-lab and on-site calibration services to minimize operational downtime.
- Comprehensive Expertise: In addition to dimensional metrology, our capabilities cover mass, mechanical, and numerous other calibration disciplines.
Whether you require routine calibration or specialized dimensional verification, contact Techmaster US today for a technical assessment and an optimized calibration solution tailored to your inspection equipment.
Frequently Asked Questions (FAQs)
1. What is the “3-2-1” alignment method in CMM operation?
The “3-2-1” alignment method is the standard process for referencing a part’s geometry to the CMM’s coordinate system. Specifically, it involves measuring a plane (3 points to define the Z-axis), a line (2 points to define the X-axis direction), and a point (1 point to establish the origin or zero position).
2. How often should I qualify my probe?
As a general rule, you should qualify your probe at the start of every shift, whenever you change a probe tip, or immediately if you suspect the probe has collided with a part or fixture.
3. Why is thermal soak time important for CMM measurements?
Metal expands and contracts due to temperature changes, which can lead to significant dimensional errors. Therefore,thermal soak time allows the workpiece to reach equilibrium with the laboratory environment, ensuring that measurements remain consistent and accurately represent the true dimensions of the part.
4. Does “Self-Calibration” replace formal CMM Calibration?
No. Although self-calibration routines assist with routine maintenance, they do not replace formal calibration. Instead,accredited calibration provides the NIST-traceable volumetric accuracy certification required for ISO/IEC 17025 compliance.
5. Why is air pressure important for CMM operation?
Most CMMs rely on air bearings to achieve frictionless motion across the guideways. If air pressure becomes low or inconsistent, “stiction” can occur. Consequently, the machine experiences jerky motion, reduced repeatability, and, over time, potential damage to the guideways.
6. Can Techmaster US provide on-site calibration for CMMs?
Yes. Techmaster Electronics provides expert, ISO/IEC 17025 accredited calibration services for CMMs. In addition tolaboratory calibration, we also offer on-site support, ensuring your dimensional measurement equipment consistently meets industrial and regulatory accuracy standards.
High-Precision Coordinate Metrology
Visualizing the technical foundations of CMM operation, from kinematic alignment to volumetric error compensation and environmental management.
CONTACT USReferences & industry standards
- ISO/IEC 17025 testing & calibration laboratory requirements
- NIST calibration services and measurement traceability
- NIST Dimensional Metrology Group
- A2LA / ANAB accreditation for calibration laboratories
External standards bodies. Techmaster Electronics is an ISO/IEC 17025-accredited, NIST-traceable calibration laboratory.
Frequently asked questions
What is coordinate measuring machine calibration?
Coordinate Measuring Machine Calibration is the documented comparison of a coordinate measuring machine against NIST-traceable reference standards under ISO/IEC 17025. It quantifies the coordinate measuring machine’s error and measurement uncertainty and confirms it performs within tolerance, with as-found and as-left data on the certificate.
How often should a coordinate measuring machine be calibrated?
Most quality systems calibrate a coordinate measuring machine every 12 months, or sooner after repair, overload, or before critical measurements. Set your interval from the manufacturer spec and your ISO 9001 / 13485 / AS9100 program and drift history.
Is Techmaster’s coordinate measuring machine calibration ISO 17025 accredited?
Yes. Techmaster Electronics is ISO/IEC 17025:2017 accredited by ANAB (Certificate AC-1736). Every coordinate measuring machine calibration is NIST-traceable and issued with a full measurement-uncertainty budget.
What is the turnaround for coordinate measuring machine calibration?
Standard turnaround is 5 business days, with 1–2 business-day expedite available. On-site calibration removes shipping time entirely for coordinate measuring machines that can’t leave the floor.
Do you calibrate coordinate measuring machines on-site or in-lab?
Both. Techmaster runs five US labs (Vista CA, Santa Clara CA, Orlando FL, San Antonio TX, Holly Springs NC) and offers nationwide on-site coordinate measuring machine calibration to minimize downtime.

Khanh Nguyen is the Marketing Manager at Techmaster Electronics, a B2B marketing leader covering the test, measurement, and ISO/IEC 17025 accredited calibration industry across the US and Vietnam markets.