

Best Digital Caliper for Precision Machining Applications
1. What Is a Digital Caliper?
2. Top Brands for Precision Machining Applications
Leading Industrial Metrology Brands
When investing in industrial metrology tools, durability and accuracy are paramount. Machinists and quality inspectors rely heavily on a few trusted manufacturers who dominate the high-precision market.
Mitutoyo
The Gold Standard
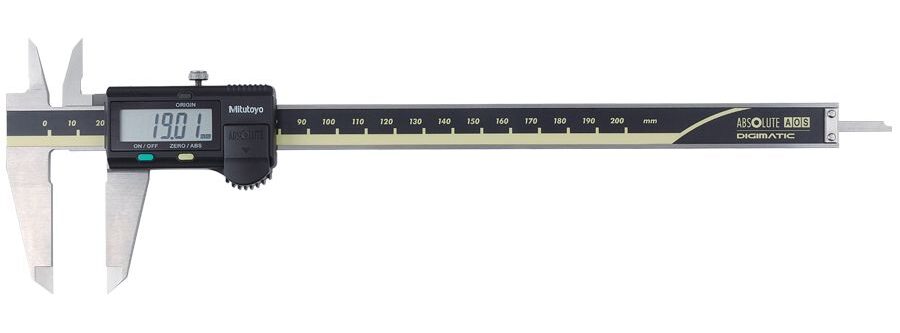
Widely considered the absolute gold standard for digital calipers. Their flagship 500-series tools feature proprietary Advanced Onsite Sensor (AOS) technology. This electromagnetic inductive encoding makes the caliper highly resistant to shop floor contaminants like dirt, oil, and water. With flawless IP67 coolant-proof ratings and Absolute scale technology (remembers its zero position), Mitutoyo remains the top choice for aerospace and automotive quality labs.
Starrett
American Heritage
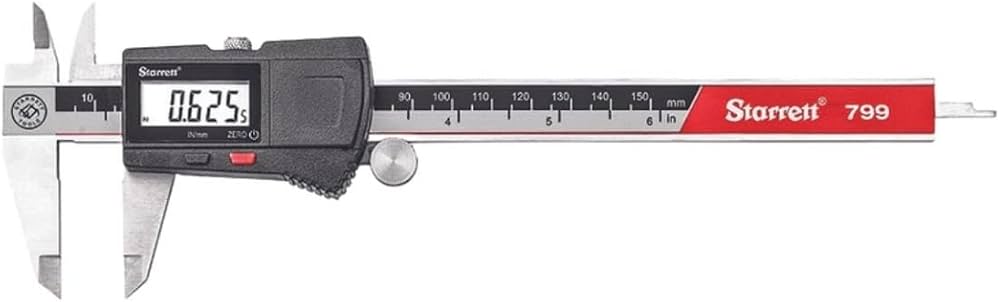
Starrett carries a massive heritage in the American machining industry. Many older machinists prefer Starrett for their long-standing reputation and mechanical feel. Their digital offerings, such as the EC799 series, are constructed from hardened stainless steel. Starrett focuses heavily on physical durability, building tough outer cases that survive incredibly harsh industrial environments where tools frequently take a beating.
Sylvac & Europe
Wireless Integration
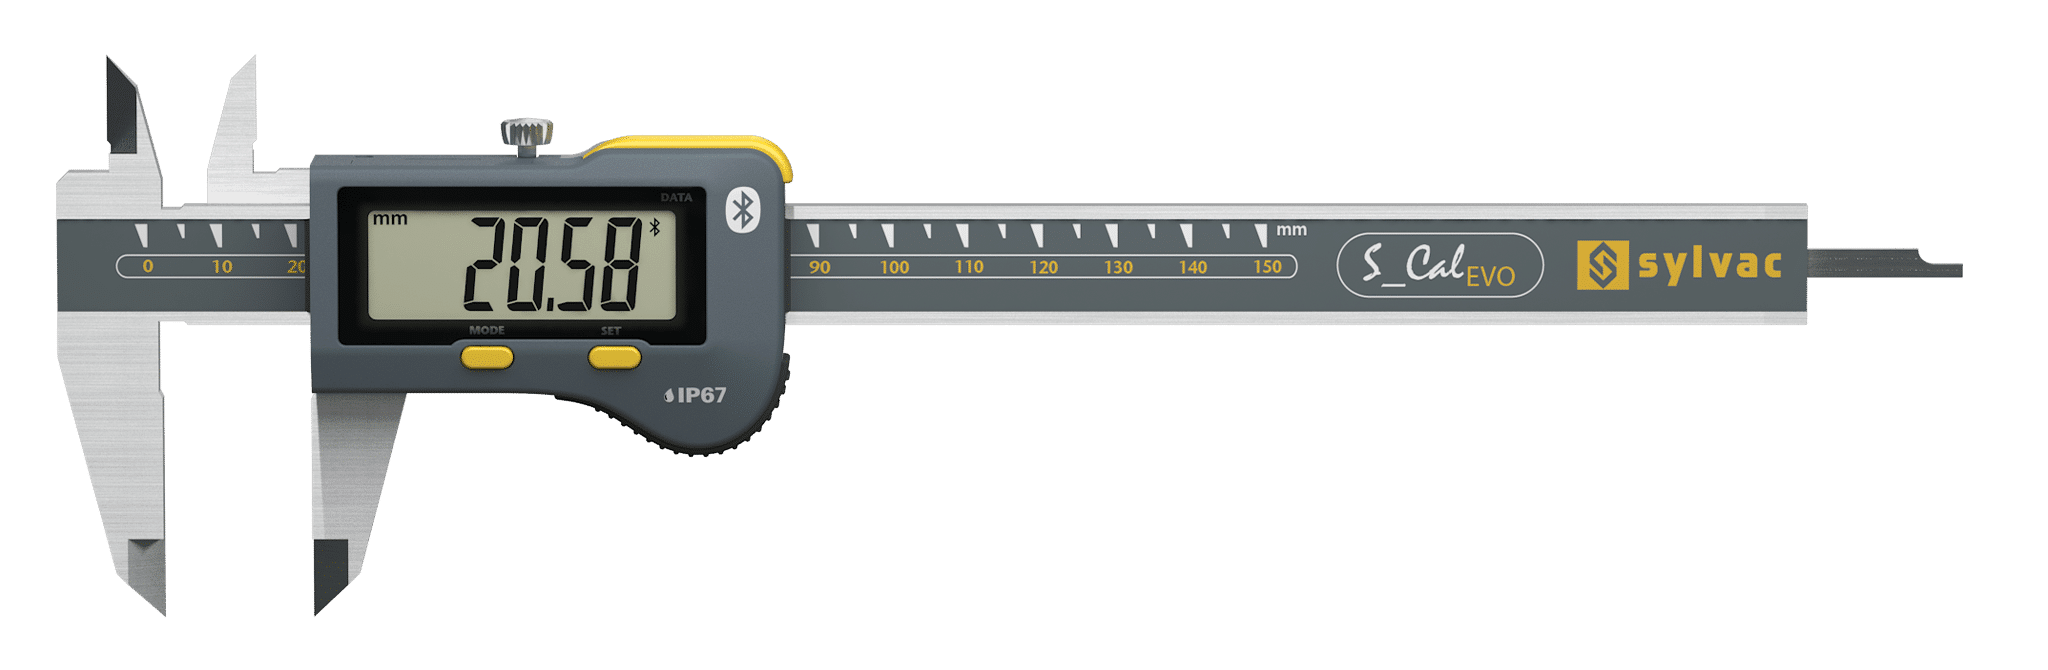
For facilities prioritizing wireless data integration, Swiss manufacturer Sylvac offers the impressive S_Cal EVO Bluetooth series. This IP67-rated digital caliper seamlessly transmits measurement data to SPC systems without cumbersome cables, making it a fantastic premium option for modern smart factories. Other European names like TESA also provide robust IP67 calipers that deliver excellent accuracy for cleanroom and heavy-duty manufacturing.
3. Why the Best Digital Caliper for Precision Machining Matters
-
Uncompromising Measurement Accuracy: High-end digital calipers deliver excellent repeatability. Typically, professional-grade models offer a resolution down to 0.0005 inches (0.01 mm). Precision machining absolutely requires this exactness to meet strict Geometric Dimensioning and Tolerancing (GD&T) rules.
-
Risk Reduction and Scrap Prevention: A drifting or inaccurate caliper easily tricks a machinist into over-cutting or under-cutting vital material. Fortunately, deploying reliable precision machining measurement tools drastically lowers this risk. Accurate tools stop out-of-tolerance parts from leaving the shop, thereby reducing expensive downstream rework.
-
Durability in Harsh Environments: Machining centers constantly expose hand tools to synthetic cutting fluids, abrasive metal chips, and industrial lubricants. Therefore, the best calipers feature IP67 ratings. This robust ingress protection prevents coolant and dust from interfering with the sensitive electronic encoder.
-
Defensible Traceability: Utilizing top-tier, properly maintained instruments proves your work is dimensionally correct. Furthermore, reliable equipment provides you with legally defensible data during stringent customer audits, AS9100 assessments, or FDA safety inspections.
4. Common Applications
-
CNC Machining and Tooling: Machine operators utilize calipers for in-process checks. They verify tool offsets, confirm raw material stock sizes, and measure first-off parts before initiating full production runs on a mill or lathe.
-
Aerospace and Defense: Quality technicians measure critical engine components, turbine blades, and structural aerospace fasteners. Because aircraft safety relies on perfect fits, these measurements face intense regulatory scrutiny.
-
Medical Device Manufacturing: Cleanroom personnel measure implantable devices, surgical instruments, and pacemakers. Because these items interact directly with the human body, they require extreme dimensional precision to meet FDA compliance standards.
-
Quality Control Laboratories: Metrology inspectors use digital calipers during comprehensive First Article Inspections (FAI). Furthermore, quality assurance teams rely on them to sample daily production batches, ensuring manufactured lots match the original engineering blueprints precisely.
5. Calibration Standards and Traceability
The Critical Need for Formal Calibration
Even the most robust Mitutoyo or Starrett digital caliper will naturally drift over time. Friction, environmental changes, and electronic aging all affect the sensor. For this reason, you must schedule formal digital caliper calibration with a qualified metrology laboratory to verify its accuracy.
NIST Traceability
Proper calibration requires strict traceability to recognized national standards, such as those maintained by the National Institute of Standards and Technology (NIST). This unbroken chain of documented comparisons proves your shop’s measurements match global standards. In short, a millimeter measured in your facility must equal a millimeter measured anywhere else in the world.
The Critical Role of ISO/IEC 17025
Does your manufacturing facility need absolute confidence in its measurement tools? If so, you must partner with an ISO/IEC 17025 accredited laboratory. This specific global standard governs the technical competence and quality management of testing and calibration labs.
Calibration Procedure & Documentation
Specifically, utilizing an ISO 17025 provider yields a highly detailed, globally recognized certificate. This official documentation displays actual “As Found” and “As Left” measurement data, calculated test uncertainties, and clear proof of NIST traceability. During the actual calibration procedure, highly trained metrologists utilize stable gauge blocks and optical flats. They meticulously test the instrument across its entire measuring range, checking for linearity, repeatability, and the physical parallelism of the measuring jaws.
Visualizing Calibration Data
6. Common Issues Found During Calibration
-
Jaw Wear and Non-Parallelism: A caliper’s jaws slide against hardened metals continuously. Consequently, this daily friction wears down their perfectly flat edges. This creates a loss of parallelism, causing noticeable measurement errors when inspecting thin parts or using the extreme tips of the jaws.
-
Sensor Degradation: Industrial cutting fluids and microscopic metal swarf can infiltrate the slider beam. When debris blocks the inductive or capacitive sensor, the digital numbers may jump randomly. The sensor simply struggles to read the embedded scale accurately.
-
Zero Drift: Sometimes, the digital caliper fails to return to absolute zero when the jaws are fully closed. Debris buildup on the measuring faces, physical jaw deformation, or electrical instability in the sensor unit usually causes this frustrating problem.
-
Environmental and Thermal Effects: Extreme temperature changes severely impact dimensional metrology. Heat naturally causes metallic parts to expand. Therefore, an instrument calibrated in a 68°F (20°C) controlled laboratory will measure slightly differently if used on a sweltering 90°F shop floor.
-
Mechanical Sticking: A lack of proper lubrication or heavy grime accumulation makes the sliding jaw stick. This forces the operator to apply inconsistent pressure, which ultimately ruins the reliability of the reading.
7. How Often Should This Equipment Be Calibrated?
Determining the Exact Calibration Interval
Determining the exact calibration interval for dimensional hand tools requires practical assessment. Generally, many quality departments default to a standard 12-month interval. You should not just guess, however. Your ideal calibration schedule depends entirely on operational risk factors:
Usage Frequency
Do your machinists use a specific caliper hundreds of times per shift? If yes, you should shorten the calibration cycle to every 3 to 6 months to mitigate out-of-tolerance risks.
Environmental Conditions
Instruments securely stored in pristine metrology labs hold their accuracy significantly longer. Conversely, calipers exposed daily to heavy oil, vibration, and dust drift much faster.
Physical Shock
If an operator drops a precision caliper onto a concrete floor, it requires immediate recalibration, regardless of its scheduled due date.
Quality Management Rules
Always consult the original equipment manufacturer’s recommendations. Furthermore, ensure your chosen interval aligns perfectly with your internal ISO 9001 quality management procedures.
8. What to Look for in a Calibration Provider
-
Accreditation and Scope: Verify that the lab holds an active, globally recognized ISO/IEC 17025 accreditation. Furthermore, inspect their official scope document to ensure digital calipers and dimensional metrology tools are explicitly listed.
-
Measurement Uncertainty: Read the laboratory’s measurement uncertainty claims carefully. Their testing equipment must be significantly more accurate than your digital caliper. Industry best practices typically demand a 4:1 accuracy ratio.
-
Documentation Quality: The provider must issue robust certificates. Specifically, demand “As Found” and “As Left” data. The certificate must state environmental conditions during testing and explicitly outline NIST traceability.
-
Turnaround Time and On-Site Services: Manufacturing cannot stop while tools sit idle at a laboratory. Thus, find a provider offering rapid turnaround times. Additionally, ask about mobile on-site calibration capabilities to eliminate shipping risks entirely.
9. Equipment Rental Services to Prevent Downtime
10. Why Choose Techmaster Electronics?
11. Conclusion
12. FAQ Section

Calibration engineer at Techmaster Electronics, ISO/IEC 17025 accredited laboratory with 35+ years of metrology expertise.