

How to Choose a Digital Caliper: A Complete Buying Guide for Your Facility
1. What Is a Digital Caliper?
2. Why Digital Caliper Accuracy Matters
3. Common Applications in the Field
-
Machine Shops: Workers measure the width and depth of freshly cut metal parts. In addition, they check small hole sizes before moving to the next step.
-
Aerospace and Automotive: Engineers check crucial engine parts and structural bolts. They must make sure every part fits perfectly to keep planes and cars safe.
-
Electronic Parts: Technology workers measure thin circuit boards. Since computers fit into tiny cases, the parts must match exact sizes.
-
Medical Tools: Device makers check the exact sizes of surgical tools. As a result, they ensure the tools work safely inside hospital operating rooms.
-
Lab Work: Quality teams use high-end models to check other tools on the shop floor.
4. Key Factors in This Digital Caliper Buying Guide
Essential Features to Keep in Mind
As you read this digital caliper buying guide, you should keep a few essential features in mind. These points will show you exactly how to pick a device that fits your harsh work conditions.
True Accuracy vs. Screen Size
Many buyers confuse a screen’s resolution with true accuracy. First, resolution is just the smallest number the screen can display, like 0.0005 inches. However, true accuracy means how close that screen number is to the real, physical size of the part. Therefore, you must always check if the tool’s true accuracy matches your strict job rules.
Protection from Water and Dust
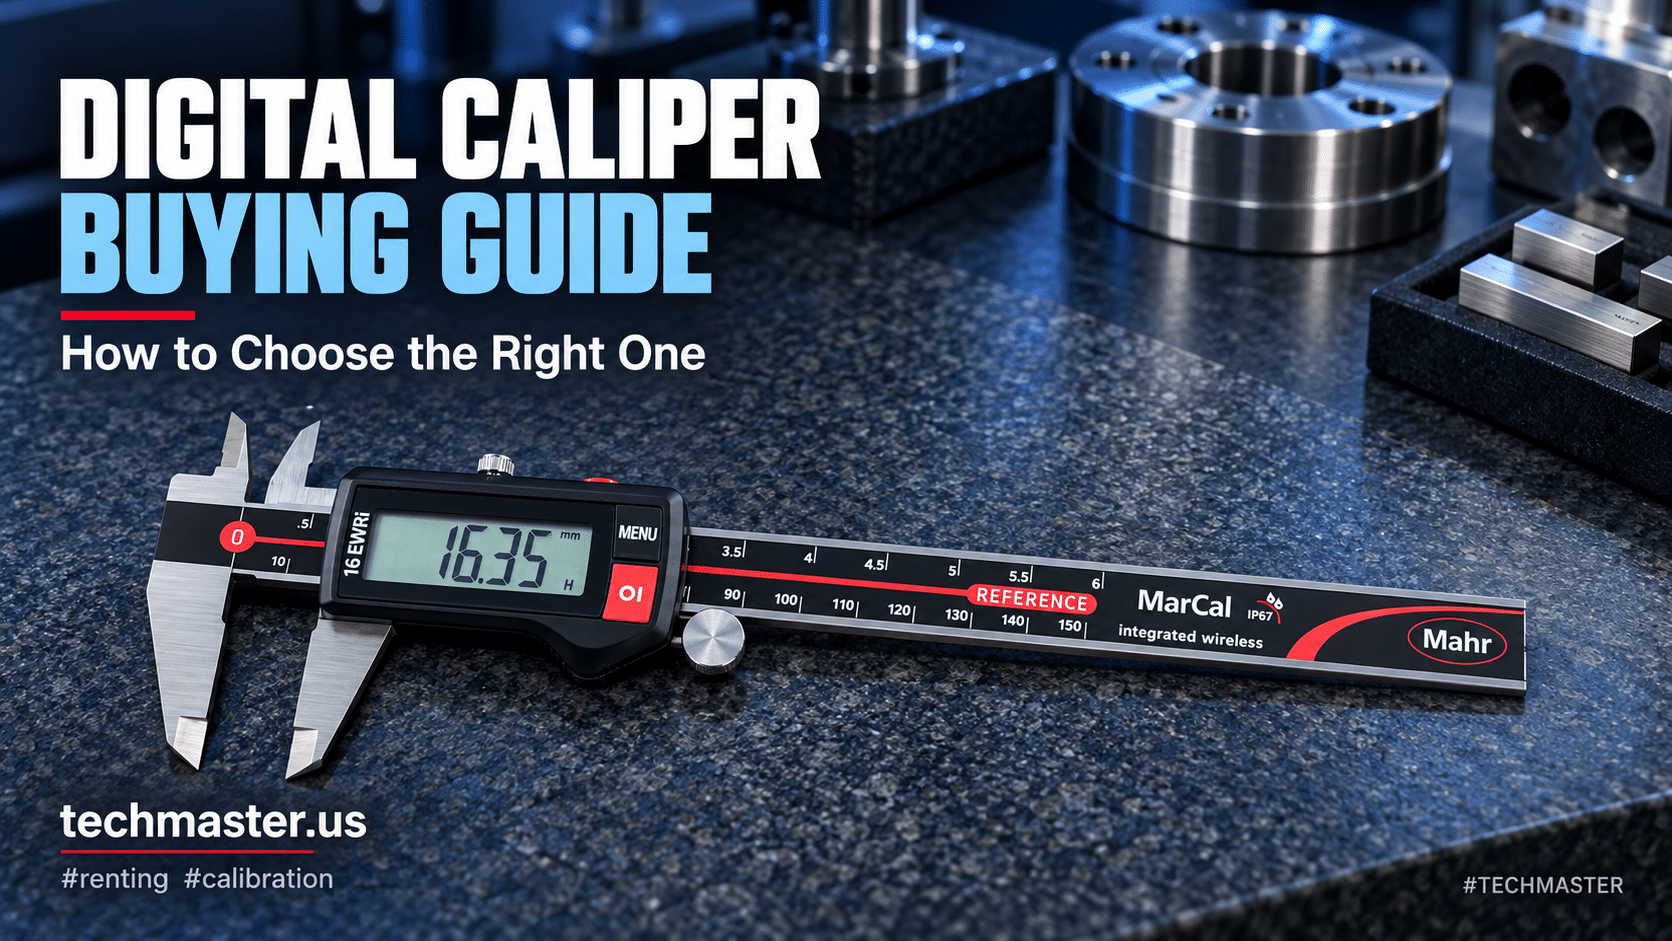
If you work in a dirty or wet shop, you need a very tough tool. For instance, cooling oil and metal dust can quickly ruin the internal sensor. Therefore, you should look for a device with an IP67 rating. This label means the case keeps out heavy water and fine dust, so your screen will not show crazy jumping numbers.
Strong Steel Materials
Top brands build their devices from hard stainless steel. This strong metal stops the measuring jaws from wearing down quickly. A thick steel frame does not bend; if a thin frame bends, your measurements will be wrong. Heavy metal feels and works better.
Sending Data
Today, modern shops track quality data on computers. You should buy a tool that sends data through a plug-in cable or wireless Bluetooth. This stops workers from typing wrong numbers and saves massive time during inspections.
Battery & Screen Size
Large screens help older workers see the numbers without straining their eyes. Additionally, long battery life stops work delays. Always look for models that promise a battery life of one to three years under normal shop use.
5. Calibration Standards and Traceability
6. Common Issues Found During Calibration
-
Worn Down Jaws: Sliding the metal device against hard steel parts wears down the flat edges. Consequently, the jaws stop meeting perfectly in the middle. This wear causes big mistakes when you measure the outside of parts.
-
Sensor Damage: Dropping the tool on the floor or getting it too wet can break the sensor. When this happens, the numbers on the screen will flash or jump around randomly.
-
Zero Errors: Sometimes, the screen does not read true zero when you close the jaws tightly. Dirt or thick oil on the main sliding scale often causes this frustrating problem.
-
Heat Changes: Room temperature changes metal sizes. For example, if you measure a freezing cold part with a warm tool, the reading will be wrong. Therefore, always let your tools and parts sit in the same room before you measure.
7. How Often Should This Equipment Be Calibrated?
8. What to Look for in a Calibration Provider
Finding a Great Testing Partner
To keep your shop running smoothly, you need a great testing partner. When you look for a laboratory, you should check these details carefully:
Active Certificates
Make sure the lab holds a current ISO/IEC 17025 certificate. This official document proves they truly know what they are doing.
Right Skills
Check if their technical skills perfectly match your specific tool sizes and types before you send anything to their lab.
Clear Papers
They must give you easy-to-read reports. Specifically, these reports should show the exact numbers before and after the test.
Fast Work
Find a lab that works quickly. A fast return means your team can get back to building parts sooner without long delays.
Visits to Your Shop
Some large labs can drive a team to your building. This special service saves shipping money and lowers the risk of breaking tools.
9. Need Equipment Now? Explore Techmaster’s Renting Services
10. Why Choose Techmaster Electronics?
11. Conclusion
12. FAQ Section
Frequently asked questions
What is caliper calibration?
Caliper Calibration is the documented comparison of a caliper against NIST-traceable reference standards under ISO/IEC 17025. It quantifies the caliper’s error and measurement uncertainty and confirms it performs within tolerance, with as-found and as-left data on the certificate.
How often should a caliper be calibrated?
Most quality systems calibrate a caliper every 12 months, or sooner after repair, overload, or before critical measurements. Set your interval from the manufacturer spec and your ISO 9001 / 13485 / AS9100 program and drift history.
Is Techmaster’s caliper calibration ISO 17025 accredited?
Yes. Techmaster Electronics is ISO/IEC 17025:2017 accredited by ANAB (Certificate AC-1736). Every caliper calibration is NIST-traceable and issued with a full measurement-uncertainty budget.
What is the turnaround for caliper calibration?
Standard turnaround is 5 business days, with 1–2 business-day expedite available. On-site calibration removes shipping time entirely for calipers that can’t leave the floor.
Do you calibrate calipers on-site or in-lab?
Both. Techmaster runs five US labs (Vista CA, Santa Clara CA, Orlando FL, San Antonio TX, Holly Springs NC) and offers nationwide on-site caliper calibration to minimize downtime.

Calibration engineer at Techmaster Electronics, ISO/IEC 17025 accredited laboratory with 35+ years of metrology expertise.