
TL;DR: Most current probe repair work comes down to dirty or damaged jaw faces, a magnetised core after overload, pulse limits exceeded and a cable broken at the strain relief. Two common complaints are not faults: low readings at high frequency, which is derating, and wrong power figures, which is skew. Degauss, zero and clean the jaws before shipping. Clamp-on current is on scope to 1,025 A AC/DC, with 1,500 A AC at Orlando and San Antonio.
What is current probe repair?
Current probe repair is the diagnosis and restoration of an oscilloscope current probe, its split magnetic core and jaw mechanism, its Hall-effect or transformer sensor, its amplifier, cable and interface, followed by calibration to confirm it reads current correctly. It is a different job from clamp meter repair, because the probe feeds an oscilloscope and must follow fast waveforms, not just report a number.
Clamp meter and current probe requests formed a steady cluster reaching our laboratories over the last two quarters, with repair among them. Probes that work but need checking are covered in Rogowski coil calibration and current transducer calibration; hand-held instruments in clamp meter calibration.
Why does a current probe stop reading true?
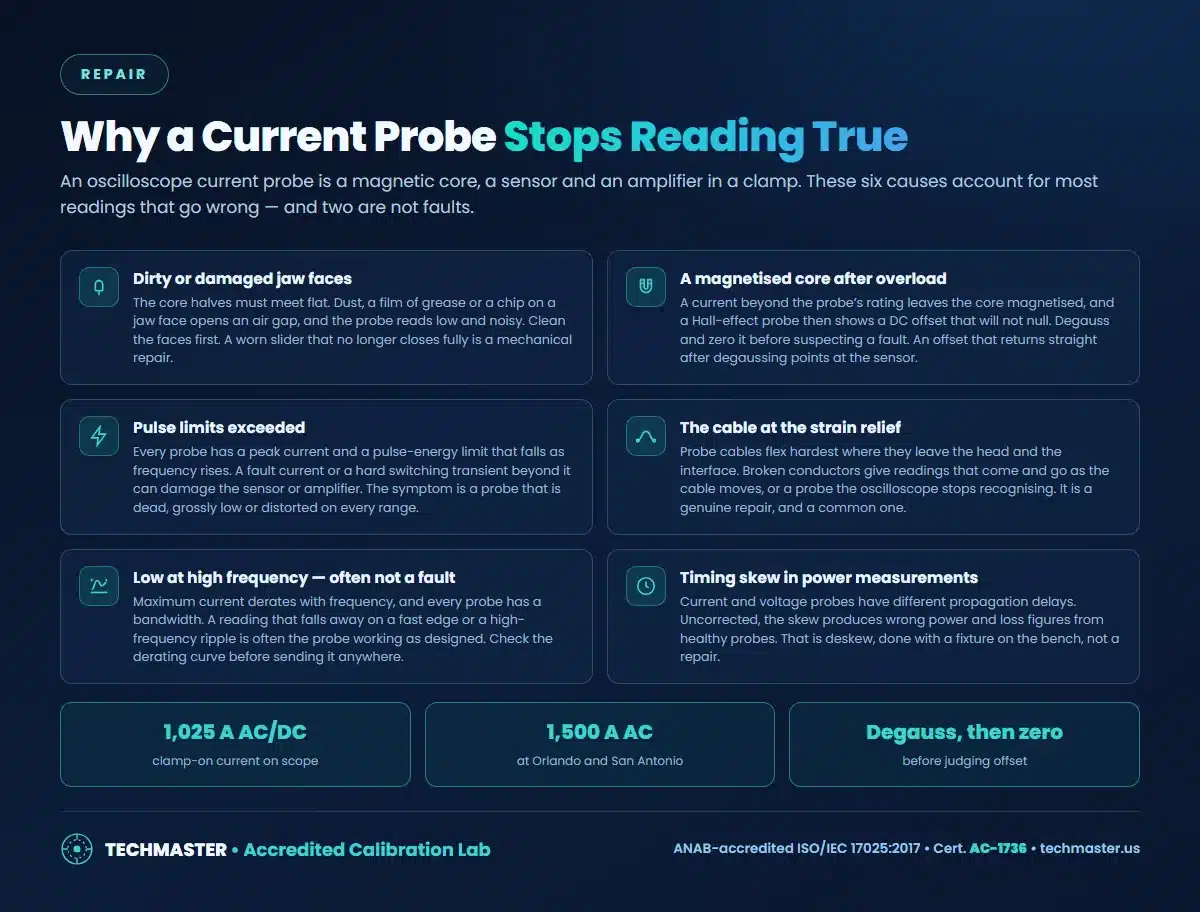
Six causes cover most of it: dirty or damaged jaw faces that open an air gap; a core magnetised by overload; peak current or pulse-energy limits exceeded; a cable broken where it flexes; low readings at high frequency caused by derating and bandwidth; and timing skew between current and voltage probes in power measurements.
The jaws, the damaged sensor and the cable are repairs. The magnetised core is usually cleared by degaussing. The derating and the skew are how the probe behaves, and no repair changes them.
Repair, degauss, or neither?
| Symptom | Most likely cause | Repair, adjust, or neither |
|---|---|---|
| Reads low and noisy, worse when the jaws are knocked | Dirt or damage on the jaw faces | Clean first; repair a worn slider |
| DC offset that will not zero | Magnetised core | Degauss and zero; repair if it returns |
| Dead, grossly low or distorted on every range after a fault event | Sensor or amplifier damaged by overload | Repair |
| Reading drops out when the cable moves | Broken conductors at the strain relief | Repair |
| Oscilloscope no longer recognises the probe | Interface connector or cable | Repair |
| Low only on fast edges or high-frequency ripple | Bandwidth and current derating | Neither – check the derating curve |
| Power or loss figures wrong, waveforms look fine | Propagation-delay skew | Neither – deskew the probes |
Why won’t the offset zero?
Because the core is holding residual magnetism. A current beyond the probe’s rating, or opening the jaws with current flowing, magnetises the core, and a Hall-effect probe then shows a DC offset. Warm the probe up, run degauss, then zero it with no conductor in the jaws. An offset that returns immediately points at the sensor or amplifier.
Temperature matters too: a cold probe drifts as it warms, so zero it after warm-up, not straight out of the case. How the probe fits into oscilloscope setup is covered in how to use an oscilloscope.
What should you check before sending a probe for repair?
Six checks, in order: clean the jaw faces and confirm the slider closes; warm up, degauss and zero; pass a known DC current through a single conductor; repeat with a low-frequency AC current well inside the derating curve; flex the cable gently while watching for drop-outs; and compare against a second probe on the same signal. Send the results with the probe, they shorten the evaluation and often point straight at the failed part.
What capability stands behind the calibration?
Clamp-on current is on Techmaster’s ANAB ISO/IEC 17025 scope (Cert. AC-1736) to 1,025 A AC/DC, with AC high current to 1,500 A at the Orlando and San Antonio laboratories, and electrical DC/low-frequency work, including current measurement to 1,000 A through shunts, is accredited at all four scope labs. Oscilloscope calibration with leveled sine to 2.1 GHz is accredited at Vista, Santa Clara and Orlando. Confirm your probe’s current range and bandwidth against the scope before shipping; what a scope line covers is in calibration and measurement capability. Related reading: AC/DC current shunt calibration, oscilloscope calibration and as-found versus as-left calibration data.
Frequently asked questions
Is it worth repairing an oscilloscope current probe?
Often, yes. Current probes are expensive accessories, and jaw and slider mechanisms, cables and interface connectors are defined repairs. A damaged sensor or amplifier is a larger job and is sometimes resolved by replacing the probe head assembly. An evaluation identifies the failed part and quotes the repair against replacement cost before any work is authorised.
Why does my current probe show an offset I cannot zero?
Usually because the core is magnetised. A current beyond the probe’s rating, or opening the jaws with current flowing, leaves residual magnetism, and a Hall-effect probe then shows a DC offset. Let the probe warm up, run the degauss function, then zero it. If the offset returns immediately or the degauss fails, the sensor or amplifier needs attention.
Why does my current probe read low on fast edges?
Often it is working as designed. Every current probe has a bandwidth, and its maximum current falls as frequency rises. A reading that falls away on a fast edge or high-frequency ripple may simply be beyond what the probe can follow. Check the probe’s derating curve and bandwidth against the signal before treating it as a fault.
Does a repaired current probe need calibration?
Yes. Any repair to the jaws, sensor, cable or amplifier changes what the previous certificate described. The calibration checks DC and AC current accuracy at several levels and the probe’s response, with as-found and as-left data. Clamp-on current is on Techmaster’s accredited scope to 1,025 A AC/DC, with AC high current to 1,500 A at the Orlando and San Antonio laboratories; confirm your probe’s ranges against the scope before shipping.
The bottom line
Clean the jaws, degauss, zero and check the derating curve before deciding a current probe is broken. If it still misbehaves, send the model, the symptom and what your DC and AC checks showed, and we will evaluate and quote before any work is done.
Need a quote, a rental, or a repair evaluation?
Techmaster Electronics, ISO/IEC 17025 accredited calibration laboratory, ANAB Cert. AC-1736, founded 1989. Five US labs, 5-day standard turnaround, 1–2 day expedite.
Request a quote →Techmaster Electronics, LLC is an independent ISO/IEC 17025:2017 accredited calibration laboratory. We are not affiliated with, authorized by, or endorsed by any manufacturer named on this page. All product names and model designations are trademarks of their respective owners and are used here only to identify the equipment we calibrate, repair, or rent. Confirm that our accredited scope covers your instrument’s parameters and ranges before shipping, ask us and we will check it against your model list.

Khanh Nguyen is the Marketing Manager at Techmaster Electronics, a B2B marketing leader covering the test, measurement, and ISO/IEC 17025 accredited calibration industry in the United States.