

Every quality manager who has ever compared two calibration quotes has hit the same wall: both labs say they are “ISO/IEC 17025 accredited,” yet one can certify your reference standard and the other can’t. The difference is almost never the price line, it’s a number buried in the accreditation scope called the CMC. Understanding it is the single most useful skill for choosing a lab, defending a supplier during an audit, or explaining to your own auditor why a certificate is or isn’t fit for purpose.
What is a CMC (Calibration and Measurement Capability)?
The term comes from a joint declaration between the BIPM and ILAC, and it is defined for accreditation purposes in the ILAC P-14 Policy for Measurement Uncertainty in Calibration. In plain language, the CMC answers one question: “When this lab does its very best, best reference standards, best environment, best method, on a well-behaved unit under test, how small can its measurement uncertainty get?”
A CMC is not a marketing claim. It is verified by the accreditation body during assessment, backed by documented uncertainty budgets, and confirmed through proficiency testing and interlaboratory comparisons. That verification is what separates an accredited CMC from a vendor’s optimistic datasheet number.
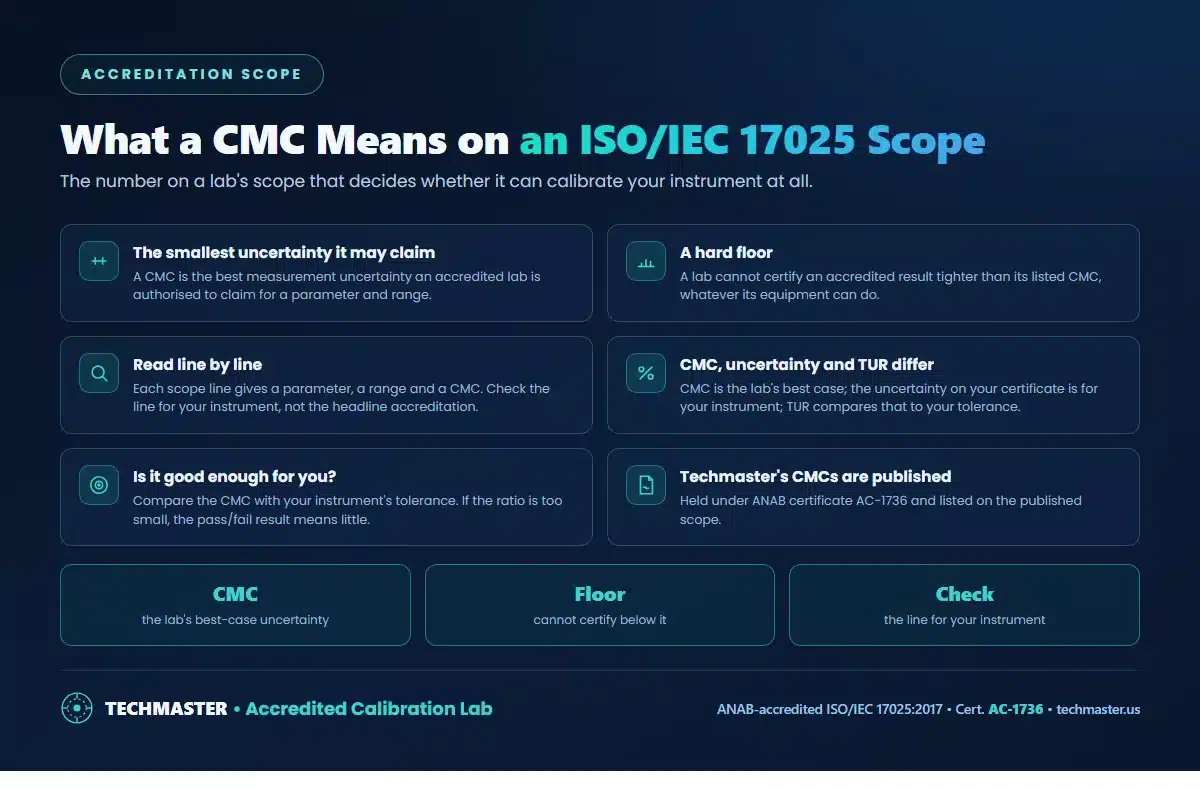
Why can’t an accredited lab calibrate below its CMC?
Think of the CMC as a ceiling on capability that acts as a floor on uncertainty. If a lab’s CMC for DC voltage at 10 V is 2.5 ppm, it can report any uncertainty equal to or larger than 2.5 ppm on an accredited certificate. It cannot report 1 ppm under accreditation, even if the technician believes the equipment is that good, because that capability was never demonstrated to the assessor.
This matters because the reported uncertainty on the certificate is what feeds your Test Uncertainty Ratio and decision rules. If a lab’s CMC is too coarse for your tolerance, the pass/fail statement on your certificate carries more risk of a wrong call, a false accept or false reject, regardless of how the calibration “looked.”
How do you read a CMC line on an ISO/IEC 17025 scope?
Accreditation scopes look intimidating because they pack a lot into one row. Here is how a typical DC voltage line decodes:
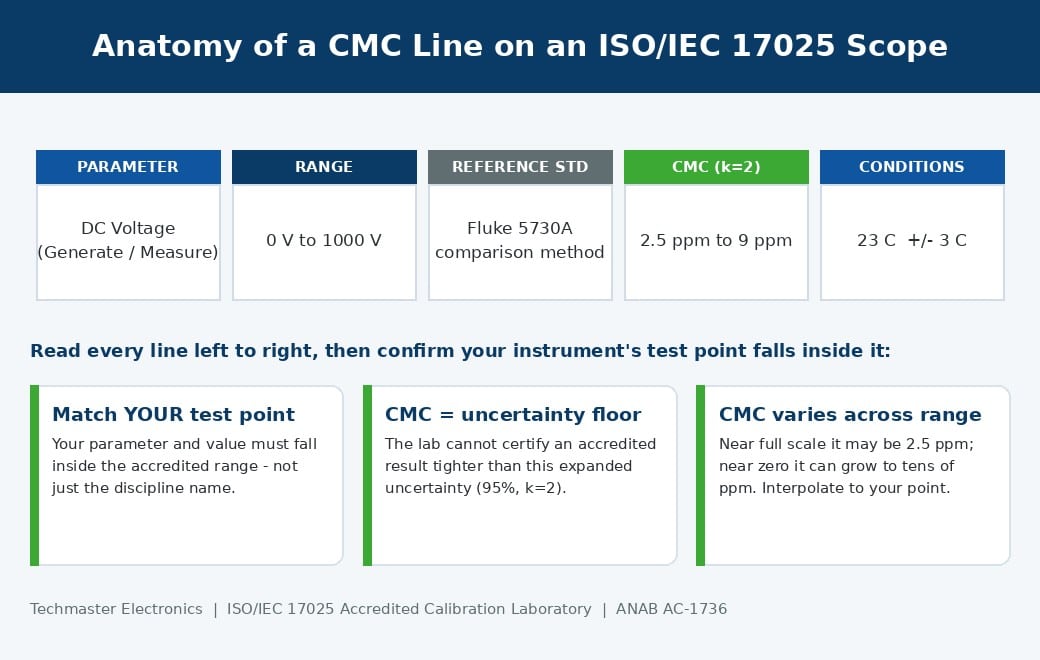
| Scope column | Example entry | What it tells you |
|---|---|---|
| Parameter / quantity | DC Voltage, Generate/Measure | Which discipline and direction (source vs measure) is accredited |
| Range | 0 V to 1000 V | Your test point must fall inside this span |
| Reference standard / method | Fluke 5730A; comparison method | The traceability chain and technique behind the number |
| CMC (expanded uncertainty, k=2) | 2.5 ppm to 9 ppm | The accredited uncertainty floor across the range |
| Conditions | 23 °C ± 3 °C | Environmental limits the CMC assumes |
Two traps catch people. First, a CMC often varies across the range (2.5 ppm near full scale may balloon to tens of ppm near zero), so always match your specific test point, not just the discipline. Second, the CMC assumes an ideal unit under test; a noisy or drifting instrument adds its own contribution, so the uncertainty on your certificate can legitimately be larger than the scope CMC. For a walk-through of how these numbers land on the paperwork, see our guide to reading an ISO/IEC 17025 calibration certificate.
CMC vs measurement uncertainty vs TUR: what’s the difference?
These three terms get used interchangeably in purchasing conversations, and that confusion leads to bad supplier decisions. They are related but distinct:
| Term | What it describes | Where it lives | Who it belongs to |
|---|---|---|---|
| CMC | Best accredited uncertainty for a parameter/range | Scope of accreditation | The laboratory (fixed, assessed) |
| Measurement uncertainty (MU) | Actual uncertainty for your specific calibration | Your calibration certificate | Your unit under test (varies) |
| Accuracy / tolerance | The spec your instrument must meet | Manufacturer datasheet / your procedure | The instrument’s requirement |
| TUR | Tolerance ÷ (2 × reported MU) | Derived at decision time | The pass/fail decision |
The chain runs one direction: a small CMC enables a small reported MU, which enables a healthy TUR (typically 4:1 or better), which enables a confident pass/fail statement. A lab with a coarse CMC breaks that chain at the first link, and no amount of careful technique downstream can fix it.
How do you check whether a lab’s CMC is good enough for your instrument?
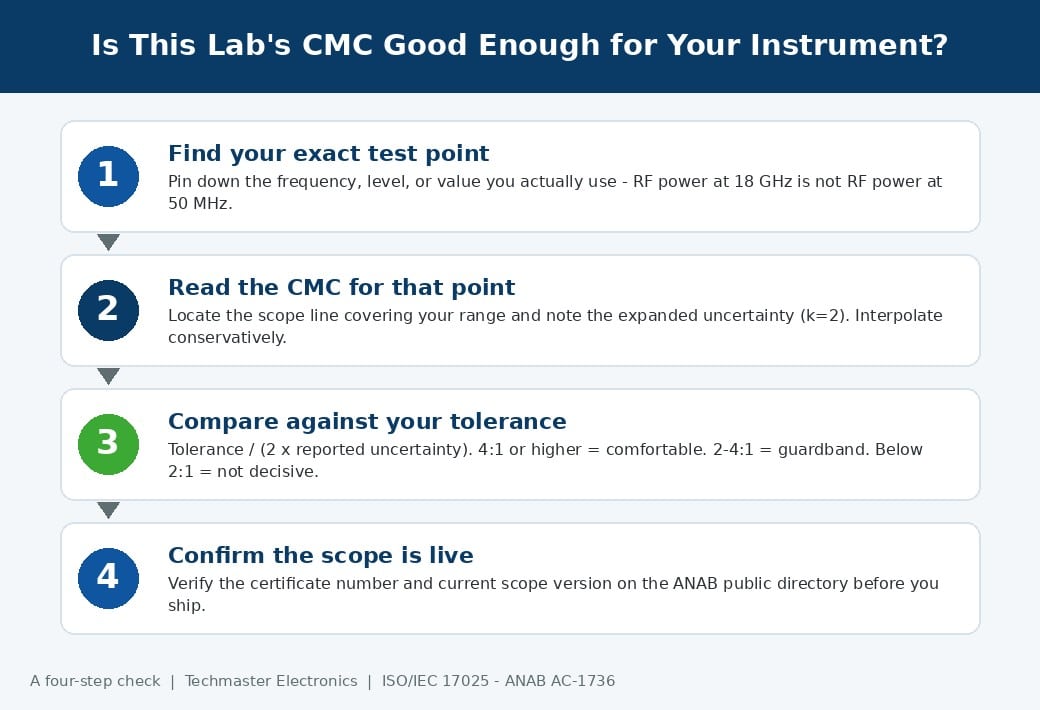
Work through it in four steps:
1. Find your exact parameter and test point. “RF power at 18 GHz” and “RF power at 50 MHz” can have very different CMCs on the same scope. Pin down the frequency, level, or value you actually use.
2. Read the CMC for that point. Locate the scope line covering your range and note the expanded uncertainty (k=2). If the CMC is stated as a formula or a range, interpolate to your point conservatively.
3. Compare against your tolerance. Divide your tolerance by twice the reported uncertainty. If the result is 4 or higher, you have comfortable margin. Between 2:1 and 4:1, you’ll likely need guardbanding in the decision rule. Below 2:1, the calibration may not be decisive for your requirement.
4. Confirm the scope is live and endorsed. Verify the certificate number and current scope on the accreditation body’s public directory, for U.S. labs, that’s the ANSI National Accreditation Board (ANAB). An expired or superseded scope means the CMCs you’re reading may no longer apply.
What CMCs does Techmaster hold under ANAB AC-1736?
Founded in 1989, Techmaster Electronics operates four ANAB-accredited calibration laboratories, Vista and Santa Clara, California; Orlando, Florida; and San Antonio, Texas, all under a single accreditation, certificate AC-1736. Because our CMCs are drawn from a ten-year dataset of more than 381,916 calibrations across 4,913 manufacturers, our uncertainty budgets reflect real-world instrument behavior, not just theoretical best cases.
When you send us a reference standard, we match your parameter and test point to the specific accredited CMC on the scope, confirm the achievable TUR against your tolerance, and state the actual reported uncertainty on the certificate, so your auditor sees an unbroken traceability chain. Explore our full range of ISO/IEC 17025 accredited calibration services, or review the details of our ANAB accreditation and scope.
The standard behind all of this, the requirement for reporting measurement uncertainty and stating decision rules, is ISO/IEC 17025:2017, the international standard for the competence of testing and calibration laboratories.
Key takeaways
- A CMC is the smallest expanded uncertainty (k=2) a lab is accredited to claim for a specific parameter and range, it is the accredited uncertainty floor.
- An accredited lab cannot certify a result tighter than its CMC; the CMC caps what “best” means for that capability.
- Read a scope line by matching your exact test point to the range, then reading the CMC, not just the discipline name.
- CMC, reported measurement uncertainty, and TUR are a chain: a coarse CMC breaks a 4:1 ratio before technique ever enters.
- Always verify the scope is live and endorsed on the accreditation body’s directory (ANAB for U.S. labs).
- Techmaster’s CMCs are published under ANAB AC-1736 across four accredited U.S. labs.
Frequently asked questions
Is a smaller CMC always better?
A smaller CMC means a lab can support tighter tolerances, but “better” depends on your need. If your instrument’s tolerance gives you a comfortable 4:1 TUR against a lab’s CMC, an even smaller CMC adds no practical value for that job. Match the CMC to your requirement rather than chasing the smallest number on the market.
Can a lab report an uncertainty smaller than its CMC?
Not on an accredited certificate. The CMC is the accredited floor for that parameter and range. A lab may report a larger uncertainty (for a noisy unit under test, for example), but reporting a smaller accredited uncertainty than the assessed CMC would be an invalid accreditation claim.
Why is the uncertainty on my certificate larger than the CMC on the scope?
The CMC assumes a near-ideal, well-behaved unit under test. Your actual instrument may add noise, drift, resolution limits, or connector repeatability. Those real contributions are added to the lab’s capability, so the reported uncertainty on your certificate is legitimately equal to or larger than the scope CMC.
Where can I find a lab’s CMCs?
On the laboratory’s scope of accreditation, published by its accreditation body. For U.S. labs, search the ANAB public directory by certificate number or company name. The scope lists every accredited parameter, range, method, and CMC. Techmaster’s scope sits under certificate AC-1736.
Does ISO/IEC 17025 require labs to state uncertainty?
Yes. ISO/IEC 17025:2017 requires accredited calibration laboratories to evaluate and report measurement uncertainty, and to apply a stated decision rule when a statement of conformity is given. ILAC P-14 sets the specific policy for how that uncertainty and the CMC are handled for accreditation.
How often are CMCs reassessed?
Accreditation bodies reassess scopes during annual surveillance and at reaccreditation. CMCs can change as reference standards, methods, or proficiency-testing results evolve. Always confirm you’re reading the current scope version, Techmaster’s is version V-023, issued 18 June 2026.
Not sure if a lab’s CMC covers your instrument?
Send us your parameter, range, and tolerance. We’ll match it to the exact accredited CMC under ANAB AC-1736 and confirm the achievable TUR before you ship anything.
Request a Calibration QuoteRelated reading: how to build a measurement uncertainty budget for ISO/IEC 17025 calibration
Related reading: Subcontracted calibration under ISO/IEC 17025, is your certificate still accredited?
Related reading: how your laboratory’s CMC limits the guardband and decision rule it can actually deliver.

Khanh Nguyen is the Marketing Manager at Techmaster Electronics, a B2B marketing leader covering the test, measurement, and ISO/IEC 17025 accredited calibration industry across the US and Vietnam markets.