

Does your tensile tester need ASTM E4 or ISO 7500-1?
This is the single most common misunderstanding we hear from quality managers running materials labs. The universal testing machine sitting on your floor does not “belong” to one standard or the other. The standard follows the test report you issue. A machine that tests aluminium coupons to ASTM E8/E8M on Monday and polymer dogbones to ISO 527 on Tuesday needs to satisfy both documents, and that means the verification visit needs to be scoped that way before the technician arrives.
The practical consequence is a paperwork one. If your provider verifies only to ASTM E4 and an auditor pulls an ISO 6892-1 report, there is no ISO class on the certificate to point at. Re-verification is not a five-minute fix: it is another site visit, another day of machine downtime, and in a regulated supply chain it can put every test report issued since the last verification into question.
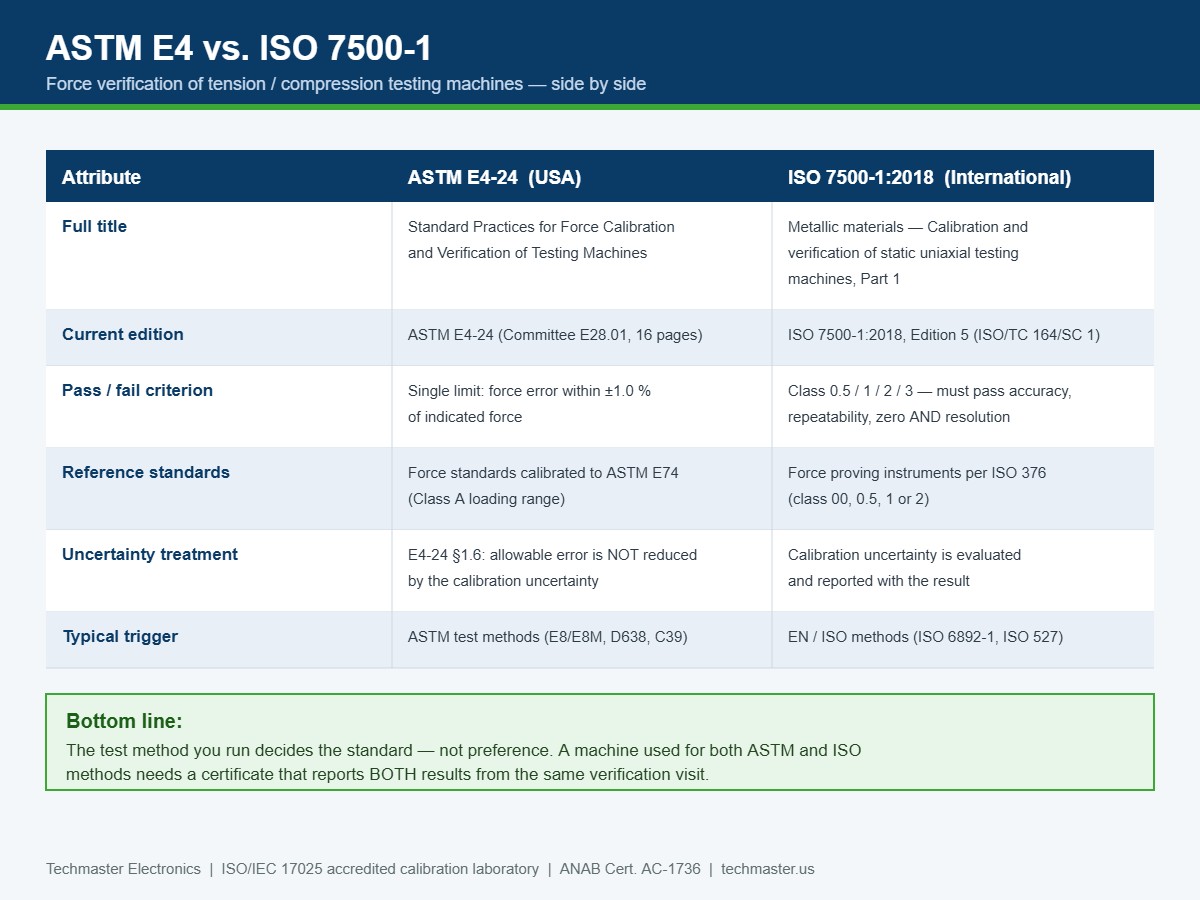
What does each standard actually require?
ASTM E4 is titled Standard Practices for Force Calibration and Verification of Testing Machines. The current edition is E4-24, maintained by Committee E28 (subcommittee E28.01) and published in Book of Standards Volume 03.01. It permits three verification methods: standard weights, equal-arm balances with standard weights, or elastic force measurement standards. In practice almost every field verification uses the third route, a calibrated load cell package whose own characteristics were established under ASTM E74.
ISO 7500-1:2018 is Metallic materials, Calibration and verification of static uniaxial testing machines, Part 1. It is Edition 5, published February 2018 by ISO/TC 164/SC 1. Its scope is explicitly three-part: a general inspection of the testing machine including its force-application accessories, a calibration of the force-measuring system, and a confirmation that performance meets the limits for a specified class. Note the standard’s own caution, these are static calibration values, and they are not automatically valid for high-speed or dynamic testing.
That “general inspection” clause matters more than most people expect. Grips, load-train alignment, and indicator resolution are part of the ISO assessment. A machine with a perfectly healthy load cell can still fail because its wedge grips are worn or its display resolution is too coarse for the class being claimed.
What do ISO 7500-1 Class 0.5, 1, 2 and 3 mean?
| ISO 7500-1 class | Accuracy error q | Repeatability b | Zero error f0 | Relative resolution a |
|---|---|---|---|---|
| Class 0.5 | ±0.5 % | 0.5 % | ±0.05 % | 0.25 % |
| Class 1 | ±1.0 % | 1.0 % | ±0.1 % | 0.5 % |
| Class 2 | ±2.0 % | 2.0 % | ±0.2 % | 1.0 % |
| Class 3 | ±3.0 % | 3.0 % | ±0.3 % | 1.5 % |
Values as specified in ISO 7500-1:2018; the published standard’s table is the authoritative reference.
Two details trip laboratories up here. First, the class is per range. A 100 kN frame may hold Class 1 from 4 kN to 100 kN but only Class 2 below that. If your polymer testing lives at 300 N on a 100 kN frame, the class printed on the certificate cover page may be irrelevant to the work you actually do. Always read the range table, not the headline.
Second, resolution silently caps your class. If the indicator resolves in 1 N steps, an ISO 7500-1 Class 1 claim (0.5 % relative resolution) cannot survive below about 200 N no matter how good the load cell is. This is the same arithmetic that governs the lower force limit under ASTM E4, and it is the reason a “1 % machine” is not 1 % everywhere.
Why can a machine pass ASTM E4 and still be off by more than 1 %?
This is the most useful single paragraph in E4-24 and almost nobody outside metrology reads it. In decision-rule language, ASTM E4 uses simple acceptance at the specification limit, no guard band. If the reference standard contributes, say, 0.15 % uncertainty and the machine reads 0.95 % high, the machine passes E4 while the true deviation could reach roughly 1.1 %.
ISO 7500-1:2018 takes the more modern position: the calibration uncertainty is evaluated and reported alongside the result, so the user can apply their own decision rule. ISO/IEC 17025:2017 clause 7.8.6 pushes in the same direction, when a statement of conformity is given, the decision rule has to be documented and applied.
What to do with this in practice: if your product acceptance limits sit close to your test method’s tolerance, do not lean on a bare “PASS” stamp. Ask for the reported uncertainty and decide whether you need a guard band of your own. The mechanics of building that number are covered in our guide to building a measurement uncertainty budget under ISO/IEC 17025.
How is a universal testing machine verified on site?
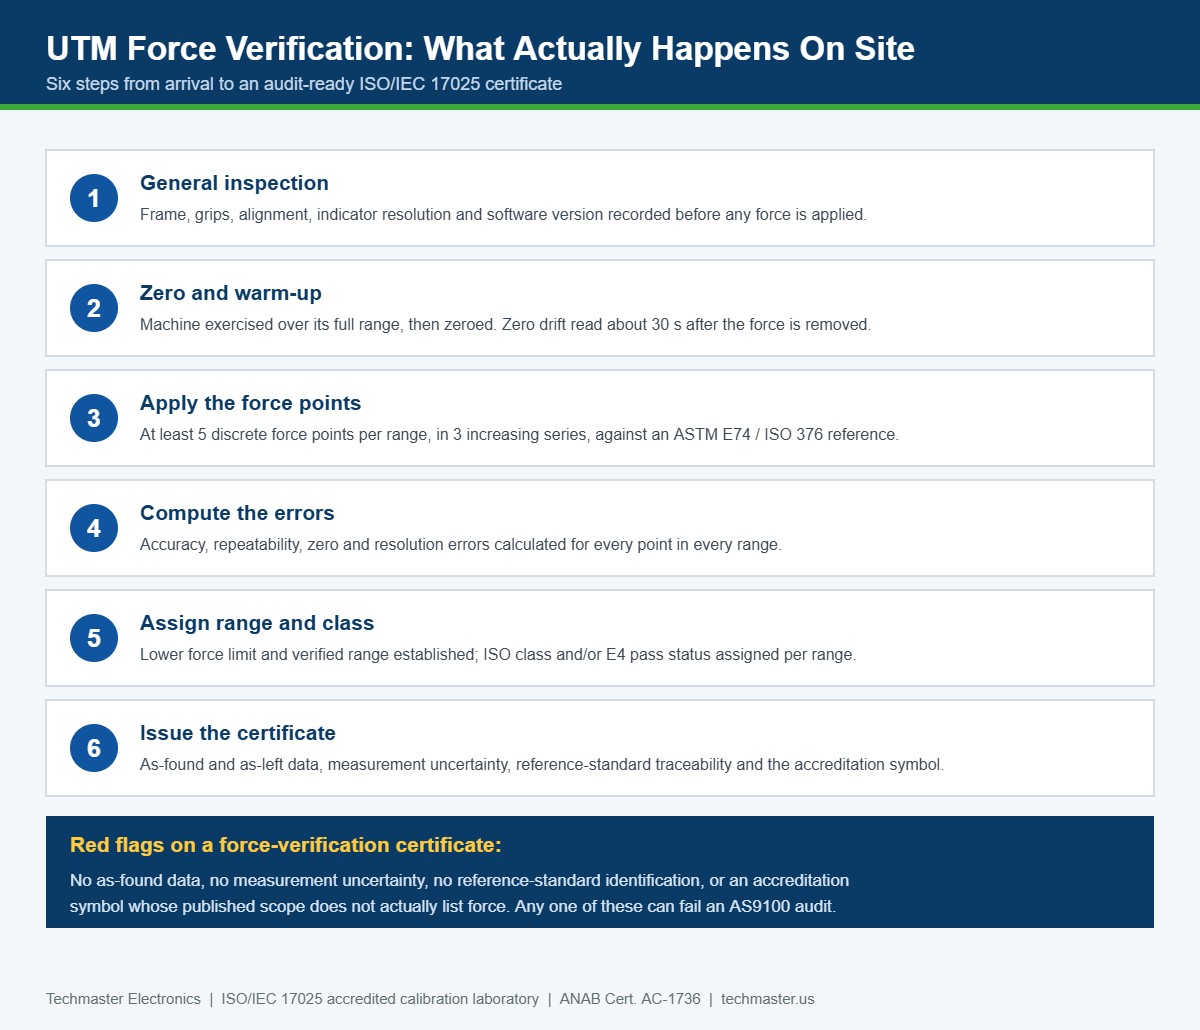
Plan for the machine to be out of service for most of a day per frame, longer if it has multiple load cells or multiple ranges to verify. Each interchangeable load cell is effectively a separate force-measuring system and needs its own set of points. This is where labs underestimate cost: a three-load-cell frame is three verifications, not one.
Two preparation steps save real time. Decide in advance which ranges you actually need verified, verifying a range you never use is pure cost. And have the machine warm, level and fitted with the grips you actually test with, because alignment problems discovered mid-verification usually mean a return visit.
How often does a tensile tester need force verification?
| Trigger | Action required | Why |
|---|---|---|
| Routine cycle | Full verification, all used ranges | Default 12-month expectation in ISO 9001 / AS9100 systems |
| Load cell swapped or replaced | Full verification of the new force-measuring system | A new cell is a new system; prior data does not transfer |
| Machine relocated | Full verification after re-levelling | Frame alignment and load-train geometry change |
| Controller or software update | Verification of affected ranges | Scaling, filtering and A/D handling can change |
| Suspect or out-of-tolerance result | As-found verification before any adjustment | Only as-found data supports an impact assessment |
| New test method added | Confirm the method’s standard and range are covered | An E4-only certificate will not satisfy an ISO 6892-1 report |
The last row of that table is the one that generates findings. Adding a new customer specification is a quiet event inside a lab, nobody thinks to check whether the existing certificate covers it. Our guidance on setting calibration intervals from reliability data explains how to justify anything other than the 12-month default.
What must appear on a compliant force verification certificate?
That last clause is the quiet failure mode. An accreditation symbol on a certificate only means something if the issuing laboratory’s published scope lists the parameter and range being certified. Every accredited laboratory’s scope is public, you can look up any US laboratory on the ANAB directory and read exactly what it is accredited for. Techmaster’s own ANAB certificate is AC-1736, and our current scope is published on our ISO/IEC 17025 accreditation page.
The as-found requirement is equally non-negotiable. If a machine comes back adjusted with no record of its condition on arrival, you cannot answer the only question an auditor will ask after an out-of-tolerance event: what did we ship while it was drifting? We covered why in our article on as-found versus as-left calibration data.
Is calibrating the load cell the same as verifying the machine?
A load cell can be perfect on a deadweight machine and wrong by 2 % once installed in a misaligned frame with an outdated scaling constant in the control software. ASTM E4 and ISO 7500-1 both verify the indicated force, the number a technician actually reads and reports, which is why the verification has to happen with the machine assembled as tested.
Load cells used as reference instruments follow a different track. Those are characterised under ASTM E74 (which establishes Class A and Class AA loading ranges) or ISO 376 (classes 00, 0.5, 1 and 2), and that characterisation is what makes them fit to verify a production testing machine. If you are working on the transducer side of this, see our overview of load cell calibration standards.
Where Techmaster fits in
Our ANAB scope covers mass, force, torque and pressure alongside electrical, RF/microwave, dimensional, thermodynamic, chemical and time & frequency parameters. Over the last ten years our laboratories have recorded 381,916 calibration events across 4,913 different manufacturers, which is what lets us tell a customer with confidence how a given instrument family tends to drift between visits.
Because force verification scope is range-specific and machine-specific, the honest answer to “can you do my frame?” always starts with the model, the capacity, the load cells fitted and the standard your test method calls out. Send us those four things and we will tell you plainly whether the work falls inside our accredited scope, and if part of it does not, we will say so. You can browse the wider service area on our mass and mechanical calibration page or the full ISO/IEC 17025 calibration services hub.
- The test method you run decides whether you need ASTM E4, ISO 7500-1, or both on the same certificate.
- ASTM E4-24 applies one limit, ±1.0 % of indicated force. ISO 7500-1:2018 assigns a class only when accuracy, repeatability, zero and resolution all pass.
- E4-24 clause 1.6 does not subtract measurement uncertainty from the allowable error, so a passing machine can still deviate by more than 1 %.
- Class and verified range are assigned per force range, the headline class rarely applies at the bottom of the scale.
- Twelve months is the default interval; a load cell change, relocation, repair or software update resets it immediately.
- An accreditation symbol only counts if the laboratory’s published scope actually lists force at your range.
Frequently asked questions
Can one certificate cover both ASTM E4 and ISO 7500-1?
Yes. A single verification visit can generate the data for both, provided the technician plans the force points and series to satisfy the stricter requirements of each document. It has to be requested up front, a laboratory scoped only to ASTM E4 will not retroactively assign an ISO class from an E4 dataset.
Does ASTM E4 or ISO 7500-1 cover displacement, strain or speed accuracy?
No. Both documents address the force-measuring system only. Crosshead speed, displacement and extensometer performance are covered by separate standards, and they need their own verification if your test method specifies them.
My machine passed but the class dropped from 1 to 2 at low forces. Is that a problem?
Only if you test at those forces. Check the verified range table against the actual force levels your specimens reach. If your work sits inside the Class 1 portion, the Class 2 segment at the bottom of the scale is irrelevant to your reports, but it should be documented so nobody uses that region by accident.
Do ISO 7500-1 results apply to high-speed or fatigue testing?
No. ISO 7500-1:2018 states that it addresses static calibration and verification of force-measuring systems, and that the values are not necessarily valid for high-speed or dynamic testing applications. Dynamic force verification is a separate exercise.
What is the difference between ASTM E4 and ASTM E74?
E4 verifies a testing machine. E74 calibrates the force-measuring instruments used as reference standards to perform that verification, and establishes their Class A and Class AA loading ranges. You need an E74-calibrated reference to run an E4 verification.
How much machine downtime should I budget?
Plan on most of a working day per frame for a single load cell and one or two ranges. Each additional load cell is effectively a separate force-measuring system with its own set of points, so a three-cell frame takes substantially longer.
Not sure whether your certificate covers the method you run?
Send us the machine model, capacity, load cells fitted and the test standard you report to. We will tell you exactly what verification you need, and whether it falls inside our ANAB-accredited scope, Cert. AC-1736.
Request a QuoteTechmaster Electronics, LLC has provided calibration, repair, sales and rental of electronic test equipment across the United States since 1989. ISO/IEC 17025 accredited calibration laboratory, ANAB Cert. AC-1736, Vista and Santa Clara CA, Orlando FL, and San Antonio TX. Toll Free 1-866-779-5695.

Khanh Nguyen is the Marketing Manager at Techmaster Electronics, a B2B marketing leader covering the test, measurement, and ISO/IEC 17025 accredited calibration industry in the United States.