
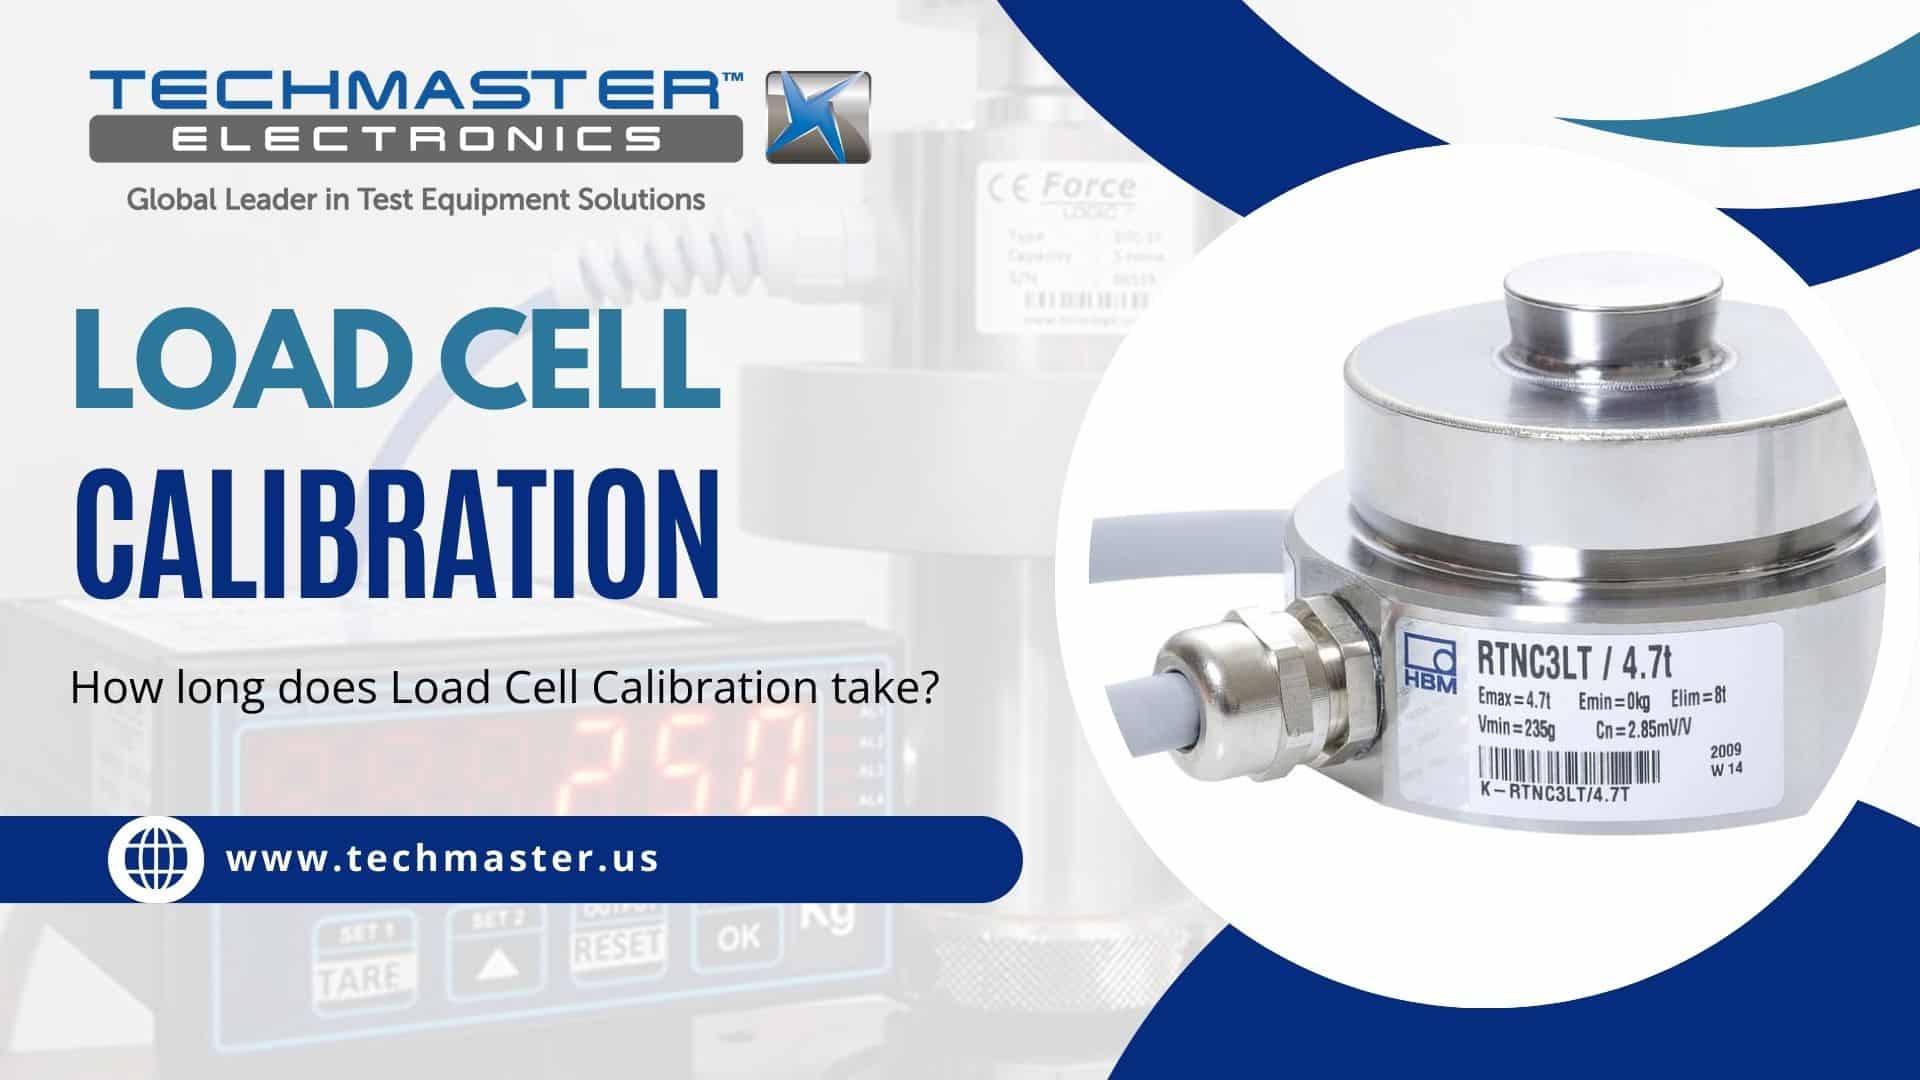
Load Cell Calibration
Accuracy across the range
How Load Cell calibration works
- Intake & visual inspection
- Environmental stabilization
- As-found measurement
- Comparison to NIST-traceable standards
- Adjustment if required
- As-left results & certificate
Your calibration, covered
In-lab vs on-site calibration
In-lab calibration
- Accredited bench with full reference standards
- Best achievable measurement uncertainties
- Pickup & return logistics handled
- Ideal for precision and reference work
On-site calibration
- We calibrate the Load Cell at your facility
- No shipping risk or transit downtime
- As-found data captured before any move
- Ideal for fixed, large or sensitive assets
In-depth guide
Load Cell Calibration ensures reliable force measurement in manufacturing, aerospace, automotive, and materials testing. Whether you’re managing a factory floor or supplying industrial equipment, consistent accuracy starts with regular, professional calibration.
For handheld tension instruments rather than fixed load cells, see our guide to tension meter calibration.
Most load cells are read through a strain indicator, which needs its own check; see our guide to strain indicator calibration.
This calibration falls under our mass and mechanical calibration service.
What Is a Load Cell and Where Is It Used?
A load cell is a transducer that converts mechanical force into an electrical signal. It plays a vital role in weighing systems, force testing machines, and industrial automation setups. Common fields of application include:- Manufacturing & Assembly Lines – Monitoring weight during production
- Aerospace & Automotive – Testing material stress, performance, and durability
- Medical Devices – Precision measurement for surgical tools and implants
- Construction & Civil Engineering – Structural testing and load analysis

Why Regular Load Cell Calibration Matters
Load cells are precision instruments, but even the most durable sensors can drift over time. Factors like environmental changes, heavy usage, and mechanical stress all degrade accuracy. Failing to calibrate can lead to:- Inaccurate measurements and test results
- Safety risks due to overloading or underloading
- Product quality issues and compliance failures
- Costly downtime due to unexpected failures
Overview of the Calibration Process
While technical procedures vary by load cell type and application, professional Load Cell Calibration Services generally follow this structure:- Initial Inspection – Checking for visible damage or wear
- Setup and Preloading – Mounting and applying a known load
- Data Collection – Comparing device output to a traceable reference
- Adjustment or Correction – Calibrating the output if deviations are found
- Final Documentation – Issuing a calibration certificate with results
This process ensures traceability to international standards and provides proof of compliance for audits and quality systems.

International Standards: More Than Just Checkboxes
Partnering with a calibration provider that adheres to international standards isn’t just about compliance, it’s about building a reliable, auditable quality system.
Key Standards:
-
ISO 376 – Ensures reference force instruments (used in material testing) are accurate and consistent
-
ASTM E74 – Defines performance and calibration procedures for force-measuring devices
-
ISO/IEC 17025 – Sets competence requirements for calibration laboratories, ensuring trustworthy results
Business Benefits of Standards-Based Calibration:
-
Reduces liability in case of product failures
-
Enhances quality assurance documentation during audits
-
Supports ISO 9001 and sector-specific certifications
-
Provides confidence with verifiable measurement integrity
In-house vs. Professional Calibration: Which Is Right for You?
| Factor | In-house Calibration | Professional Calibration Services |
|---|---|---|
| Cost (short-term) | Lower (if equipment already exists) | Higher upfront, but predictable and comprehensive |
| Equipment Investment | Requires certified reference weights and software | Provided by the calibration lab |
| Personnel | Needs trained staff, risk of human error | Performed by metrology-certified technicians |
| Traceability & Compliance | Often limited | Fully traceable to national/international standards |
| Documentation | May be inconsistent or incomplete | Formal calibration certificates, audit-ready |
| Ideal For | Low-risk, internal use with moderate accuracy needs | Regulated industries or high-precision, critical systems |
Bottom Line:
In-house calibration offers short-term savings for basic needs, but for high-stakes environments where accuracy, compliance, and auditability are non-negotiable, professional services are the smarter long-term investment.
How Often Should I Calibrate My Load Cells?
There is no one-size-fits-all schedule, but common practice includes:- Annually – For general industrial use
- Semi-annually or quarterly – For critical or high-precision applications
- After repairs or accidents – Immediate recalibration is recommended
- Frequency of use
- Environmental conditions (temperature, humidity, vibration)
- Required measurement accuracy
FAQ
1. How long does Load Cell Calibration take? Most calibrations can be completed within 1–3 business days, depending on lab capacity and device condition. 2. What types of load cells can be calibrated? Tension, compression, beam, and button-type load cells can all be calibrated using proper equipment and standards. 3. Can I calibrate load cells in-house?
In-house calibration is possible but requires certified reference weights, trained personnel, and documentation standards. Professional services ensure traceability and compliance.
4. Is calibration required after moving the equipment?
Yes. Any relocation, shock, or installation change can impact accuracy and should prompt recalibration.
Contact us to receive expert consultation and a tailored Load Cell Calibration process that fits your specific equipment and operational needs. Our team ensures your devices are compliant, reliable, and ready for performance.
➤ Reach out today and let us help you stay audit-ready and error-free.
Crimper Calibration: Ensuring ISO 17025 Electrical Integrity
Home » Load Cell Calibration That Meets Standards Metrology guide · ISO/IEC 17025 · ANAB-accredited...
May
Force Gauges Calibration: A Complete Guide to Accuracy & Safety
Home » Load Cell Calibration That Meets Standards Metrology guide · ISO/IEC 17025 · ANAB-accredited...
Dec
Load Cell Calibration That Meets Standards
Home » Load Cell Calibration That Meets Standards Metrology guide · ISO/IEC 17025 · ANAB-accredited...
May
Force Gauge Calibration and Its Role in Compliance
Home » Load Cell Calibration That Meets Standards Metrology guide · ISO/IEC 17025 · ANAB-accredited...
May
Load Cell Accuracy Classes and ASTM E74
Two different worlds use load cells, and each has its own way of classifying them.
Weighing load cells: OIML and NTEP classes
Load cells built into scales are classified for legal metrology. Internationally, OIML R60 uses classes such as C3, meaning a Class C cell approved for 3,000 verification intervals. In the US, the NTEP program approves cells to NIST Handbook 44 classes, such as Class III or Class IIIL, with a maximum number of divisions (nmax). These ratings tell you which scale a load cell can legally be used in. They are type approvals, not calibrations of your individual cell.
Force-measuring load cells: ASTM E74 and ISO 376
Load cells used as force standards, for example to verify materials testing machines or force gauges, are calibrated to ASTM E74 in the US or ISO 376 internationally. The calibration applies known forces across the range, fits a calibration curve, and works out the lower limit of the range where the cell can be used for a given class of verification. The cell then verifies testing machines to ASTM E4. A load cell used in this chain needs its own ASTM E74 calibration, typically every two years, and earlier after an overload.
What to send with a load cell
Send the readout or indicator the cell is used with, plus the cable, because the calibration is normally done as a system. Note any adapters or loading fixtures you use, because the way force is applied affects the result.
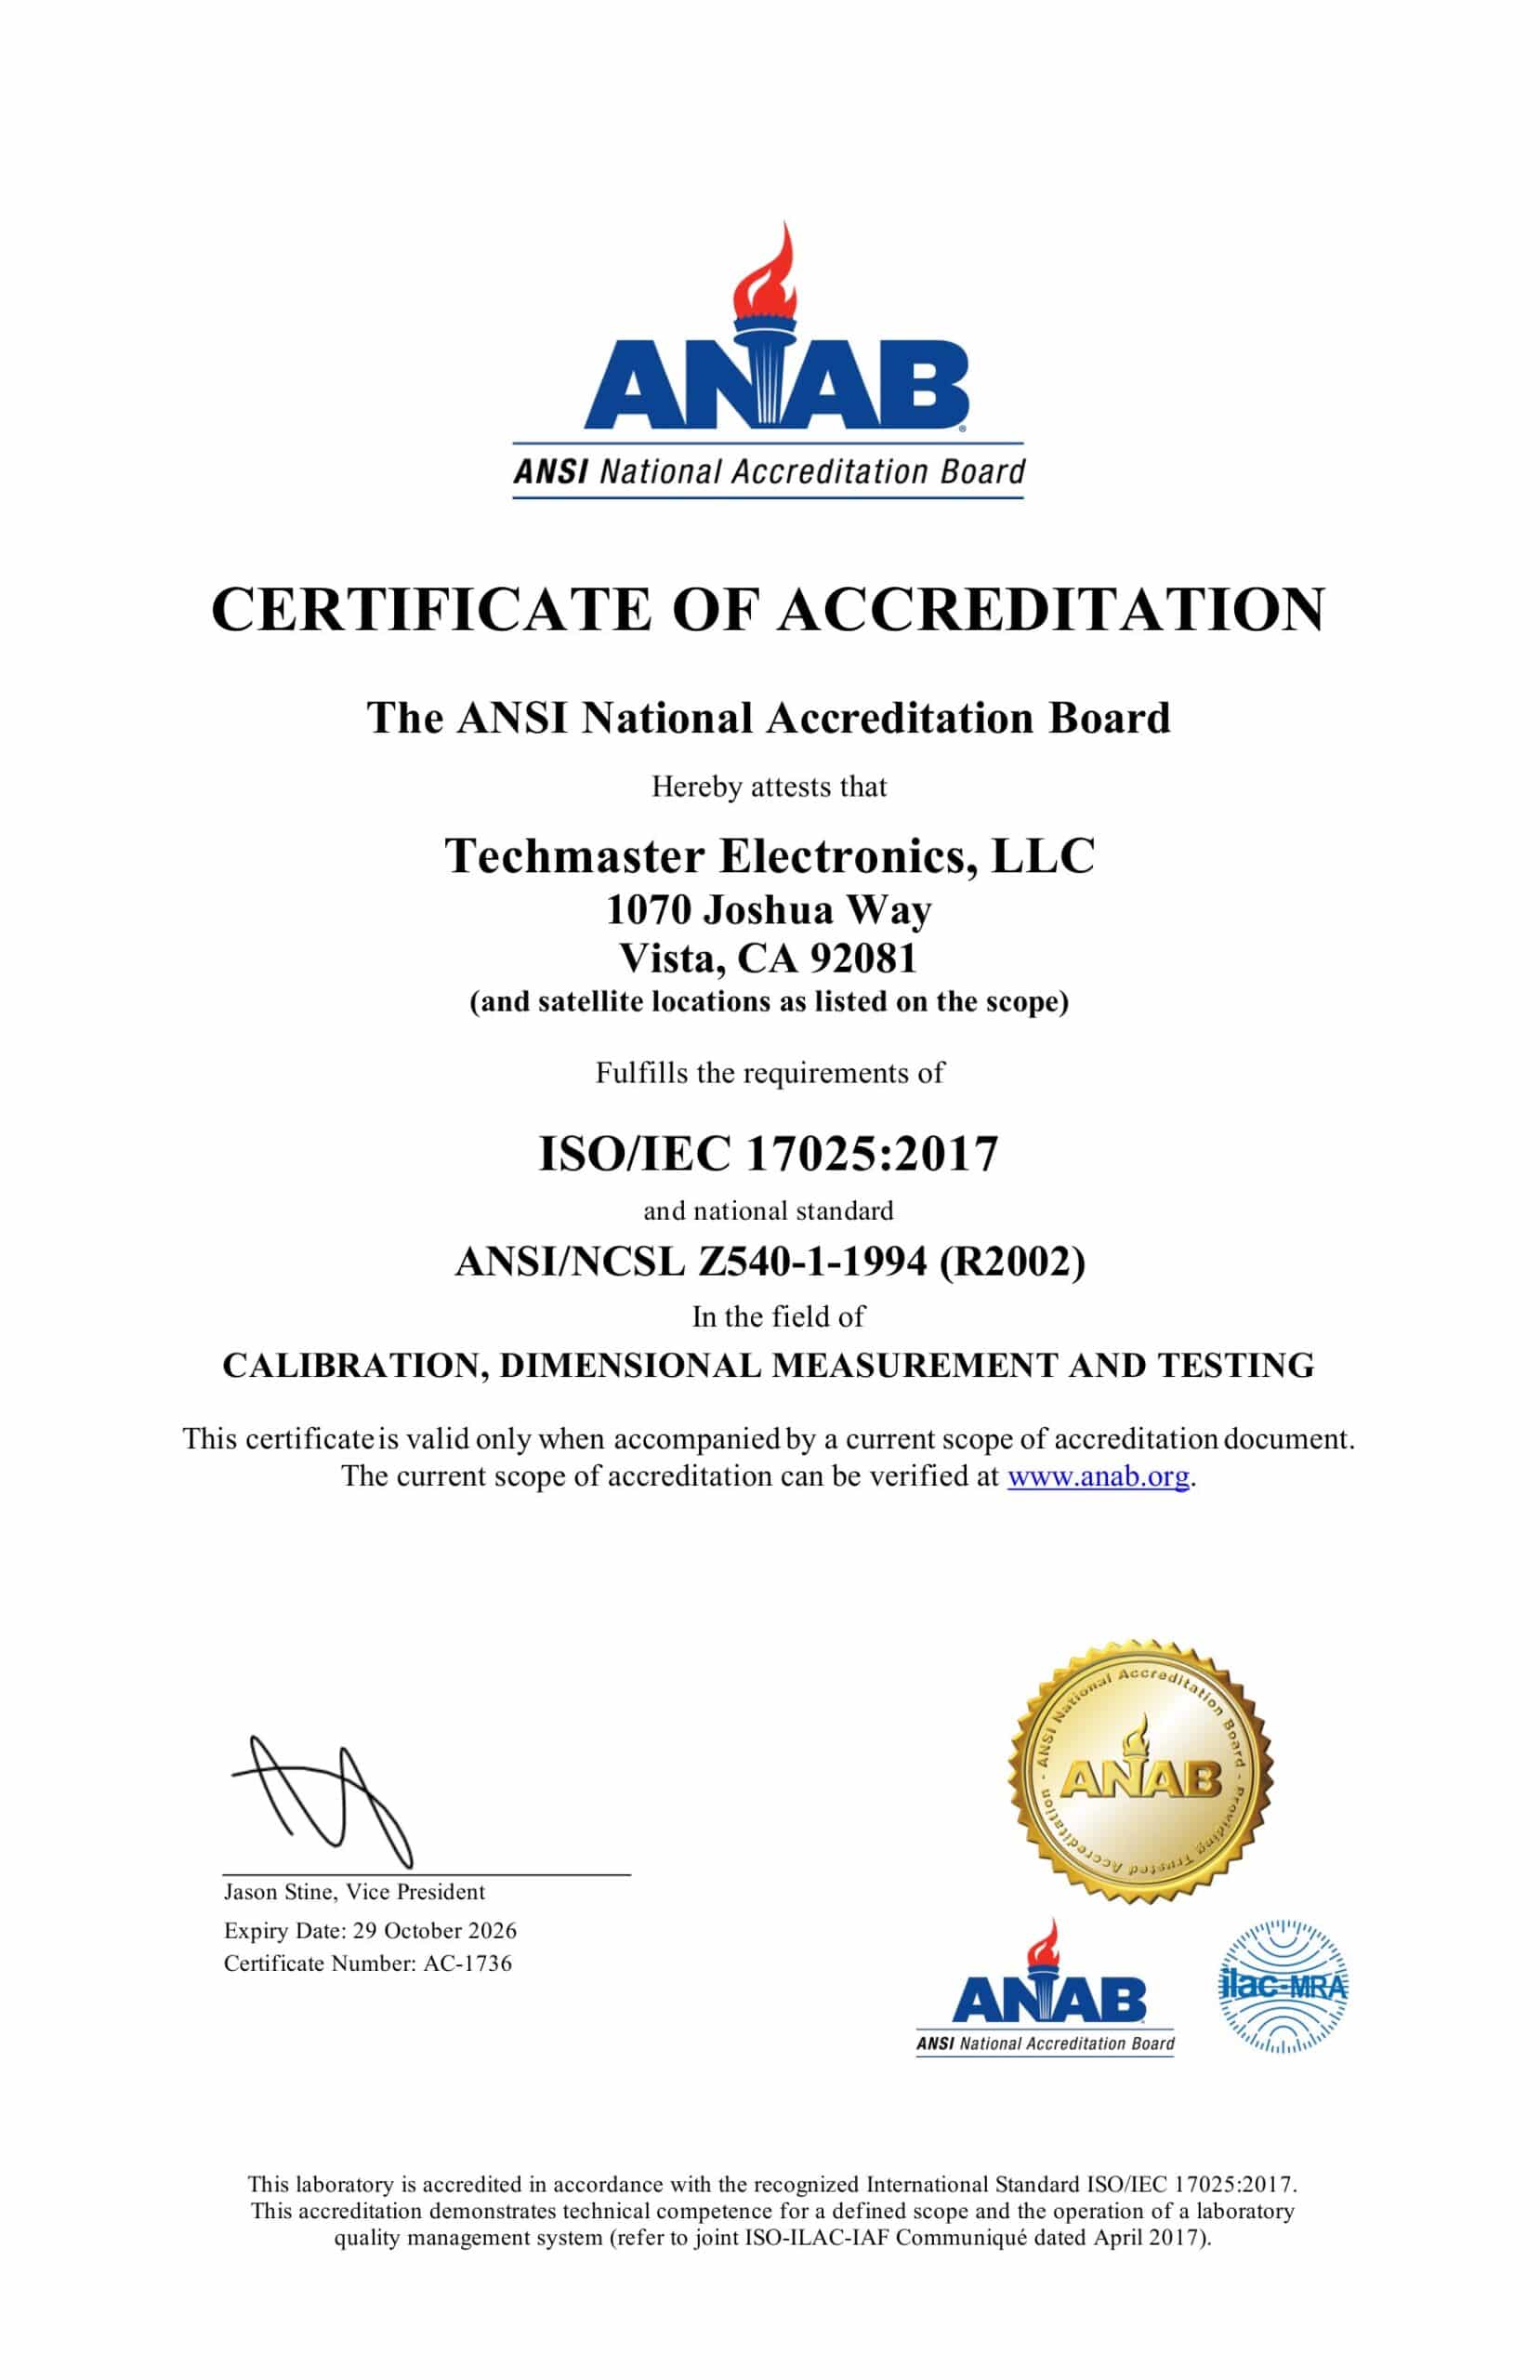
Force-measuring equipment is on Techmaster’s ANAB ISO/IEC 17025 scope (certificate AC-1736) within the listed ranges. See also force gauge calibration and universal testing machine calibration.
Frequently asked questions
What is Load Cell Calibration?
How often should a Load Cell be calibrated?
What standards apply to Load Cell Calibration?
What is included on the certificate?
Can you calibrate the Load Cell on-site?
Need Load Cell calibration?
ANAB-accredited, NIST-traceable, fast turnaround, in-lab or on-site across the USA.
Contact us for a quoteReferences & industry standards
- ISO/IEC 17025 testing & calibration laboratory requirements
- NIST calibration services and measurement traceability
- NIST Mass and Force Group
- A2LA / ANAB accreditation for calibration laboratories
External standards bodies. Techmaster Electronics is an ISO/IEC 17025-accredited, NIST-traceable calibration laboratory.
Related reading: ASTM E4 vs ISO 7500-1: which force verification your tensile tester needs

Khanh Nguyen is the Marketing Manager at Techmaster Electronics, a B2B marketing leader covering the test, measurement, and ISO/IEC 17025 accredited calibration industry in the United States.