
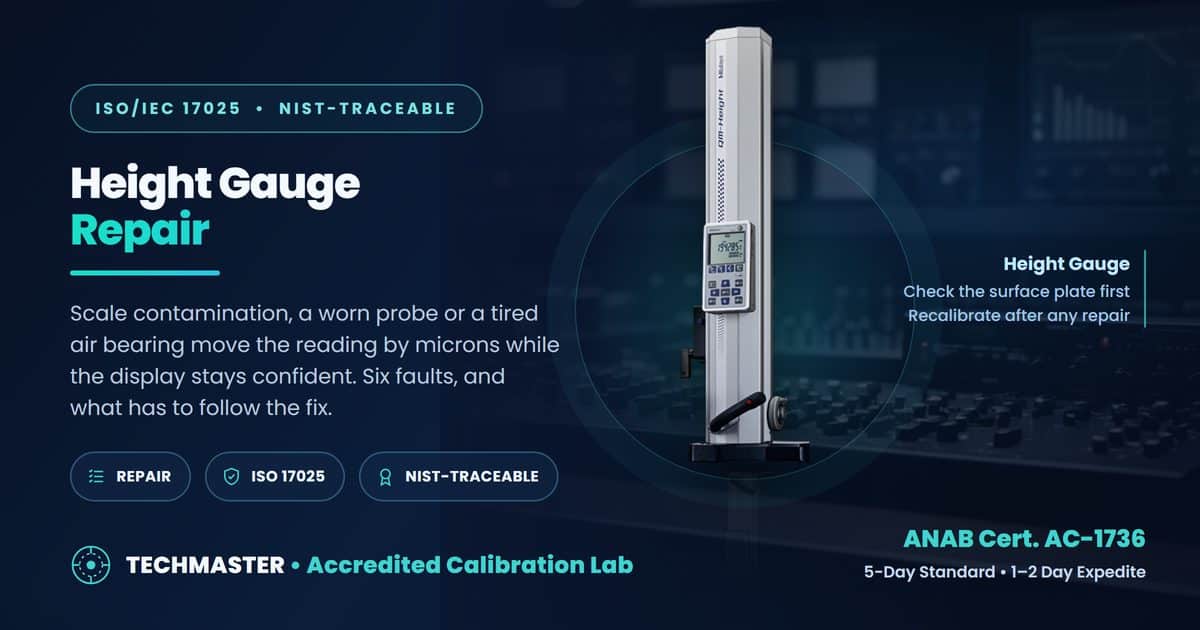
TL;DR: A height gauge fails by microns, not by dying. Scale contamination, a worn probe or a tired air bearing move the answer while the display stays confident. Check the surface plate before condemning the gauge, and recalibrate after any repair.
How does a height gauge actually fail?
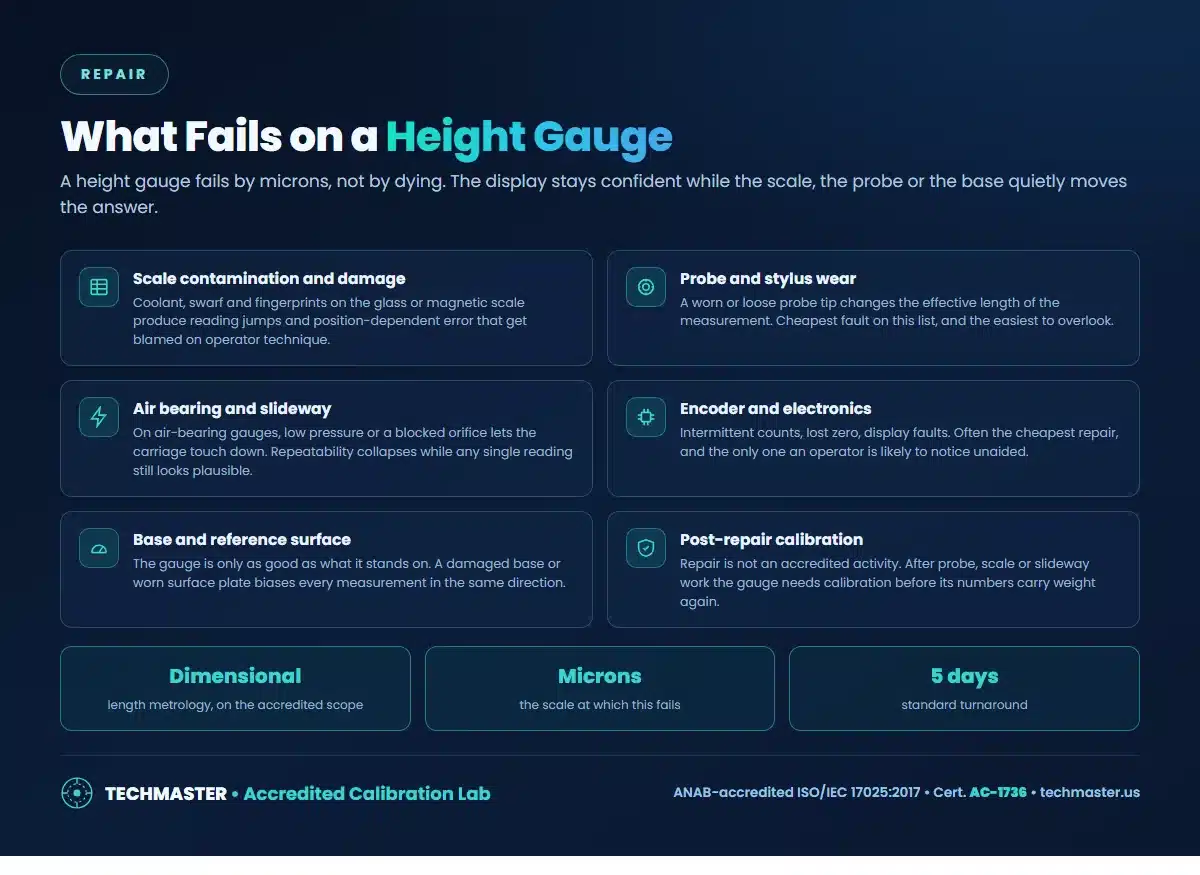
By drifting a few microns rather than stopping: a contaminated scale, a worn probe tip or a slideway that has lost its air film changes the reading while the instrument continues to display a clean, stable number. Nothing alarms, so the gauge keeps being used and the parts it measures keep being accepted.
Outright electronic failure, lost zero, dead display, dropped counts, is the minority and the easier case, because it stops work instead of quietly corrupting it.
What to check before sending it in
The surface plate and the probe tip. A gauge standing on a worn plate reads consistently wrong in one direction, and a loose or worn stylus changes the effective length of every measurement. Both are far cheaper to put right than the instrument.
Clean the scale and the reference surface, check the probe for play, then re-measure a known gage block stack. If the error follows the gauge rather than the setup, it is time to ship.
Matching symptoms to likely causes
| Symptom | Likely cause | First step |
|---|---|---|
| Reading jumps at certain heights | Scale contamination or damage | Clean and re-check at the same points |
| Scatter on repeated measurements | Air bearing or slideway | Check supply pressure |
| Consistent offset in one direction | Base or surface plate | Check the plate, not the gauge |
| Effective length changed | Probe or stylus wear | Cheapest fix, rule out first |
| Lost zero, dropped counts | Encoder or electronics | Often the cheapest repair |
| Correct cold, drifts warm | Thermal effects | Check soak time and lab conditions |
What has to follow the repair?
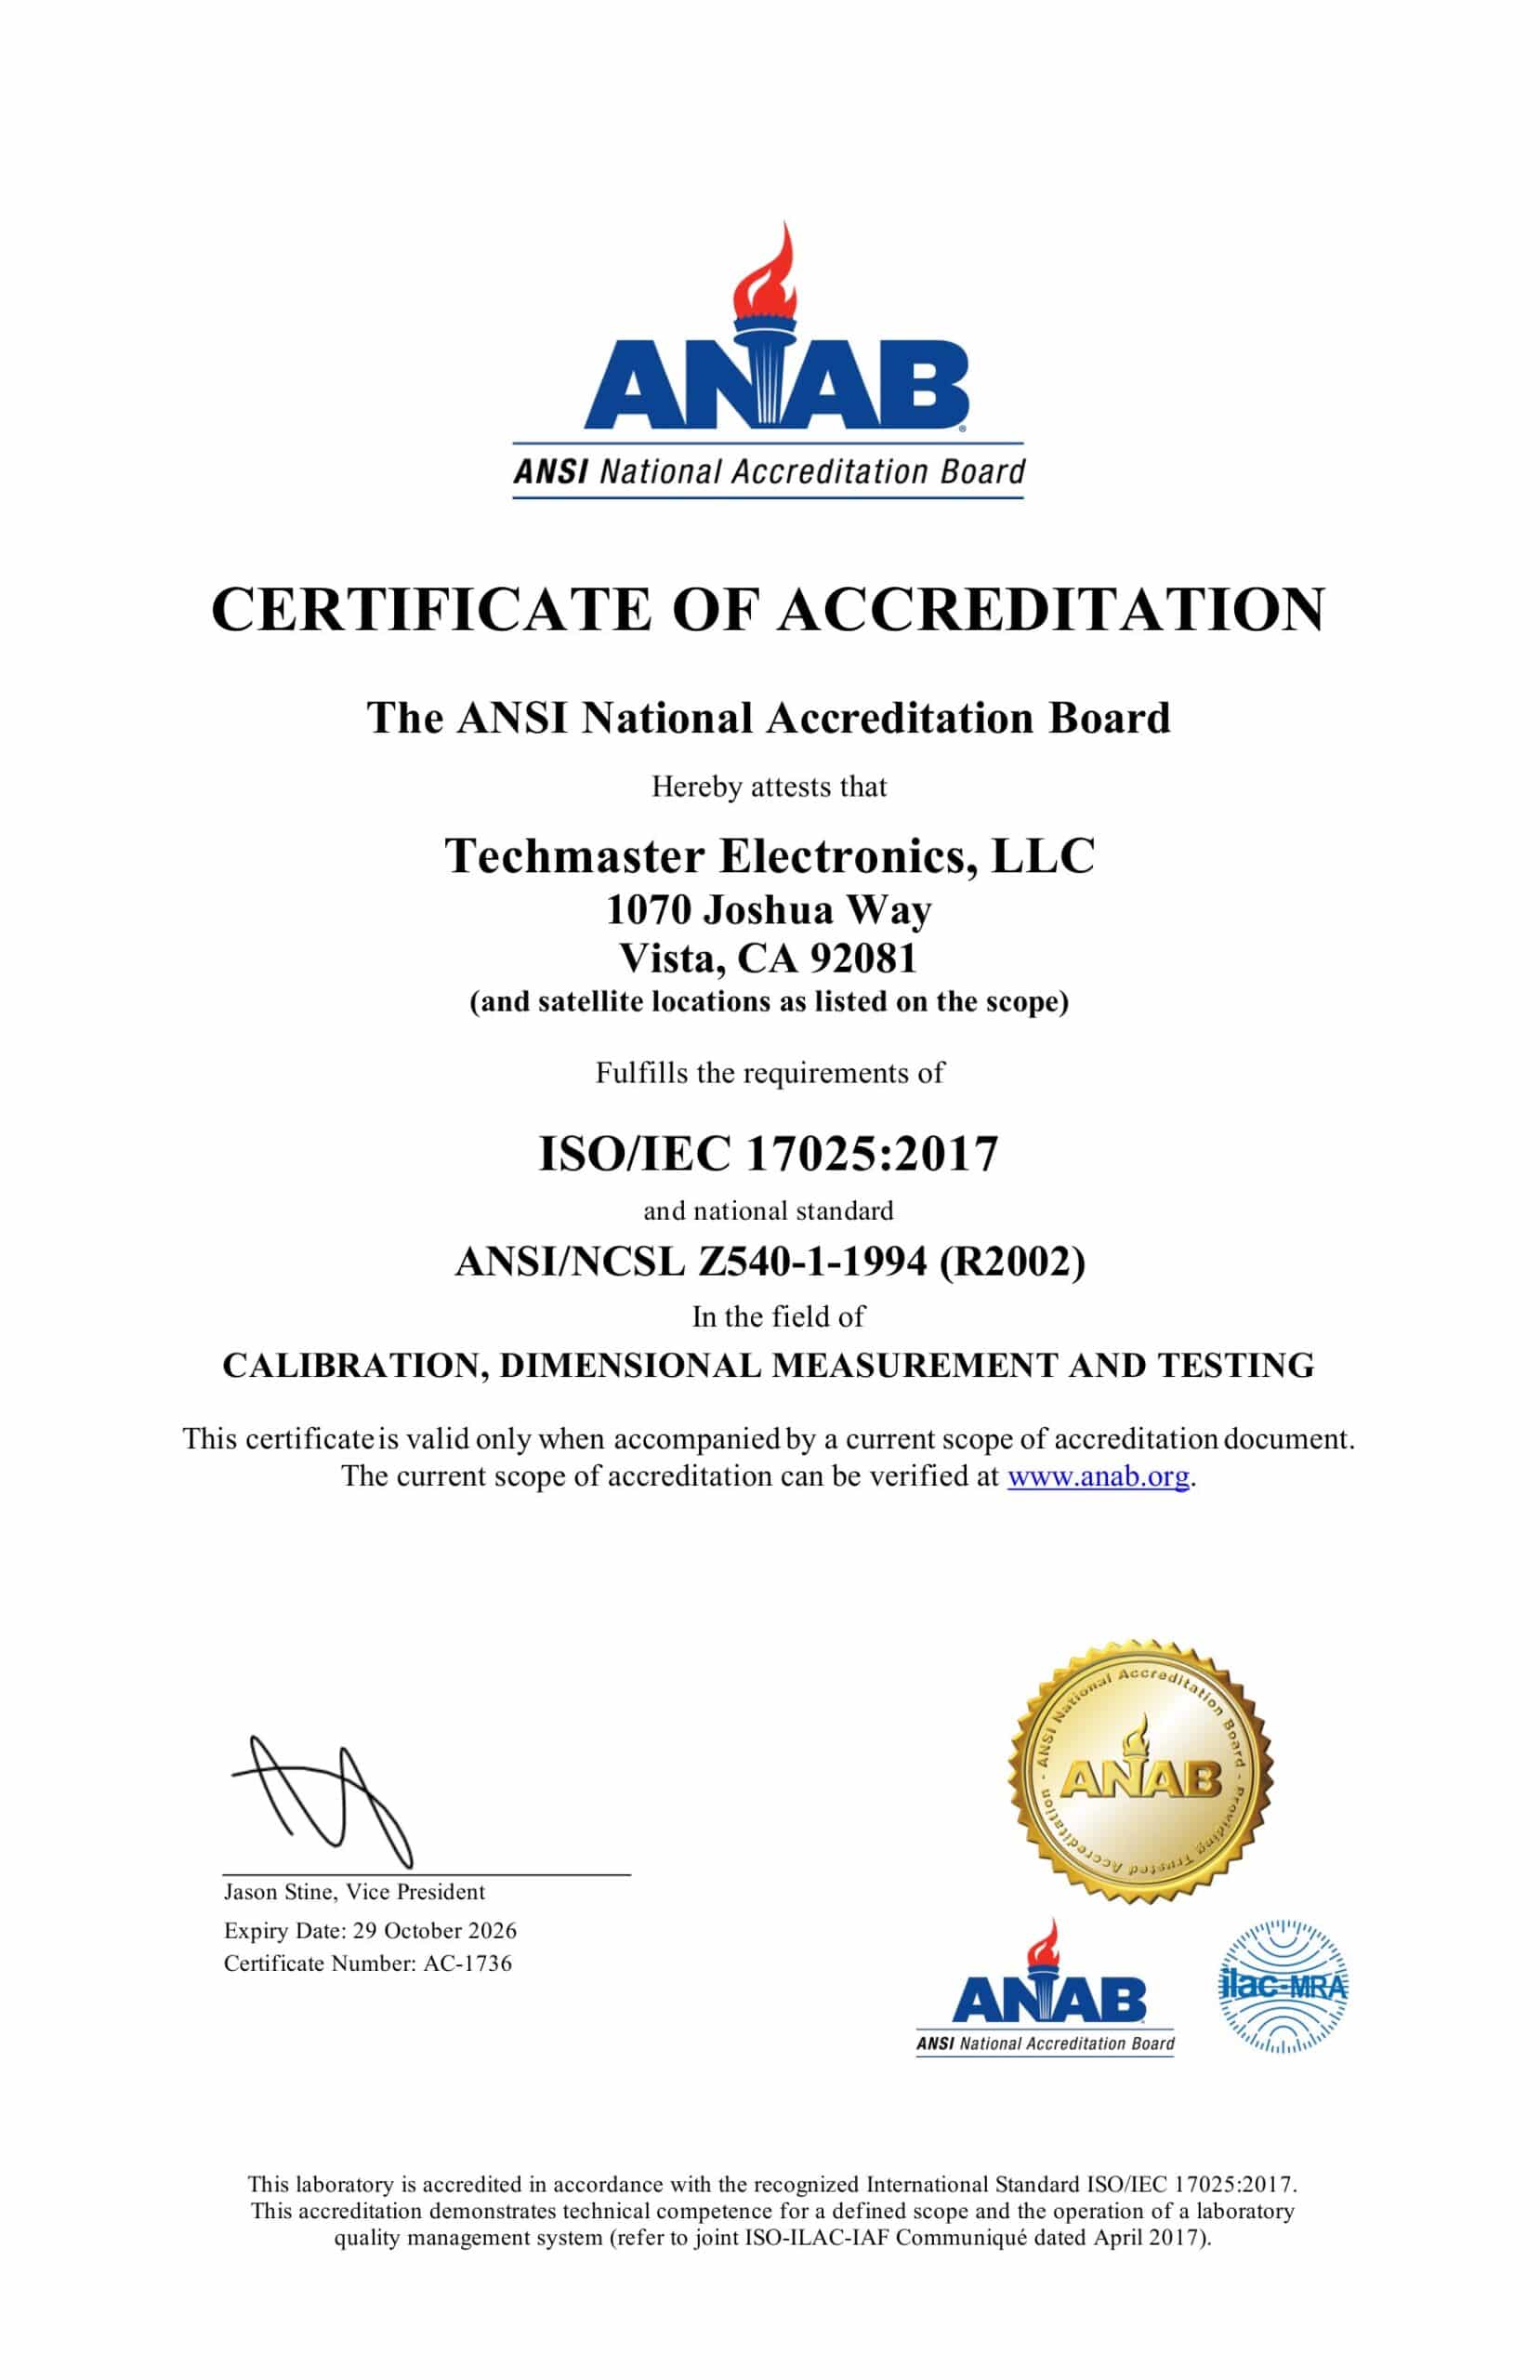
Calibration, before the gauge accepts another part. Repair is not an accredited activity; accreditation attaches to the calibration performed afterwards, and length and dimensional metrology is on the ANAB accredited scope under certificate AC-1736.
What that calibration covers, and the neighbouring instruments: height gauge calibration, height gage measurement drift, caliper calibration, outside micrometer calibration, gage block calibration and surface plate calibration. On the paperwork: how to read a calibration certificate.
Frequently asked questions
What usually fails on a height gauge?
Scale contamination or damage, probe and stylus wear, air-bearing or slideway problems, encoder and electronics faults, and a damaged base or reference surface. Most of them move the reading by microns while the display stays perfectly confident.
Why does repeatability collapse while single readings still look right?
That pattern points at the air bearing or the slideway. If the carriage touches down because supply pressure has dropped or an orifice is blocked, each individual measurement still looks plausible, it is only when you repeat it that the scatter appears.
Is the surface plate part of the problem?
Often. A height gauge is only as good as what it stands on, and a worn or damaged reference surface biases every measurement in the same direction. If a gauge reads consistently off after repair, check the plate before the gauge.
Does the gauge need calibration after repair?
Yes. Repair is not an accredited activity, accreditation attaches to the calibration performed afterwards. Any work on the probe, scale or slideway invalidates the previous certificate regardless of the due date on it.
Techmaster Electronics is accredited by ANAB to ISO/IEC 17025:2017 under certificate AC-1736, across eight accredited calibration fields at four US laboratories, Vista CA, Santa Clara CA, Orlando FL and San Antonio TX. Ask us to confirm your specific instrument and parameter ranges against the current scope before shipping.
Send us the model list. We will come back with an itemized quote, the service level per instrument, and which items sit inside our ANAB accredited scope, usually within one business day. Request a quote.
Techmaster Electronics, LLC is an independent ISO/IEC 17025:2017 accredited calibration laboratory. We are not affiliated with, authorized by, or endorsed by any manufacturer named on this page. All product names and model designations are trademarks of their respective owners and are used here only to identify the equipment we calibrate, repair, or rent. Confirm that our accredited scope covers your instrument’s parameters and ranges before shipping, ask us and we will check it against your model list.

Khanh Nguyen is the Marketing Manager at Techmaster Electronics, a B2B marketing leader covering the test, measurement, and ISO/IEC 17025 accredited calibration industry in the United States.