How Often Calibrate Handheld Digital Multimeter: An Expert Guide
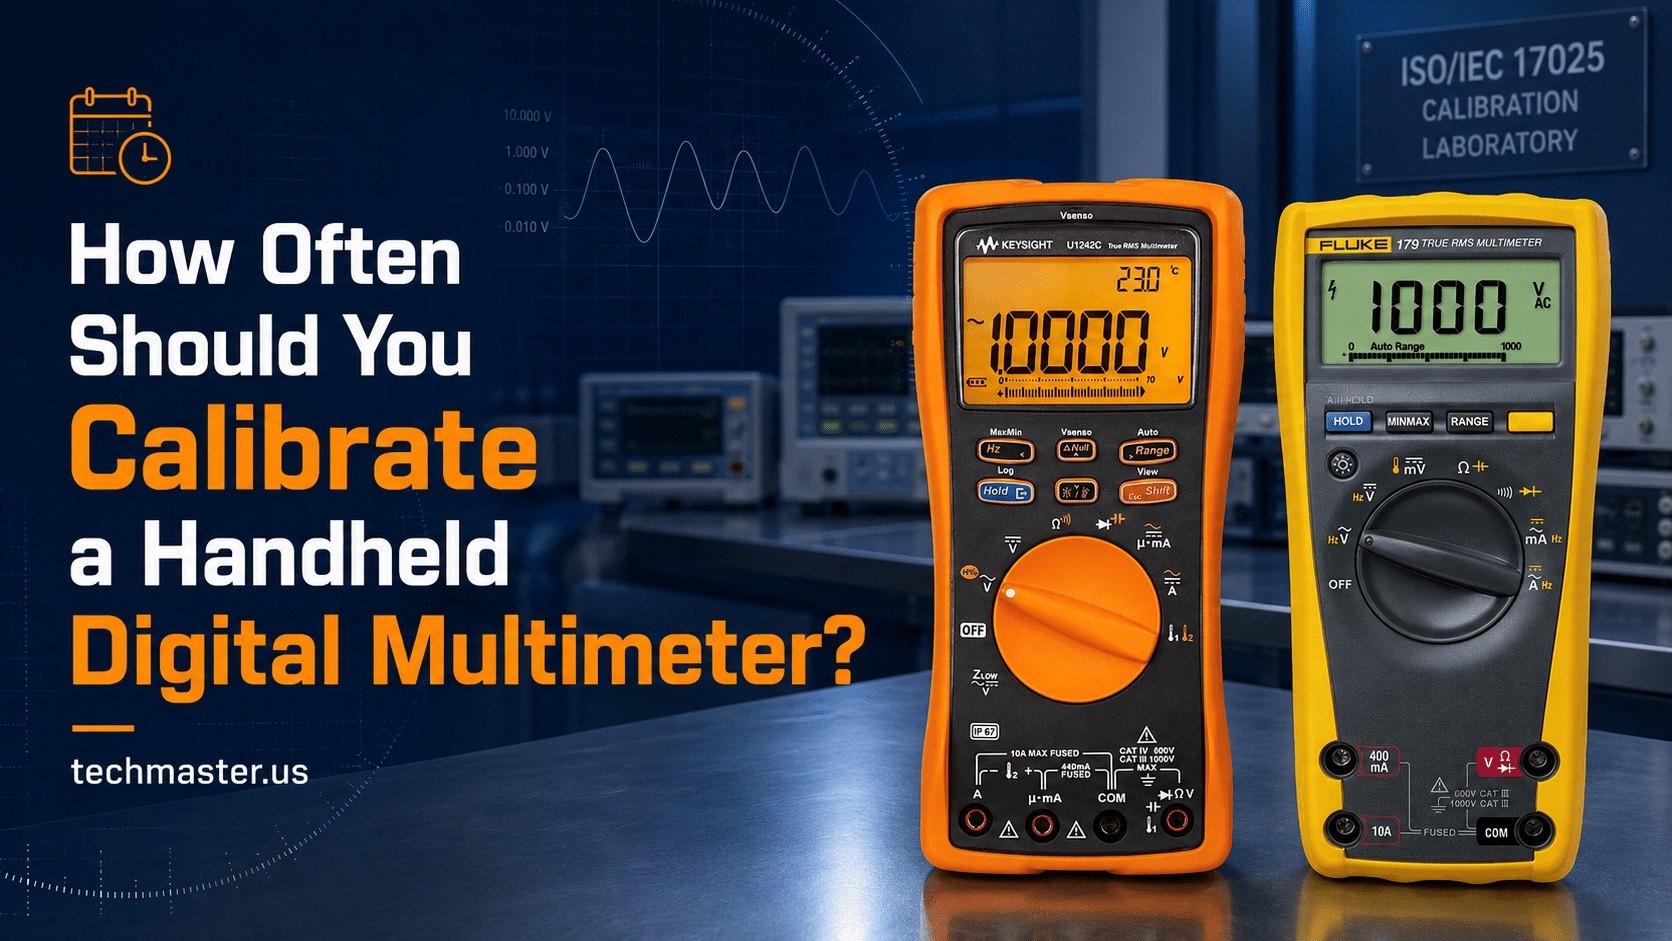
Quality managers and maintenance engineers frequently ask exactly how often calibrate handheld digital multimeter tools to maintain compliance and accuracy. If you manage a fleet of electrical test equipment, you already know that these devices experience daily wear and tear. Constant use, environmental stress, and component aging all cause measurement drift over time. This guide explores industry best practices, required metrology standards, and exactly how to establish the perfect maintenance schedule for your critical measurement instruments.
We will review the mechanical and electrical factors that dictate your digital multimeter calibration interval. Furthermore, this article covers the importance of strict measurement traceability. You will learn about common physical issues metrologists find during routine testing and how to choose the right accredited laboratory for your quality program.
1. What Is a Handheld Digital Multimeter?
A handheld digital multimeter (DMM) serves as a portable diagnostic device. Technicians use it primarily to measure electrical voltage, current, and resistance safely. Modern models also include extra features for advanced troubleshooting. These versatile units can test capacitance, signal frequency, and extreme temperatures. Manufacturers design these specific tools for rugged field conditions.
Top brands build them to survive accidental drops and harsh industrial environments. Heavy-duty plastics and rubber holsters protect the exterior chassis. However, the internal components remain highly sensitive to physical and electrical stress. Precision resistor networks and analog-to-digital converters process varying electrical signals. These vital internal parts shift slightly after thousands of testing cycles. Routine evaluation proves the device still reads accurately and functions safely.
2. Why Knowing How Often Calibrate Handheld Digital Multimeter Devices Matters
Measurement accuracy forms the foundation of strong industrial quality control. Uncalibrated tools introduce hidden dangers into your daily operations. Prioritizing routine metrology checks protects your team and your final products.
-
Guaranteeing Accurate Readings
An uncalibrated meter might display 120V when the true voltage actually reaches 135V. Technicians make critical operational decisions based on the numbers they see on the screen. Calibration ensures the digital display perfectly matches the actual physical value.
Electrical maintenance work carries inherent physical dangers for facility workers. Relying on an inaccurate meter easily causes severe arc flashes or equipment damage. Accurate tools ensure technicians know exact energy levels before they touch bare wires. This protects them from dangerous high-voltage shocks.
-
Passing Compliance Audits
Regulated industries must follow strict rules for equipment management. Quality auditors expect to see clear documentation for all test tools. Regular testing provides the objective proof your auditors demand during inspections. It shows you take quality control and safety seriously.
-
Protecting Product Quality
Bad meters cause major financial problems in electronics manufacturing. An inaccurate diagnostic tool might pass a defective printed circuit board. It might also reject a perfectly functional product. A reliable
Calibration service protects your brand reputation and your company profits.
3. Common Applications Across Industries
Electrical power drives almost every modern industrial process today. Organizations use multimeters across many different demanding sectors. Accurate measurements keep these distinct industries moving forward safely.
-
Aerospace and Defense: Avionics teams verify complex aircraft wiring systems. Exact voltage readings remain mission-critical for overall flight safety.
-
Electronics Manufacturing: Quality assurance teams test individual board components. They validate new prototypes and run stringent end-of-line checks.
-
Pharmaceutical Facilities: Engineers maintain sensitive HVAC systems and sterile cleanrooms. Accurate sensors prevent costly batch failures during drug production.
-
Automotive Sector: Electric vehicles require specialized high-voltage testing protocols. Technicians measure massive battery banks and complex drivetrains daily.
-
Field Utilities: Repair crews diagnose power distribution panels outdoors. They rely on portable meters to fix industrial motor controls safely.
4. Calibration Standards and Traceability
Understanding Core Metrology Standards
You must understand core metrology standards when planning your maintenance schedule. A quick check against a known wall outlet does not count as professional testing. Proper metrology requires rigorous methods and documented proof.
For what the calibration itself involves, see how to calibrate a multimeter.
For what the calibration itself involves, see our guide to handheld digital multimeter calibration.
This calibration falls under our electrical calibration service.
The entire science of metrology relies on an unbroken chain of exact comparisons. National standards laboratories provide this foundational baseline for all measurements.
Labs in the United States perform NIST traceable calibration to guarantee absolute accuracy, establishing a direct link to national standards.
Premium calibration providers operate under strict ISO/IEC 17025 accreditation rules. This standard proves a laboratory’s deep technical competence.
The lab must use validated testing procedures for every single measurement point. Metrologists must calculate measurement uncertainty for the data they provide.
Final Step 05
Legal & International Acceptance
An accredited certificate proves your data holds legal weight and international acceptance, giving you complete confidence in your metrics.
5. Common Issues Found During Routine Calibration
Testing serves as a preventative diagnostic tool for your electrical equipment. Laboratory technicians uncover many hidden problems during the evaluation process. Fixing these issues prevents larger, more expensive failures in the field.
Constant use stresses the internal electronic parts of the meter. Voltage references slowly shift away from their original factory values. This natural aging pushes readings outside of accepted manufacturer limits.
Users sometimes measure voltage with test leads plugged into the wrong jack. Placing leads in the current (amp) jack instantly blows the internal protection fuse. Many users never notice this failure until the lab tests the current function.
Extreme heat or freezing cold damages portable meters permanently. Leaving a tool in a hot service truck alters delicate component values. This creates a dangerous out of tolerance multimeter condition across specific measurement ranges.
The main rotary dial suffers from constant mechanical friction daily. Internal copper contacts wear down after years of switching measurement modes. This physical damage causes unstable or jumping numbers on the digital screen.
Users constantly bend, pull, and wrap their flexible test leads. The internal wires break down and fray over time. Broken wires increase resistance and skew low-ohm measurements heavily.
6. Determining How Often Calibrate Handheld Digital Multimeter Instruments
1
Manufacturer Guidelines
Most major brands suggest a standard 12-month maintenance cycle. This interval guarantees the unit meets its published accuracy specifications. Following the factory manual provides a safe baseline for most commercial companies.
2
Daily Usage Frequency
Heavy daily use causes rapid electrical and mechanical wear. Meters running eight hours a day on an assembly line need closer attention. Factories might need to test these high-use devices every six months.
3
Harsh Environmental Conditions
Extreme temperatures cause rapid drift inside sensitive diagnostic devices. High humidity, factory dirt, and heavy vibration also damage internal parts. Tools used in rough outdoor environments require much more frequent testing.
4
Measurement Criticality
Some electrical measurements carry massive physical or financial risks. A bad reading could cause an aircraft failure or a severe worker injury. Critical tools demand very tight testing schedules to minimize overall risk.
5
Internal Quality System Rules
Your company likely operates under a specific quality manual or regulatory framework. ISO 9001 systems usually dictate strict rules for managing test tools. You must follow your internal procedures strictly to pass external audits.
7. Avoid Downtime with Techmaster Equipment Rentals
Sending essential equipment out for service causes temporary workflow disruptions. Field service teams cannot afford to stop working during mandatory maintenance cycles. Techmaster Electronics solves this logistical problem with robust equipment rental services.
We offer fully tested, calibrated instruments ready for immediate field deployment. You can rent handheld multimeters, oscilloscopes, and other vital tools easily. Renting keeps your team highly productive while your primary devices undergo laboratory service. Our rental division also saves the day during sudden equipment failures.
8. What to Look for in a Calibration Provider
Choosing the right partner protects your operational quality standards. You should evaluate external metrology providers carefully before shipping your tools. Look for specific credentials to ensure high-quality, legally defensible service.
Always verify the provider holds active ISO/IEC 17025 accreditation. Electrical testing must appear clearly on their official scope of accreditation document. Avoid cheap providers who only test one or two basic voltage points. Good labs test all functions comprehensively across multiple ranges.
Turnaround speed also matters heavily for busy field service teams. Look for laboratories that offer rapid turnarounds and clear customer communication. Certificates must display exact “As Found” and “As Left” data points. Large companies should also ask about on-site field service options.
9. Why Choose Techmaster Electronics?
Techmaster Electronics delivers precise, reliable metrology solutions for demanding commercial businesses. We proudly serve the aerospace, defense, automotive, and electronics manufacturing industries. Our laboratories easily handle the most strict industry testing requirements available.
We test all major brands using fully automated, high-precision calibrator systems. Automation greatly reduces human error during the complex testing process. It guarantees exact repeatability for every single measurement point taken. We deliver rich, detailed certificates that strict auditors love to review. Techmaster offers fast laboratory turnarounds, flexible equipment rentals, and convenient on-site testing capabilities. We stand ready as your trusted partner for absolute measurement accuracy.
10. Conclusion
Tracking your equipment schedule ensures proper workplace safety protocols. Knowing exactly how often calibrate handheld digital multimeter tools protects your product quality and satisfies strict regulatory auditors. An annual 12-month cycle serves as the best starting point for most facilities. Review your specific environment, daily usage, and criticality to set the perfect schedule. Partnering with a qualified, accredited lab gives you total confidence in every measurement your team takes.
11. FAQ Section
Frequently Asked Questions
Everything you need to know about digital multimeter maintenance, calibration standards, and ensuring absolute measurement accuracy.
What is a handheld digital multimeter?
It is a portable diagnostic tool used to measure various electrical values. Technicians use it to safely check AC/DC voltage, electrical current, and circuit resistance levels during maintenance.
How often calibrate handheld digital multimeter devices?
Most industry experts and manufacturers recommend a standard 12-month schedule. Heavy daily use, critical applications, or harsh physical environments might require a shorter six-month maintenance cycle.
Why is ISO/IEC 17025 calibration important?
This international standard proves a metrology laboratory’s overall technical competence. It guarantees validated testing methods, highly trained staff, and accurate measurement uncertainty calculations. Learn more about ISO/IEC 17025 calibration.
What happens if a multimeter is out of tolerance?
The laboratory records the failing data first for your official records. Technicians then adjust the internal components to fix the errors if possible. They record passing “As Left” data once the unit meets factory specifications again.
How do I choose a calibration service provider?
Look for active ISO/IEC 17025 accreditation specific to electrical testing. Check their average turnaround times and review their certificate data details. Ask if they offer convenient equipment rentals or on-site field service.
Does Techmaster Electronics provide calibration services for this equipment?
Yes. We calibrate all major brands of portable digital multimeters. Our accredited laboratories ensure strict accuracy, absolute safety, and full national traceability requirements.
Ready for Certified Accuracy?
Contact Techmaster Electronics today to discuss your calibration requirements and keep your measurement equipment accurate, reliable, and compliant.
Contact Us Today


