

TL;DR: Every calibration result is a value plus a doubt. Measurement uncertainty quantifies the doubt; coverage factor k (usually k=2, ~95%) sets how wide it’s drawn; TUR compares it to your tolerance (4:1 is the classic target); guard-banding manages the pass/fail risk when TUR is thin; CMC is the best uncertainty a lab is accredited to claim; and the uncertainty budget is the sum of every contributor. Compare labs on CMC and stated decision rules, not on the pass stamp.
Three words that get confused in the same sentence: see accuracy vs precision vs resolution.
Uncertainty is where calibration stops being paperwork and starts being metrology. It is also where two certificates that look identical can mean very different things, here are the six terms that decide what your pass/fail actually means.
What are the six terms that matter?
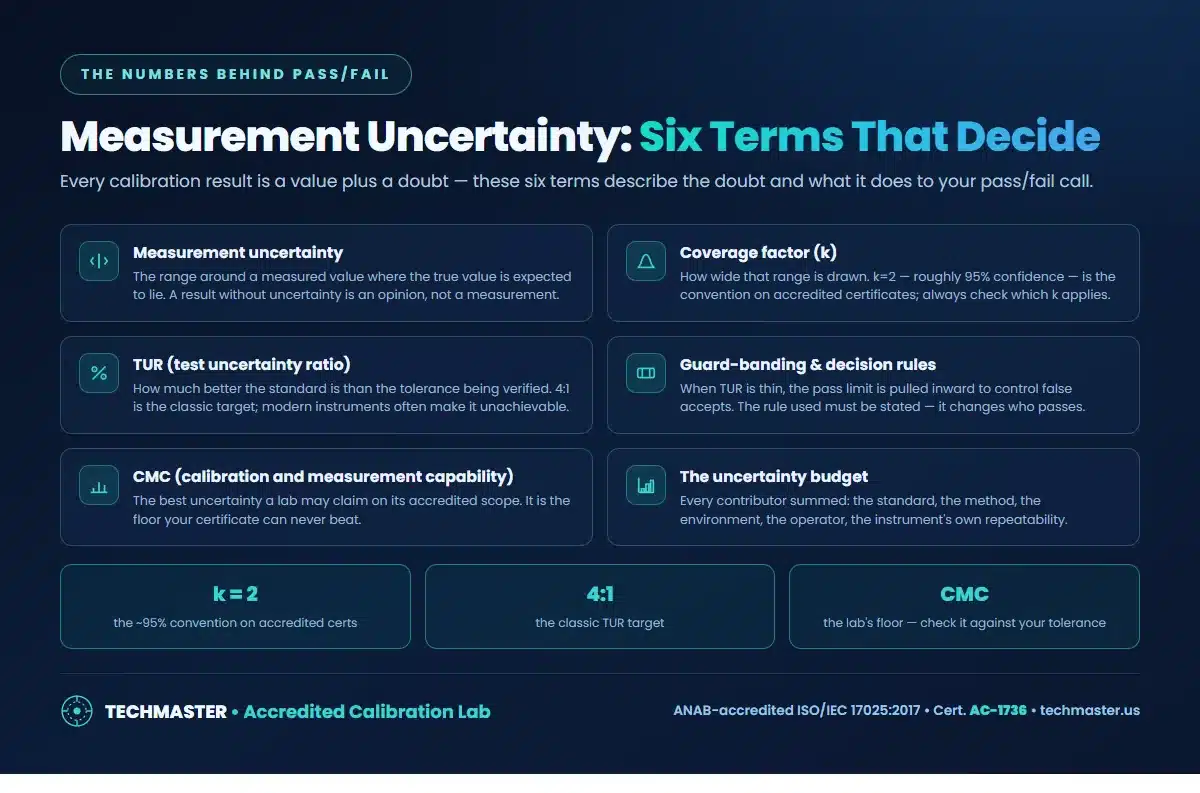
Measurement uncertainty is the interval around the result where the true value is expected to lie. Coverage factor k tells you how wide that interval was drawn, k=2 for roughly 95% confidence is the accredited convention, and a lab quoting k=1 will always show a smaller number for identical work. TUR compares the tolerance you need against the uncertainty of the measurement checking it. Guard-banding handles the case where TUR is too thin to decide safely. CMC is the floor: a lab cannot report better uncertainty than its accredited scope allows, the same scope document you should already be checking per what ISO/IEC 17025 accreditation means. And the uncertainty budget adds up every contributor: standard, method, environment, operator, and the instrument’s own repeatability.
Why uncertainty changes the pass/fail answer
Consider an instrument reading right at its tolerance limit. With a 10:1 TUR the call is easy. With a 1.5:1 TUR the measurement itself could be the reason it looks in, or out. That’s why the decision rule belongs on the certificate: simple acceptance, guard-banded acceptance, or a stated false-accept risk limit. ANSI/NCSL Z540.3 formalizes this with a maximum probability of false accept, which is why aerospace and defense contracts flow it down, the comparison is in Z540.3 vs ISO 17025, and the practical consequences show up in out-of-tolerance handling.
How to use this when comparing quotes
Ask three questions. What is your CMC for this parameter and range? What coverage factor do you report? What decision rule applies to the pass/fail statement? A lab that answers all three quickly is a lab that does the metrology; one that answers “we’re accredited” is quoting a logo. These questions sit inside the broader 12-point checklist, and the terms themselves are indexed in the calibration glossary.
Frequently asked questions
What is measurement uncertainty in calibration?
Measurement uncertainty is the range around a measured value within which the true value is expected to lie, at a stated confidence level. Every calibration result carries it, a certificate that reports a value with no uncertainty is reporting an opinion, not a metrological result.
What does k=2 mean on a calibration certificate?
k is the coverage factor, how many standard uncertainties were used to draw the reported range. k=2 corresponds to roughly 95% confidence, and it is the convention on accredited ISO/IEC 17025 certificates. A certificate quoting k=1 (about 68%) reports a smaller number for the same measurement, so always check which k applies before comparing labs.
What is TUR and why does 4:1 matter?
TUR, test uncertainty ratio, compares the tolerance being verified against the uncertainty of the calibration measuring it. A 4:1 ratio means the standard is four times better than the tolerance, which keeps the risk of a wrong pass/fail decision low. On modern high-accuracy instruments 4:1 is often unachievable, and guard-banding is used to manage the risk instead.
What is guard-banding?
Guard-banding pulls the acceptance limit inward from the specification limit so that measurement uncertainty cannot push an out-of-tolerance instrument into a ‘pass’. It trades some false rejections for far fewer false acceptances. The decision rule used must be stated on the certificate, because two labs with identical data can reach different verdicts under different rules.
What is CMC on an accreditation scope?
Calibration and measurement capability is the smallest uncertainty a laboratory is accredited to claim for a given measurement, assessed and published on its scope. Your certificate’s uncertainty can never be better than the lab’s CMC for that parameter, which makes CMC the number to compare when a tight tolerance is at stake.
The bottom line
A number without an uncertainty is not a measurement, and a pass without a decision rule is not a verdict. Read them on every certificate, the field-by-field guide is how to read a calibration certificate.
Get an accredited calibration quote
ANAB-accredited ISO/IEC 17025:2017 (Cert. AC-1736) • 4 accredited US labs • 5-day standard, 1–2 day expedite • in-lab or on-site.
Request a quote
Khanh Nguyen is the Marketing Manager at Techmaster Electronics, a B2B marketing leader covering the test, measurement, and ISO/IEC 17025 accredited calibration industry in the United States.