

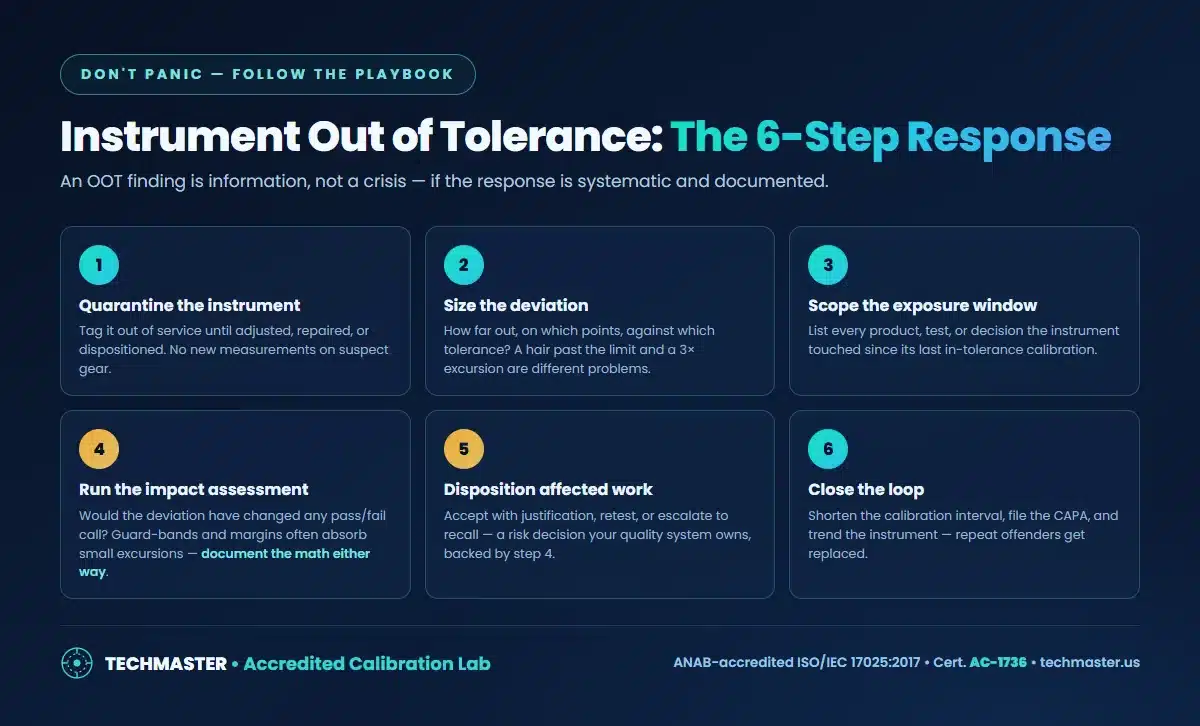
TL;DR: When an instrument comes back out of tolerance (OOT), follow six steps: quarantine the instrument, size the deviation, scope everything it measured since its last good calibration, run the impact assessment (would any pass/fail decision have changed?), disposition affected work, and close the loop with a shorter interval and CAPA. Most OOT findings end at step 4 with “no impact”, if the math is documented.
The calibration report says OUT OF TOLERANCE and suddenly a $200 calibration is a quality event. Handled systematically, most OOT findings are closed in an afternoon; handled badly, they become audit findings of their own. Here’s the playbook.
What does an out-of-tolerance finding actually mean?
It means the as-found reading, the instrument’s performance on arrival, before adjustment, exceeded the accuracy specification on at least one test point. It does not tell you when the drift happened, which is why the entire period since the last in-tolerance calibration becomes the exposure window. The as-found data on the certificate is what makes the whole response possible, a bare pass/fail certificate leaves you assessing blind, one of the strongest arguments for accredited calibration.
How do you run the impact assessment?
Step 4 is the heart of the playbook. For each affected measurement, ask: with the instrument in error by the observed amount, would the pass/fail decision have changed? Three factors usually save you:
- Margin. If the product measured well inside its limits, an instrument error smaller than the margin changes nothing.
- Guard-bands. Acceptance limits tightened below the specification absorb small instrument errors by design.
- Direction. An instrument reading high can only have falsely rejected on an upper limit, a rework cost, not an escape.
Document the analysis for every affected lot, including the “no impact” conclusions, the documentation is the deliverable when an auditor revisits the event.
When does OOT escalate to retest or recall?
When the deviation exceeds the margins on real accepted product and no guard-band covers it, disposition moves to retest (if product is retrievable and testable) or customer notification and recall (if not). That decision belongs to your quality system, priced against the exposure, which is why bounding the window in step 3 matters so much.
How do you prevent the next one?
Close the loop: shorten the calibration interval (6–8 months is typical after an OOT), trend the instrument’s as-found history, and retire repeat offenders. Fleet-wide, the prevention program is simple: data-bearing accredited certificates, evidence-based intervals, and a lab with recall management, the criteria in our 12-point checklist for choosing a calibration service.
Frequently asked questions
What does out of tolerance mean in calibration?
An out-of-tolerance (OOT) finding means the instrument’s as-found reading fell outside its specified accuracy limits at calibration. Every measurement made since its last in-tolerance calibration is now suspect and needs an impact assessment.
What should I do first when an instrument fails calibration?
Quarantine it, tag it out of service so no new measurements are made, then size the deviation and list everything the instrument measured since its last good calibration. The impact assessment follows from that list.
Does an out-of-tolerance instrument mean a product recall?
Rarely. Most OOT excursions are small, and guard-bands or product margins absorb them, the impact assessment quantifies whether any pass/fail decision would have changed. Recall is the escalation path only when affected product can’t be shown conforming.
How can I reduce out-of-tolerance surprises?
Use accredited calibration with as-found/as-left data, trend the data, and shorten intervals on instruments that drift. Labs that report data on every certificate give you the early warning; bare pass/fail certificates guarantee OOT findings arrive as surprises.
The bottom line
Quarantine, size, scope, assess, disposition, close, six steps, documented, and most OOT events resolve without drama. Techmaster Electronics flags out-of-tolerance conditions with full as-found data on every accredited certificate, so the assessment starts with numbers instead of guesses.
Get an accredited calibration quote
ANAB-accredited ISO/IEC 17025:2017 (Cert. AC-1736) • 4 accredited US labs • 5-day standard, 1–2 day expedite • in-lab or on-site.
Request a quoteReferences & industry standards
- ISO/IEC 17025 testing & calibration laboratory requirements
- NIST calibration services and measurement traceability
- A2LA / ANAB accreditation for calibration laboratories
External standards bodies. Techmaster Electronics is an ISO/IEC 17025-accredited, NIST-traceable calibration laboratory.

Khanh Nguyen is the Marketing Manager at Techmaster Electronics, a B2B marketing leader covering the test, measurement, and ISO/IEC 17025 accredited calibration industry in the United States.