

TL;DR: Twelve terms carry most of the meaning on a calibration certificate: as-found/as-left, tolerance, out of tolerance, measurement uncertainty, TUR, CMC, guard-banding, decision rule, traceability, scope of accreditation, endorsed certificate, and calibration interval. Plain-English definitions of each are below, bookmark this page for audit season.
Calibration has a vocabulary problem: the words on the certificate are precise, but nobody defines them for the person filing it. Here’s the working glossary we give customers, in the order the terms usually matter.
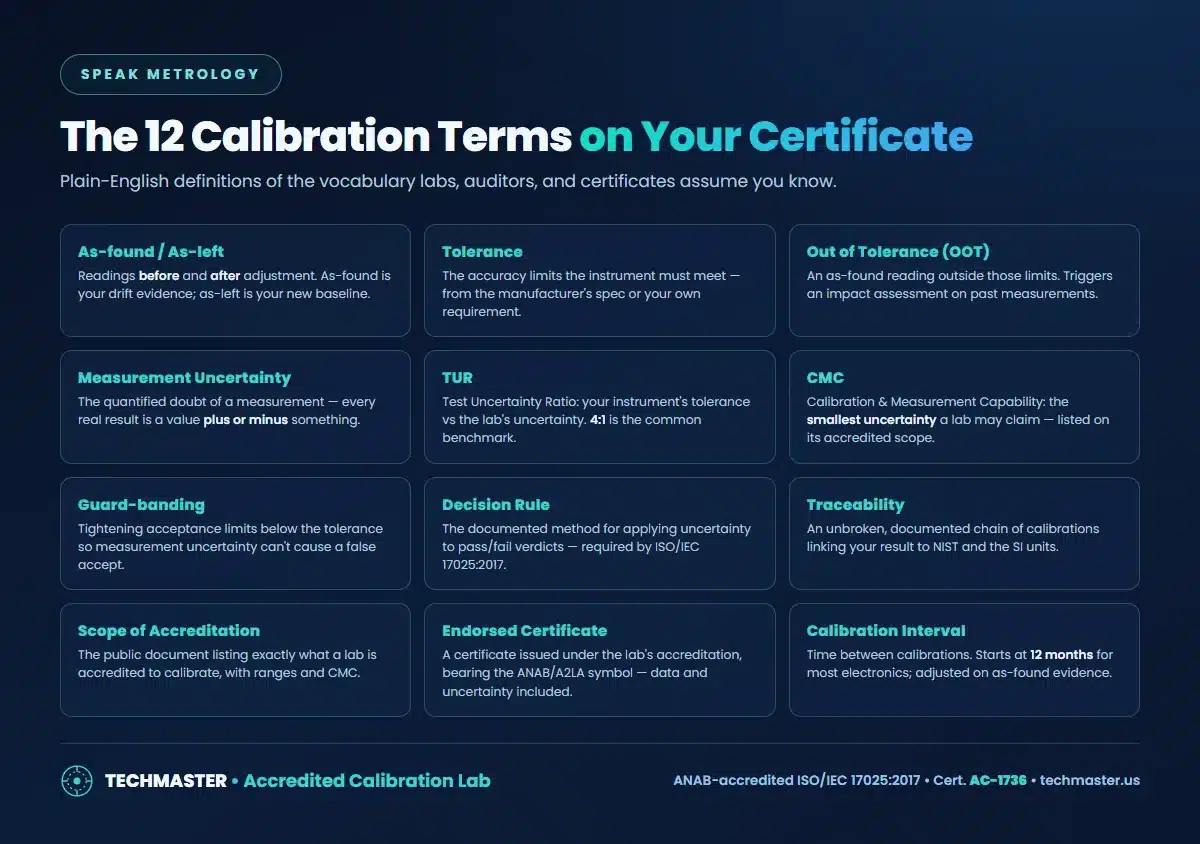
The measurement terms
As-found / as-left
The instrument’s readings before and after any adjustment. As-found is your drift evidence, it drives interval decisions and out-of-tolerance reviews. As-left is the new baseline.
Tolerance
The accuracy limits the instrument must meet, from the manufacturer’s specification or your own documented requirement. Everything on the certificate is judged against it.
Out of tolerance (OOT)
An as-found reading outside the tolerance. Not a catastrophe, a trigger for the six-step impact assessment on measurements made since the last good calibration.
Measurement uncertainty
The quantified doubt of a measurement. Every real result is a value plus-or-minus something; uncertainty is the honest size of the something. A certificate without it is an opinion.
The ratio terms
TUR (test uncertainty ratio)
Your instrument’s tolerance divided by the calibration’s uncertainty. At 4:1 or better, the lab’s contribution to a wrong pass/fail call is negligible, which is why 4:1 is the benchmark auditors expect.
CMC (calibration and measurement capability)
The smallest uncertainty a lab is allowed to claim for a parameter, published, line by line, on its accredited scope. Comparing CMCs is the objective way to compare labs.
Guard-banding
Acceptance limits deliberately tightened below the tolerance so uncertainty can’t cause a false accept. The standard mechanism behind Z540.3’s 2% false-accept rule.
Decision rule
The documented method for applying uncertainty to pass/fail statements, required by ISO/IEC 17025:2017. It’s the fine print that tells you what “PASS” actually meant.
The paperwork terms
Traceability
The unbroken, documented chain of calibrations linking your result to NIST and the SI units, explained fully in what is NIST-traceable calibration.
Scope of accreditation
The public document listing exactly what a lab is accredited to calibrate, with ranges and CMCs. The single most useful document when choosing a calibration service.
Endorsed certificate
A certificate issued under the lab’s accreditation, carrying the ANAB or A2LA symbol, with data and uncertainty included. What auditors mean when they ask for “an accredited cert”, anatomy in how to read a calibration certificate.
Calibration interval
The period between calibrations, 12 months by default for most electronics, adjusted on as-found evidence, overridden by contracts.
Frequently asked questions
What is a good TUR in calibration?
A test uncertainty ratio of 4:1, the instrument’s tolerance four times larger than the lab’s measurement uncertainty, is the widely used benchmark. Where 4:1 isn’t achievable, labs apply guard-banding or state the reduced ratio on the certificate.
What is the difference between TUR and CMC?
CMC (calibration and measurement capability) is the smallest uncertainty a lab may claim for a parameter, published on its accredited scope. TUR compares your instrument’s tolerance to the actual uncertainty of your calibration, CMC is the lab’s floor, TUR is your job’s ratio.
What does guard-banding mean?
Guard-banding tightens the acceptance limits below the instrument’s tolerance so that measurement uncertainty cannot cause a false accept. It is the most common way labs meet decision-rule and false-accept requirements such as Z540.3’s 2% rule.
Why does my certificate mention a decision rule?
ISO/IEC 17025:2017 requires labs to state how measurement uncertainty was applied when declaring pass or fail. The decision rule tells you whether a result just inside the limit was accepted outright or evaluated with a guard-band.
The bottom line
Master four of the twelve, as-found data, uncertainty, TUR, and scope, and you can read any certificate and vet any lab. Techmaster Electronics states all of them on every accredited certificate, under ANAB certificate AC-1736.
Get an accredited calibration quote
ANAB-accredited ISO/IEC 17025:2017 (Cert. AC-1736) • 4 accredited US labs • 5-day standard, 1–2 day expedite • in-lab or on-site.
Request a quoteReferences & industry standards
- ISO/IEC 17025 testing & calibration laboratory requirements
- NIST calibration services and measurement traceability
- A2LA / ANAB accreditation for calibration laboratories
External standards bodies. Techmaster Electronics is an ISO/IEC 17025-accredited, NIST-traceable calibration laboratory.

Khanh Nguyen is the Marketing Manager at Techmaster Electronics, a B2B marketing leader covering the test, measurement, and ISO/IEC 17025 accredited calibration industry in the United States.