

TL;DR: A calibration label needs the unique instrument ID (matching your master list), the calibration and due dates, a plainly stated status, and who calibrated it. Use three statuses: calibrated, limited use, do-not-use. Put it where it is readable without moving the instrument, on material that survives your environment. It costs pennies and it is the first evidence an auditor touches.
Labels get treated as stationery. They are actually the user interface of your entire calibration program: the only part of it a technician sees at the moment they pick up an instrument, and the first thing an auditor reads.
What belongs on a calibration label?
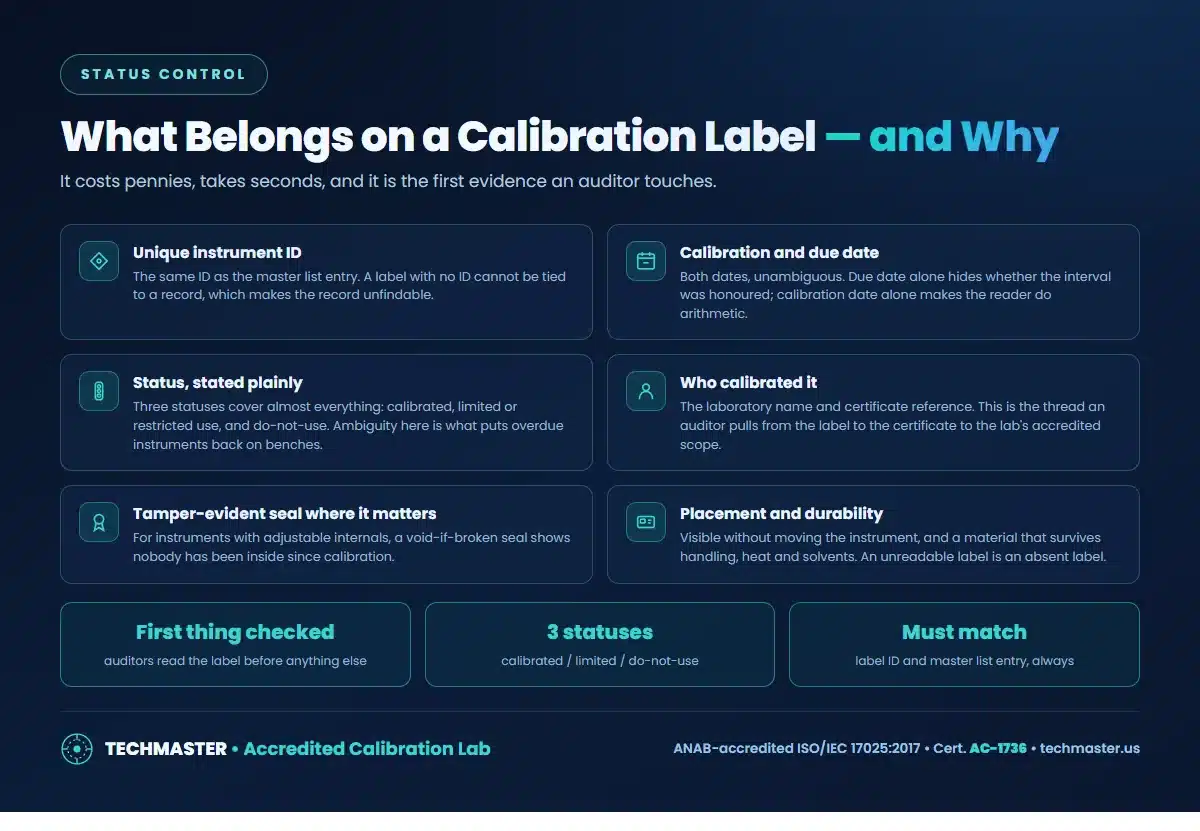
The unique ID is what ties the physical object to its record; a label without one leaves the certificate unfindable in practice, however well filed it is. Both dates belong there, due date alone conceals whether the interval was honoured, calibration date alone makes the reader do arithmetic while holding an instrument. Status should be readable at arm’s length, because that is the moment it has to work. Who calibrated it, ideally with a certificate reference, is the thread that runs label → certificate → the lab’s accredited scope. All of this presumes the master list described in how to build a recall system, the label is that list made visible.
Why the three-status system matters
Most overdue-instrument findings are not caused by the recall system missing a date. They are caused by ambiguity at the bench: an instrument whose label says something a technician cannot act on, so they use it anyway. Calibrated / limited use / do-not-use removes the judgment call. The limited-use status is the one worth having: instruments that remain fit for some ranges or functions but not others do exist, and without that label they get treated as fully serviceable. When an instrument does come back out of tolerance, the label is also what tells you it was in service, the starting point of the out-of-tolerance playbook.
What auditors do with labels
They start there. The standard opening move in an ISO 9001 or AS9100 audit is to pick an instrument off a bench, read its label, and ask for the record, which tests your ID scheme, your master list, your filing and your intervals in about ninety seconds. Regulated programs go further: ISO 13485 and FDA 21 CFR 820.72 require calibration status to be determinable at the point of use, which is a label requirement in all but name.
Frequently asked questions
What information must be on a calibration label?
At minimum: the instrument’s unique ID matching your master list, the calibration date and the next-due date, a plainly stated status, and who performed the calibration. Adding a certificate reference makes the label a direct route to the record, which is exactly the trail an auditor follows.
What calibration status labels should we use?
Three cover almost every situation: calibrated (in service, in date), limited or restricted use (usable only within stated ranges or functions), and do-not-use / out of service. Ambiguity is the failure mode here, an instrument with an unclear label is the one that gets used past its due date.
Where should the label go on the instrument?
Somewhere visible without moving or opening the instrument, on a surface that does not get handled constantly, and on a material that survives heat, solvents and abrasion in your environment. A label that has worn illegible provides exactly as much control as no label at all.
Do calibration labels need tamper-evident seals?
Not universally. They earn their place on instruments with user-adjustable internals, where a void-if-broken seal demonstrates nobody has adjusted the instrument since calibration. For sealed instruments with no accessible adjustments, a standard durable label is proportionate.
The bottom line
Label every instrument with an ID that matches the list, both dates, a status a technician can act on, and the lab that did the work. Techmaster returns instruments labelled and supplies certificates that match, under ANAB accreditation to ISO/IEC 17025:2017 (Cert. AC-1736).
Get an accredited calibration quote
ANAB-accredited ISO/IEC 17025:2017 (Cert. AC-1736) • 5 US labs • 5-day standard, 1–2 day expedite • in-lab or on-site.
Request a quote
Khanh Nguyen is the Marketing Manager at Techmaster Electronics, a B2B marketing leader covering the test, measurement, and ISO/IEC 17025 accredited calibration industry in the United States.