

How to Calibrate a Handheld Digital Multimeter: ISO/IEC 17025 Step-by-Step
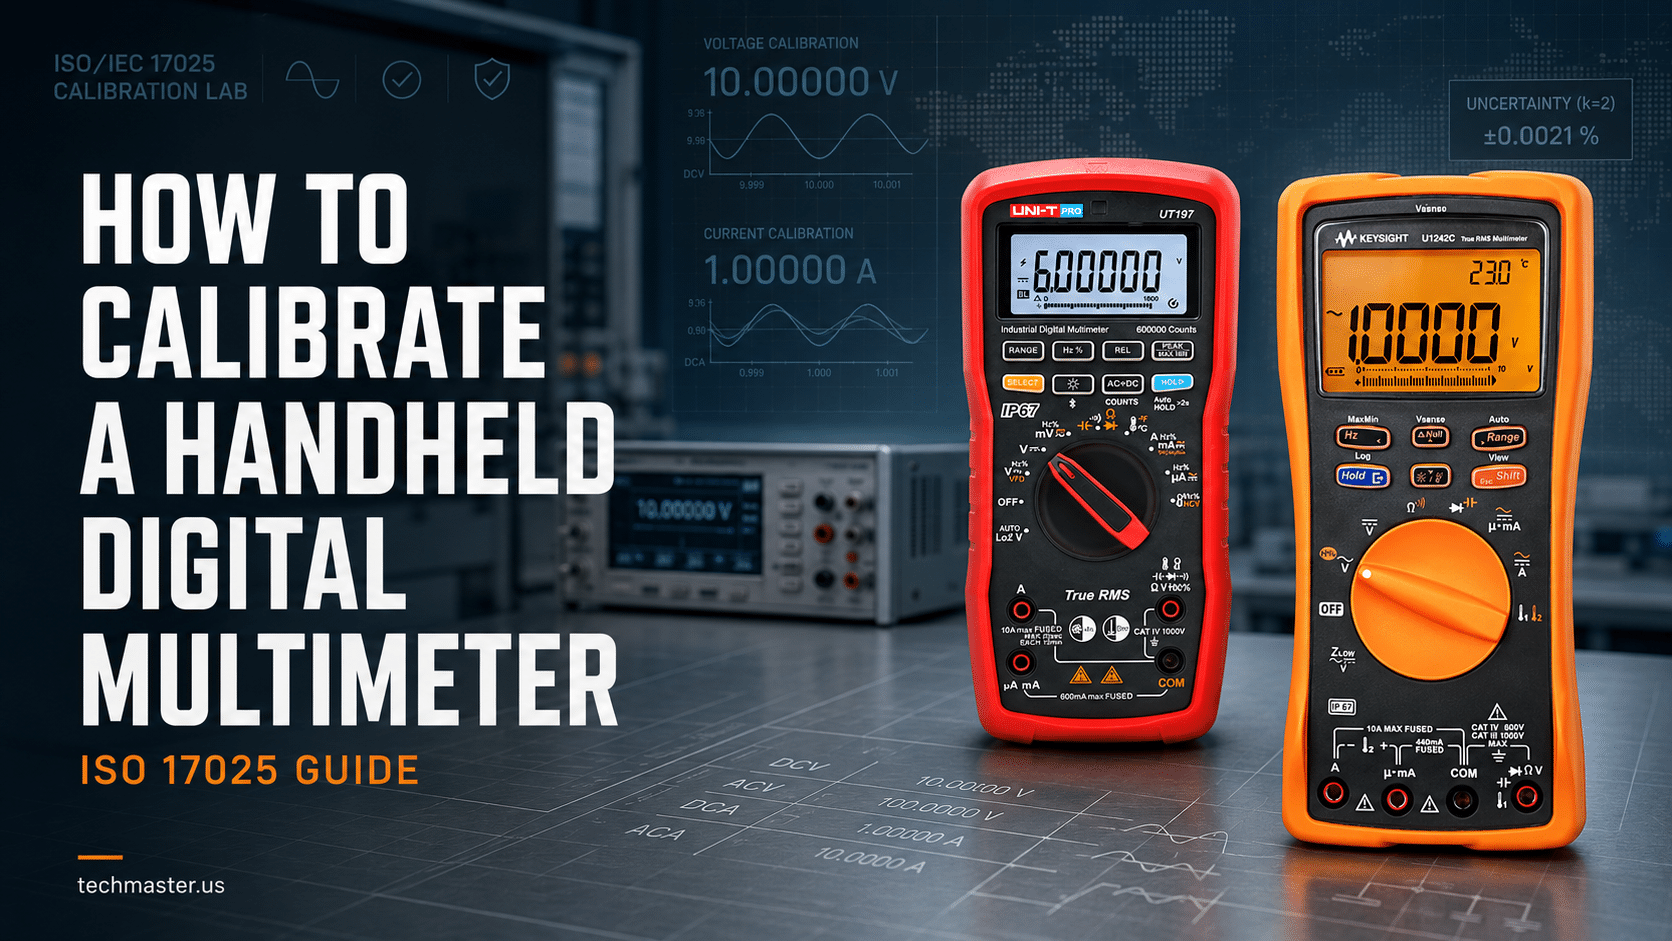
Quality managers and field engineers rely on accurate measurement tools every single day. Specifically, a handheld digital multimeter (DMM) serves as a core diagnostic device for these professionals. Technicians use it to verify voltages on aerospace assembly lines. In addition, they troubleshoot complex electrical systems in pharmaceutical plants. However, electronic components inside these tools drift over time. Daily use, accidental drops, and temperature shifts affect their internal accuracy. Therefore, you must know how to calibrate a handheld digital multimeter to keep your readings reliable. If you use a DMM for critical tasks, an uncalibrated tool creates a massive risk for your business. In the end, this complete guide covers the technical process, quality standards, and common issues related to standard testing.
1. What Is Handheld Digital Multimeter Calibration?
First, calibration compares your testing tool against a highly accurate reference standard. Metrologists refer to your tool as the device under test (DUT). During this process, a laboratory operates a multi-product calibrator. This high-end machine applies exact electrical values directly into your DMM.
A proper digital multimeter calibration procedure tests several different functions. Specifically, it checks voltage, current, resistance, capacitance, and frequency. Next, technicians compare the number on your screen against the known standard. If the readings fall outside the manufacturer limits, the device fails the test. Consequently, a failing device requires internal adjustment or repair to restore its basic accuracy.
2. Why Knowing How to Calibrate a Handheld Digital Multimeter Matters
Engineers need total confidence in their screen readings. Regular testing gives you that essential trust. Also, it matters for several critical reasons.
-
Accurate Measurements: Calibration ensures your tool shows true values. It prevents costly manufacturing defects. Additionally, it stops technicians from misdiagnosing field errors.
-
Traceability and Compliance: Quality systems like ISO 9001 and FDA regulations require strict proof of accuracy. They demand NIST-traceable calibration for all testing tools. Thus, this proves your instrument links directly to national metrology standards.
-
Safety Risk Reduction: A bad DMM creates fatal hazards. For instance, it might show 0 volts on a live 480V wire. As a result, workers could touch a live wire and suffer severe injuries.
-
Operational Reliability: Calibrated tools prevent sudden process downtime. In addition, they stop product recalls and help you pass rigorous quality audits.
3. Common Applications
Workers use handheld DMMs in almost every technical industry today. Naturally, accurate tools remain vital in the following high-stakes sectors:
-
Electronics Manufacturing: Workers verify circuit board components. They also test power supplies and check signal integrity.
-
Aerospace and Defense: Technicians test active flight control systems. Similarly, they check ground support gear and sensitive wiring harnesses.
-
Medical Devices: Engineers validate sensitive medical sensors. In addition, they check FDA compliance and verify process control equipment.
-
Automotive: Mechanics troubleshoot electric vehicle battery systems. In addition, they test alternators and complex vehicle sensor networks.
-
Utilities and Field Service: Field teams monitor city power grids. Meanwhile, they repair HVAC systems and test industrial motor drives.
4. Calibration Standards and Traceability
A quick field check does not replace a true calibration. Real calibration follows strict metrology rules. Therefore, the industry gold standard remains an ISO/IEC 17025 DMM calibration.
This accreditation proves a laboratory has verified technical skills. Also, it proves they maintain proper temperature and humidity controls. Technicians calculate measurement uncertainty during the test. This specific math accounts for tiny variables that change your readings.
In addition, all results must link back to the National Institute of Standards and Technology (NIST). NIST operates as the official national metrology institute in the United States. In the end, this unbroken chain proves your local measurements match the global standard perfectly.
5. The Step-by-Step Procedure
The 5-Step Calibration Process
A comprehensive look into how metrology technicians ensure your digital multimeter operates with pinpoint accuracy.
Step 1: Physical Inspection & Stabilization
Technicians inspect the physical device first. They look for case cracks and damaged test leads. Next, they clean the battery area and check for acid leaks. The lab then lets the tool stabilize. Specifically, the DMM sits in a climate-controlled room to adjust to the temperature.
Step 2: Testing DC and AC Voltage
The technician uses a calibrator to send exact voltages into the DMM. They test low ranges like millivolts. Afterward, they test high ranges up to 1000 volts. They also test alternating current (AC) voltage across different frequencies. Finally, they record the DMM values and compare them to the manual.
Step 3: Checking Current Functions
Next, the technician checks the basic amperage functions. They apply known currents through the dedicated current jacks. This step tests internal fuses safely. In addition, it checks the internal shunts that route the electricity safely.
Step 4: Resistance and Extra Checks
The calibrator applies standard resistance values next. The tech tests ranges from zero ohms up to several megohms. Additionally, they test capacitance and frequency if the tool supports those features.
6. Common Issues Found During Calibration
Metrologists often find hidden problems inside testing tools. Field users rarely notice these issues right away. Specifically, common problems include:
-
Drift: This remains the most common issue in metrology. Internal parts change naturally over time. Consequently, you eventually get a multimeter out of tolerance result.
-
Blown Fuses: Users sometimes measure voltage while plugged into the current jack. Unfortunately, this mistake breaks the current function instantly.
-
Dirty Switches: Dust ruins the metal contacts on the main dial. As a result, this causes jumping readings or dead spots on the screen.
-
Climate Damage: High humidity harms internal circuit boards. Likewise, extreme heat ruins low-voltage accuracy over time.
7. How Often Should This Equipment Be Calibrated?
Determining Your Calibration Schedule
Quality managers frequently ask about timing. A 12-month cycle serves as the normal industry rule. However, you can adjust this schedule easily. You should consider these important factors:
Maker Guidelines
Brands like Fluke and Keysight usually suggest yearly service.
Daily Use
A daily field tool drifts much faster than a clean room tool. Therefore, heavy use requires faster testing cycles.
Industry Rules
Aerospace and medical fields often demand six-month checks. They do this to manage risk tightly.
Past Data
Review your old certificates carefully. You must shorten your cycle if your tool often fails its annual tests.
8. Equipment Rental: Stop Your Downtime
Sending tools away for service causes schedule delays. Your manufacturing floor needs working tools every single day. Missing a DMM slows down production lines. Additionally, it delays field service projects. Techmaster Electronics offers a smart solution for this problem.
We offer an extensive test equipment rental program. Specifically, you can rent fully tested, certified tools from us. We offer short-term and long-term rental plans. In addition, we ship pre-calibrated multimeters directly to your door. This service keeps your team working without any delays. Finally, you return the rental units once we finish servicing your primary tools.
9. What to Look for in a Calibration Provider
Picking the right laboratory is a critical choice for your business. You must look for these specific traits when you search:
-
Accreditation: You must pick an ISO/IEC 17025 lab for compliance. Indeed, this is non-negotiable for serious businesses.
-
Lab Scope: Ensure their scope document lists your exact DMM models and ranges.
-
Fast Turnaround: A good lab returns tools quickly. Therefore, look for three to five day service times.
-
Clear Documentation: The lab must provide detailed certificates. You need clear data for your next quality auditor.
-
Helpful Staff: Great labs act as real partners. For example, they help you track due dates. They also explain technical problems when tools fail.
10. Why Choose Techmaster Electronics?
Top brands across the US trust Techmaster Electronics. We run a premier ISO/IEC 17025 accredited laboratory. Our dedicated team delivers highly accurate service for many industries. Specifically, we proudly support aerospace, medical, and electronics manufacturing clients.
We do not just put a sticker on your tool. Instead, we give you total confidence in your daily measurements. We offer fast service, precise work, and expert technical support. In addition, we make sure your instruments are always ready for the job. Choose our Calibration service to protect your operations and stay compliant.
11. Conclusion
Your handheld digital multimeter acts as your frontline defense against electrical faults. Knowing how to calibrate a handheld digital multimeter keeps your workforce safe. Routine, accredited service serves as the only way to trust your screen numbers. Therefore, you must proactively manage your service schedules. Partner with a trusted metrology lab to protect your product quality and reduce operational risks.
12. Frequently Asked Questions (FAQs)
Frequently Asked Questions
Everything you need to know about handheld digital multimeter calibration and our specialized services.
Frequently asked questions
What is handheld digital multimeter calibration?
Handheld Digital Multimeter Calibration is the documented comparison of a handheld digital multimeter against NIST-traceable reference standards under ISO/IEC 17025. It quantifies the handheld digital multimeter’s error and measurement uncertainty and confirms it performs within tolerance, with as-found and as-left data on the certificate.
How often should a handheld digital multimeter be calibrated?
Most quality systems calibrate a handheld digital multimeter every 12 months, or sooner after repair, overload, or before critical measurements. Set your interval from the manufacturer spec and your ISO 9001 / 13485 / AS9100 program and drift history.
Is Techmaster’s handheld digital multimeter calibration ISO 17025 accredited?
Yes. Techmaster Electronics is ISO/IEC 17025:2017 accredited by ANAB (Certificate AC-1736). Every handheld digital multimeter calibration is NIST-traceable and issued with a full measurement-uncertainty budget.
What is the turnaround for handheld digital multimeter calibration?
Standard turnaround is 5 business days, with 1–2 business-day expedite available. On-site calibration removes shipping time entirely for handheld digital multimeters that can’t leave the floor.
Do you calibrate handheld digital multimeters on-site or in-lab?
Both. Techmaster runs five US labs (Vista CA, Santa Clara CA, Orlando FL, San Antonio TX, Holly Springs NC) and offers nationwide on-site handheld digital multimeter calibration to minimize downtime.
References & industry standards
- ISO/IEC 17025 testing & calibration laboratory requirements
- NIST calibration services and measurement traceability
- NIST Time and Frequency Division
- A2LA / ANAB accreditation for calibration laboratories
External standards bodies. Techmaster Electronics is an ISO/IEC 17025-accredited, NIST-traceable calibration laboratory.

Khanh Nguyen is the Marketing Manager at Techmaster Electronics, a B2B marketing leader covering the test, measurement, and ISO/IEC 17025 accredited calibration industry across the US and Vietnam markets.