

ISO 8655 pipette calibration uses the gravimetric method of ISO 8655-6:2022: weigh ten deliveries of distilled water at three test volumes, convert mass to volume with the Z factor, then compare systematic and random errors against the maximum permissible errors of ISO 8655-2. A compliant calibration needs a fine-resolution balance, a stable room, and documented traceability.
A micropipette is often the least expensive instrument in a pharmaceutical, biotech, or environmental laboratory, and the one whose error propagates into the most results. A 200 µL air-displacement pipette that silently drifts 3% out of tolerance biases every assay, dilution series, and standard prep that touches it. Yet many labs still accept a one-point “verification” sticker as calibration. Auditors working to ISO/IEC 17025, ISO 15189, or GxP expectations increasingly ask a sharper question: was the pipette calibrated to ISO 8655, at how many volumes, with how many replicates, and against which error limits?
Techmaster Electronics has operated an ISO/IEC 17025 accredited calibration laboratory since 1989 under ANAB Cert. AC-1736, and volumetric instruments sit within the chemical discipline of our accredited scope. Our ten-year record covers 381,916 calibrations across 4,913 manufacturers, including piston pipettes from Eppendorf, Gilson, Rainin, Sartorius (Biohit), and Thermo Fisher. This guide explains what the 2022 revision of ISO 8655 requires, how the gravimetric reference method works, and what to check on the certificate you get back.
What does ISO 8655 actually require for pipette calibration?
The series was substantially revised in 2022, and two changes matter most to quality managers. First, the standard is explicit that the unit under test is the system: the pipette body together with the tip type used in service. Swapping to a different tip brand after calibration technically voids the tested configuration, because tip geometry and wettability change delivered volume. Second, ISO 8655-6:2022 was rewritten as a true reference measurement procedure, with tightened requirements on balances, evaporation control, and the handling of measurement uncertainty in conformity statements.
In practice, a calibration claiming ISO 8655 compliance must document: the test volumes and number of replicates, the water grade and its temperature, the balance used and its traceability, the Z factor conversion applied, the calculated systematic and random errors per volume, and the maximum permissible error (MPE) limits the results were compared against. If your current certificate reports a single volume with three shots and no uncertainty, it is a functional check, not an ISO 8655 calibration. Knowing the difference is the same skill as knowing how to read an ISO/IEC 17025 calibration certificate for any other instrument.
How does the ISO 8655-6 gravimetric method work?
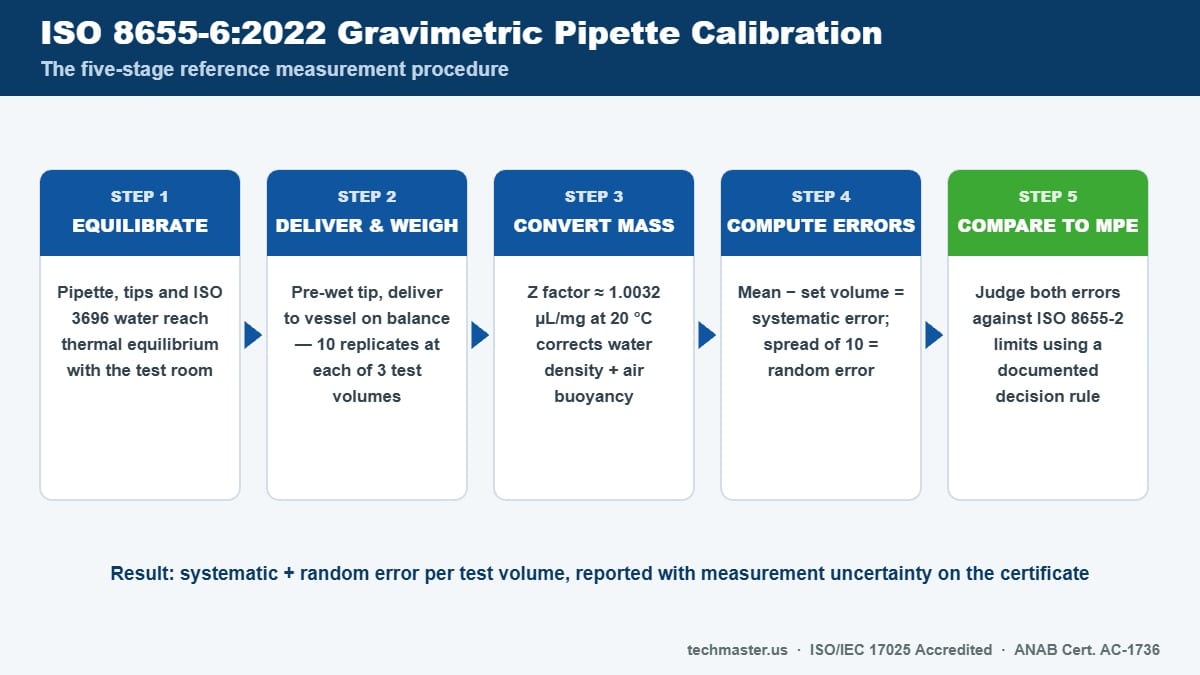
The sequence is deliberately simple, and every step exists to remove a specific error source:
1. Equilibrate. The pipette, tips, and distilled water stabilize in the test room until they reach thermal equilibrium with the environment. A pipette carried straight from a cold-room dispenses measurably different volumes because trapped air in the air cushion expands as it warms.
2. Deliver and weigh. The operator pre-wets the tip, delivers the set volume into a weighing vessel on the balance, and records the mass. This is repeated ten times at each test volume, with an evaporation trap or humidity control protecting small volumes from mass loss between readings.
3. Convert mass to volume. Each mass reading is multiplied by the Z factor, which folds together water density at the measured temperature and the air buoyancy correction. The physics here is the same reason air buoyancy correction matters in mass calibration: a milligram of water displaces air, and the balance sees the difference.
4. Compute errors. The mean of the ten volumes minus the set volume is the systematic error (accuracy). The spread of the ten volumes, expressed as a standard deviation or coefficient of variation, is the random error (precision). Both are evaluated separately, a pipette can be precise but biased, or accurate on average but erratic.
5. Compare against MPE. Each error is compared with the maximum permissible errors of ISO 8655-2 (or the manufacturer’s tighter specification), taking measurement uncertainty into account through a documented decision rule.
What are the maximum permissible errors for single-channel pipettes?
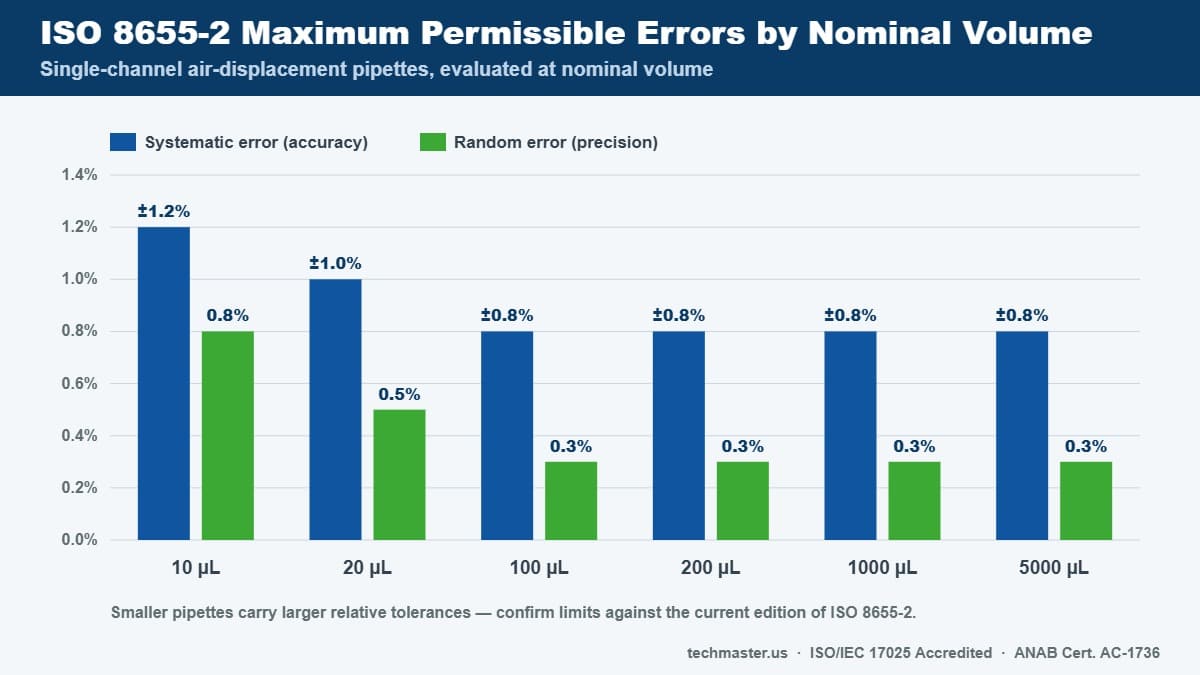
The table below shows the representative ISO 8655 error limits (MPE values from Part 2) for single-channel, air-displacement, variable-volume pipettes, evaluated at nominal volume. Always confirm limits against the current edition of the standard and against the manufacturer’s published specifications, which are frequently tighter than the ISO ceiling.
| Nominal volume | Systematic error (±µL) | Systematic error (±%) | Random error (≤µL) | Random error (≤%) |
|---|---|---|---|---|
| 10 µL | 0.12 | 1.2% | 0.08 | 0.8% |
| 20 µL | 0.2 | 1.0% | 0.1 | 0.5% |
| 100 µL | 0.8 | 0.8% | 0.3 | 0.3% |
| 200 µL | 1.6 | 0.8% | 0.6 | 0.3% |
| 1000 µL | 8.0 | 0.8% | 3.0 | 0.3% |
| 5000 µL | 40 | 0.8% | 15 | 0.3% |
Two traps hide in these numbers. First, the percentage limits apply at nominal volume; at the bottom of a variable pipette’s range the same absolute limits translate into much larger relative errors, which is why testing at 10% of nominal is so revealing. Second, passing MPE is a conformity decision, not a raw comparison, the lab’s measurement uncertainty must be factored in using a decision rule, exactly as described in our guide to calibration decision rules and guard-banding and in ILAC’s guidance series.
How many test volumes and replicates does a compliant calibration need?
The three-volume, ten-replicate design is not bureaucratic padding. Air-displacement pipettes behave worst at the bottom of their range, where the air cushion is largest relative to the sample; a pipette that passes comfortably at 1000 µL can fail badly at 100 µL on the same barrel. Ten replicates are the minimum sample size that gives the random-error statistic enough degrees of freedom to be meaningful. Cutting either dimension, volumes or replicates, produces a cheaper test and an unreliable conclusion.
That is also why “calibration” offers vary so widely in price. A three-volume × ten-replicate accredited calibration with as-found and as-left data simply involves more measurement work than a one-volume spot check. For pipettes used in regulated work, the spot check belongs between calibrations as an intermediate check, not in place of them.
What balance and environmental controls does the gravimetric method demand?
The balance is the reference standard in this method, so its own calibration, repeatability, and minimum-weight behavior set the floor for the entire measurement. A 10 µL delivery weighs roughly 10 mg; resolving a 0.8% random-error limit on that delivery means resolving 80 µg reliably, which is exactly the regime where balance repeatability and USP <41> minimum-weight requirements for analytical balances become the controlling constraint. A lab that cannot state its balance’s minimum weight cannot defend its smallest pipette results.
Environment does the rest. ISO 8655-6 expects the test room, water, and equipment to be in thermal equilibrium, with temperature held stable during the test, and test water of appropriate purity (distilled or deionized water per ISO 3696). Higher relative humidity and evaporation traps suppress mass loss during micro-volume weighings; drafts, vibration, and one-sided heat loads (sunlight, equipment exhaust) show up directly as scatter in the ten replicates. These are the same disciplines that govern any accredited mass and volume work in our chemical calibration laboratory.
Who should calibrate your pipettes, and how often?
Accreditation matters here for a concrete reason: an accredited calibration carries defined traceability to the SI through the lab’s reference balance and weights, a published measurement uncertainty, and third-party assessment of the method, the elements an FDA, CAP, or ISO auditor actually verifies. Guidance such as ILAC G24, Guidelines for the determination of recalibration intervals of measuring equipment, then lets you defend the interval you chose: heavy daily use, aggressive solvents, multiple operators, and critical assays argue for shorter intervals; light use and stable history can justify longer ones.
Techmaster Electronics performs ISO/IEC 17025 accredited calibration (ANAB Cert. AC-1736) at four US laboratories, Vista CA, Santa Clara CA, Orlando FL, and San Antonio TX, with free local pickup and delivery in Silicon Valley, Southern California, and Orlando. Standard turnaround is 5 business days, with 1–2 day expedite available, and every ISO 8655 pipette calibration reports as-found and as-left data at the ISO 8655 test volumes so out-of-tolerance impact can be assessed the moment it is discovered. Volumetric work is scheduled alongside the balances, weights, and thermometry your lab already sends us through our calibration services program.
Key takeaways
- ISO 8655 treats pipette plus tip as one system, calibrate with the tips you actually use, and note the tip type on the certificate.
- The ISO 8655-6:2022 gravimetric method requires ten weighings at each of three test volumes (nominal, ~50%, and the lower usable limit) for variable-volume pipettes.
- Systematic and random error are evaluated separately against ISO 8655-2 MPEs, a pipette can fail on precision while passing on accuracy.
- The Z factor (≈1.0032 µL/mg at 20 °C) converts weighed mass to volume, correcting for water density and air buoyancy.
- Balance readability must match the test volume, micro-volumes need a six-place balance and rigorous evaporation control.
- Set recalibration intervals by risk per ILAC G24; most regulated labs use 6–12 months plus intermediate checks.
Frequently asked questions
Does ISO 8655 cover fixed-volume and multichannel pipettes?
Yes. Fixed-volume pipettes are tested at their single nominal volume with ten replicates. Multichannel pipettes must have every channel tested individually, because channel-to-channel variation is a common failure mode, one worn piston seal in an 8-channel head can bias a whole microplate column while the other seven channels pass.
Can we calibrate pipettes in-house with our own analytical balance?
You can perform useful in-house verifications if your balance readability matches the test volumes, the environment is controlled, and your weights and balance are themselves calibrated. What an in-house check usually cannot provide is a defensible measurement uncertainty budget and independent traceability, which is what auditors expect for the calibration of record. Many labs pair an annual or semi-annual accredited calibration with monthly in-house checks.
What water is required for gravimetric pipette testing?
ISO 8655-6 specifies distilled or deionized water meeting ISO 3696 purity requirements, equilibrated to the test room temperature before use. The water temperature must be measured, because it selects the correct Z factor value used to convert mass to volume; a 5 °C temperature error shifts the density correction enough to matter at tight tolerances.
How often should pipettes be calibrated?
There is no fixed legal interval; ILAC G24 methodology says to set intervals from usage, criticality, environment, and drift history. In practice, most pharmaceutical, clinical, and environmental labs calibrate every 6 to 12 months, and high-throughput or high-criticality pipettes every 3 to 6 months, with quick gravimetric checks between calibrations to catch sudden failures like a scored piston or leaking seal.
What is the difference between ISO 8655-6 and ISO 8655-7?
ISO 8655-6:2022 is the gravimetric reference measurement procedure, the default method for calibration and conformity testing. ISO 8655-7:2022 covers alternative measurement procedures, including photometric approaches, which are useful for high-throughput verification or very small volumes. Alternative methods must demonstrate equivalence, and the gravimetric method remains the reference in disputes.
Will an ISO 8655 calibration satisfy FDA, CAP, and ISO auditors?
An ISO 8655 calibration performed by an ISO/IEC 17025 accredited laboratory, with test volumes, replicate counts, as-found/as-left data, measurement uncertainty, and traceability documented on the certificate, is the strongest evidence you can present. Auditors flag single-point checks, missing uncertainty statements, and certificates that never identify the tip type or test volumes used.
Pipette and volumetric calibration, accredited and audit-ready
ISO/IEC 17025 accredited calibration (ANAB Cert. AC-1736) from four US laboratories, as-found/as-left data at ISO 8655 test volumes, 5-day standard turnaround, expedite available.
Request a Calibration QuoteRelated reading: infusion pump analyzer calibration and its gravimetric flow references

Khanh Nguyen is the Marketing Manager at Techmaster Electronics, a B2B marketing leader covering the test, measurement, and ISO/IEC 17025 accredited calibration industry in the United States.