



Eddy Current Tester Calibration: Intervals, Accuracy & Compliance Guide
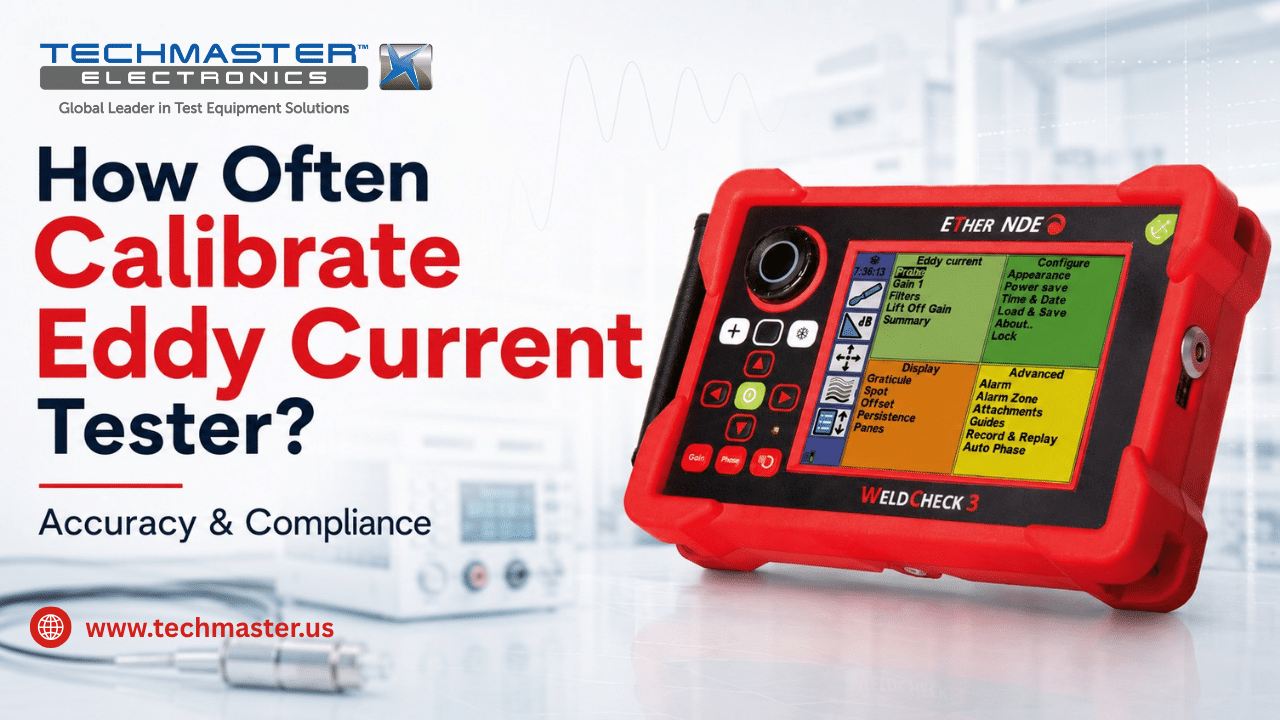
For Non-Destructive Testing (NDT) technicians and quality managers, knowing how often calibrate Eddy Current Tester equipment is essential for reliable flaw detection and safe inspections. Over time, heat, vibration, and normal use slowly affect the instrument’s electronic circuits. As a result, measurement accuracy decreases and hidden defects may go undetected. Therefore, regular calibration helps maintain reliable results, supports ISO/IEC 17025 compliance, and protects product quality.
1. Why Calibration Frequency Matters
1.1. What happens if calibration is delayed?
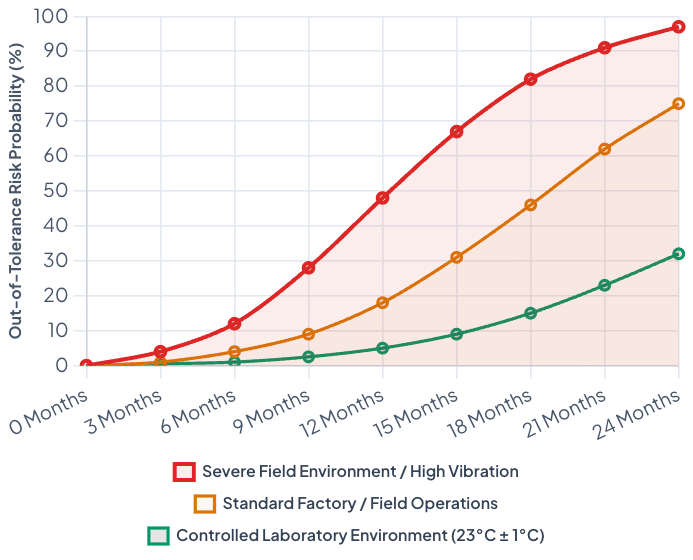
Without regular calibration, electronic drift gradually changes the instrument’s performance. As a result, the tester may no longer detect defects with the required accuracy.
Out-of-Tolerance Error Risk Probability
Drift probability over operating months and environment
- Undetected Flaws: For example, weakened signals can prevent the instrument from detecting small surface cracks or corrosion. Consequently, defective parts may pass inspection and enter production.
- False Indications: In addition, incorrect phase response can mistake lift-off changes for real defects. This means inspectors may reject good parts, increasing inspection time and production costs.
- Regulatory Issues: Furthermore, many industries require current calibration records. Without an up-to-date NIST-traceable certificate, customers or auditors may reject inspection reports during ISO, FAA, or ASNT audits.
1.2. Benefits of Regular Calibration
A planned calibration schedule keeps your eddy current tester accurate and reliable. In addition, it supports consistent inspection quality across every production run.
- NIST Traceability: First, calibration links every measurement to national standards. Therefore, your inspection process meets ISO/IEC 17025 requirements.
- Better Audit Readiness: Next, regular calibration creates a complete service history. As a result, your team can quickly provide the records required during customer or regulatory audits.
- Reliable Flaw Detection: Finally, calibration confirms that signal gain, phase angle, and operating frequency remain within the manufacturer’s specifications. This helps inspectors make confident decisions every day.
2. How to Determine Your Calibration Interval
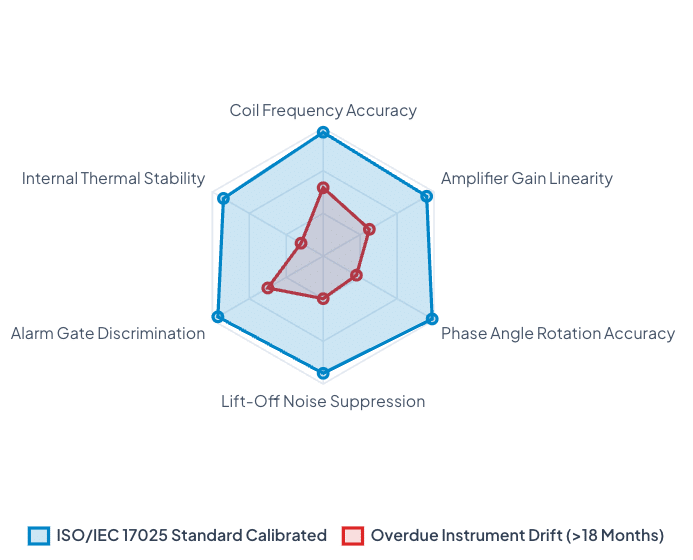
Calibration Error Impact Assessment (Radar)
ISO/IEC 17025 Standard Calibrated vs. Overdue Calibration
The best calibration interval depends on how the instrument is used. However, most manufacturers recommend annual calibration as the starting point.
- Review Manufacturer Recommendations: First, check the user manual for the recommended calibration interval. In most cases, manufacturers suggest a 12-month schedule.
- Evaluate the Operating Environment: Next, consider where the instrument operates. If it is exposed to vibration, dust, humidity, or temperature changes, shorten the interval to six months.
- Consider Application Risk: In addition, increase calibration frequency for safety-critical work such as aerospace inspections, nuclear applications, or pressure vessel testing. Because these industries require the highest accuracy, more frequent calibration reduces risk.
- Review Previous Calibration Results: Finally, compare previous As-Found and As-Left data. If the instrument remains stable over several calibration cycles, you may adjust the interval based on documented performance.
3. How to Verify Eddy Current Tester Performance Before Field Use
Before every inspection, perform a quick performance check to confirm the tester is working correctly.
- Warm Up the Instrument: First, power on the tester and allow it to warm up for 15 to 30 minutes. During this time, the internal electronics reach a stable operating temperature.
- Inspect and Connect the Probe: Next, connect the correct absolute or differential probe. Also, inspect the cable and connector pins for dirt, damage, or loose connections.
- Perform Auto-Null: After that, place the probe on a certified reference block without defects. Then, run the auto-null or balance function to remove the baseline signal.
- Adjust the Phase Angle: Next, adjust the phase angle until the lift-off signal moves horizontally across the display. As a result, actual defects become easier to distinguish from probe movement.
- Verify with a Reference Standard: Finally, scan the probe across known EDM notches or artificial defects. This step confirms that the instrument responds correctly before field inspections begin.
Techmaster US: Expert Metrology Services
We provide high-accuracy calibration for eddy current testers using NIST-traceable standards. In addition, our services include both laboratory and on-site calibration to reduce equipment downtime.
Why Choose Techmaster US?
- Full ISO/IEC 17025 Accreditation: Every calibration follows the ANAB AC-1736 quality system.
- On-Site Service: Our field technicians perform calibration at your facility to reduce production interruptions.
- Nationwide Coverage: Five accredited laboratories across California, Florida, Texas, and North Carolina provide fast turnaround and technical support.
Contact Techmaster today to create a calibration schedule that keeps your inspection equipment accurate, compliant, and ready for daily use.
Frequently Asked Questions (FAQs)
1. How often should I calibrate my eddy current tester?
In most cases, annual calibration is recommended to maintain measurement accuracy and NIST traceability. However,aerospace, defense, and other high-use applications often require calibration every six months.
2. What happens if I delay eddy current tester calibration?
If calibration is delayed, electronic drift changes signal gain and phase response. As a result, the tester may miss real defects or generate false indications, reducing inspection reliability.
3. What is the difference between daily standardization and accredited calibration?
Daily standardization adjusts the instrument for the current probe and reference block before inspection. In contrast,accredited calibration verifies the instrument’s internal electronics, frequency accuracy, gain, and phase performance using NIST-traceable standards.
4. Does calibration verify phase angle accuracy?
Yes. During professional calibration, technicians verify phase angle accuracy, gain linearity, and frequency performance. Therefore, inspectors can separate lift-off signals from actual defects more accurately.
5. What causes an eddy current tester to drift?
Over time, heat, vibration, electrical stress, and normal component aging change the instrument’s internal circuits. Consequently, measurement accuracy slowly decreases until professional calibration restores proper performance.
6. What calibration records are required for ISO 9001 or ASNT audits?
Typically, auditors request an ISO/IEC 17025 calibration certificate that includes NIST traceability, measurement uncertainty, test results, and the calibration date.
7. Can Techmaster US perform on-site calibration?
Yes. In addition, Techmaster Electronics provides ISO/IEC 17025 accredited on-site calibration services. Our technicians bring portable reference standards directly to your facility to minimize downtime.
8. Why is ISO/IEC 17025 accreditation important?
ISO/IEC 17025 accreditation confirms that the laboratory follows internationally recognized procedures and produces reliable, traceable calibration results. As a result, customers and auditors can trust the measurement data.
9. How does probe wear affect inspection accuracy?
Over time, probe wear changes the coil position and signal response. Although daily standardization compensates for small changes, regular calibration verifies the entire measurement system.
10. What does professional eddy current calibration verify?
Professional calibration checks frequency accuracy, signal gain, phase angle, display response, and overall measurement performance. Finally, technicians compare every result with NIST-traceable standards to confirm the instrument meets the manufacturer’s specifications.
Eddy Current Tester Calibration Intervals, Accuracy & Compliance Guide
Technical guide on electromagnetic drift prevention, DAC/amplifier signal degradation, ISO/IEC 17025 accreditation, optimal calibration interval determination, and pre-field verification.
CONTACT USReferences & industry standards
- ISO/IEC 17025 testing & calibration laboratory requirements
- NIST calibration services and measurement traceability
- NIST Fundamental Electrical Measurements
- A2LA / ANAB accreditation for calibration laboratories
External standards bodies. Techmaster Electronics is an ISO/IEC 17025-accredited, NIST-traceable calibration laboratory.

Khanh Nguyen is the Marketing Manager at Techmaster Electronics, a B2B marketing leader covering the test, measurement, and ISO/IEC 17025 accredited calibration industry across the US and Vietnam markets.