

Pressure Regulator Calibration
Why calibration intervals matter
How Pressure Regulator calibration works
- Intake & visual inspection
- Environmental stabilization
- As-found measurement
- Comparison to NIST-traceable standards
- Adjustment if required
- As-left results & certificate
Your calibration, covered
In-lab vs on-site calibration
In-lab calibration
- Accredited bench with full reference standards
- Best achievable measurement uncertainties
- Pickup & return logistics handled
- Ideal for precision and reference work
On-site calibration
- We calibrate the Pressure Regulator at your facility
- No shipping risk or transit downtime
- As-found data captured before any move
- Ideal for fixed, large or sensitive assets
In-depth guide
Uncalibrated pressure control valves present a silent but severe threat to high-consequence process systems, leading to measurement drift, compliance failures, and sudden system overpressurization. Without systematic pressure regulator calibration, minor physical changes in internal components escalate into compromised product quality and expensive safety shutdowns. These dynamic devices require meticulous technical oversight to maintain steady-state delivery pressures. Implementing structured calibration procedures, such as On-site regulator calibration, mitigates operational risks and ensures total alignment with international quality standards.
Why Standard Gauge Calibration is Not Enough for Regulators
Standard gauge calibration only verifies static pressure indication, whereas regulators are active flow control elements. Therefore, testing static indicators fails to capture dynamic drift. A gauge simply displays pressure, but a regulator must continuously adjust to system fluctuations.Regulators as Dynamic Control Devices (Not Static Indicators)
Unlike static pressure gauges, regulators act as self-contained control loops using physical feedback to balance downstream forces. They respond dynamically to variable flows to keep output pressure steady. Because they contain moving parts, their accuracy depends heavily on operating conditions. Regular performance checks under active flow are necessary to ensure system safety.The Mechanics: Diaphragm, Seat, and Range Spring Wear
Internal degradation of the diaphragm, elastomeric seat, and metal range spring alters the mechanical equilibrium. This physical wear shifts the setpoint over time. As the spring loses its elasticity, delivery pressures begin to drop. Elastomeric seats also harden, preventing complete seal closure and leading to system failures.Key Metrology Concepts in Pressure Regulator Calibration
Understanding metrology concepts like droop, lock-up pressure, hysteresis, and creep is essential for successful pressure regulator calibration. Evaluating these factors guarantees downstream equipment remains protected from sudden pressure spikes.Understanding and Measuring “Droop”
Droop represents the decrease in outlet pressure as flow rate increases through the device. Measuring droop requires gradual flow increments under controlled conditions. Technicians must document this drop to verify the regulator meets process requirements. Excessive droop indicates that the chosen regulator may be undersized for the application.Lock-up Pressure and Hysteresis Explained
Lock-up pressure is the downstream pressure achieved when downstream flow is completely shut off. Hysteresis is the difference in performance observed when testing the regulator with increasing versus decreasing inlet pressures. High hysteresis indicates excessive friction or binding within the internal linkages. Minimizing this gap ensures smoother control during sudden supply pressure shifts.The Threat of Regulator Creep (With Seat Leakage Metrics)
Regulator creep is a dangerous condition where downstream pressure slowly rises above set limits due to seat damage. This failure threatens downstream piping integrity. Creep usually stems from microscopic particulate contamination wedged between the seat and the nozzle. Technicians verify seat integrity by isolating the outlet and monitoring for pressure rise.Step-by-Step Regulator Calibration and Testing Procedure
This step-by-step procedure verifies mechanical integrity and setpoint accuracy through dynamic flow testing. Technicians execute checks from pre-inspection to as-left documentation.Pre-requisites & Tools Needed
Before starting, assemble the necessary high-accuracy instruments and safety equipment. Many industrial facilities choose On-site regulator calibration to avoid removing equipment from active processes.- Inlet and outlet master reference gauges with calibration certificates.
- Nitrogen or dry utility air supply source.
- Fine-metering needle valves for downstream flow control.
- In-line flow meter to monitor dynamic delivery rates.
- Leak detection fluid or highly sensitive bubble leak testers.
- Clean, lint-free wipes and personal protective gear.
Step-by-Step “How-To” Calibration Guide
- Inspect the exterior of the regulator for visible thread damage, corrosion, or contamination.
- Connect the regulator to the test manifold, ensuring all master gauges are securely fitted.
- Purge the system with dry nitrogen to eliminate any residual moisture or particulates.
- Apply pressure slowly to the inlet port while keeping the downstream needle valve partially open.
- Adjust the range spring handle until the outlet master gauge reads the target setpoint pressure.
- Record the “As-Found” dynamic pressure readings at several flow rates using the flow meter.
- Close the downstream needle valve completely to isolate the regulator outlet.
- Monitor the outlet pressure for five minutes to measure the lock-up pressure and check for creep.
- Tune the adjusting screw if the delivery pressure deviates from the specified process limits.
- Vent the system pressure fully and record all “As-Left” data on the calibration sheet.
Traceability & Measurement Uncertainty
Establishing metrological traceability requires linking every measurement back to international reference standards through an unbroken chain of comparisons. During professional gas regulator calibration, technicians must calculate the combined measurement uncertainty. This calculation factors in master gauge accuracy, temperature variation, and operator resolution. Using an ISO 17025 accredited regulator calibration provider ensures these calculations follow international guidelines. Maintaining low uncertainty values guarantees the validity of your quality control metrics.Technical Compliance
Industrial facilities must comply with strict manufacturing standards to satisfy external safety auditors. The calibration process helps verify compliance with standards from the American Society of Mechanical Engineers. Regulatory bodies like the Food and Drug Administration require precise pressure control for sterile processes. Regular testing provides documented evidence that your systems remain within approved operating parameters.Expert Advisory
Proactive maintenance prevents premature component failure and preserves the accuracy of your process instrumentation. Technicians should inspect gas delivery lines regularly to protect sensitive internal regulators. While On-site regulator calibration offers exceptional convenience, technicians must control environmental variables. Avoid performing field calibrations in dusty areas or under direct sunlight. Ensure ambient temperatures remain stable to prevent thermal expansion of the internal spring. Store spare regulators in clean, sealed bags away from corrosive fumes or vibration. Keep the adjusting knob turned fully counterclockwise to relieve spring tension during storage. These simple storage habits prolong diaphragm life and prevent setpoint drift before installation.Prominent Models Calibration Reference Table
This reference table maps widely used industrial regulator models to their manufacturers, standard applications, and relevant calibration guidelines.| Regulator Model | Manufacturer | Typical Industrial Application | Reference Calibration Standard |
|---|---|---|---|
| KPR Series | Swagelok | Analytical Instrument Sampling | ISO 17025 / EURAMET cg-17 |
| 26-1600 Series | Tescom | High-Flow Specialty Gas Systems | ISO 17025 / ASTM G121 |
| 627 Series | Fisher | Industrial Gas Distribution | ISO 17025 / ASME B31.3 |
| AP1400 Series | AP Tech | Semiconductor High-Purity Lines | ISO 17025 / SEMI F57 |
Definition Blocks
Lock-up Pressure: The stabilized downstream pressure recorded after downstream flow is completely shut off, reflecting the physical sealing capability of the internal valve seat.
Regulator Creep: An unintended, gradual increase in downstream pressure above the designated setpoint under zero-flow conditions, typically caused by damage to the seat seal.
Pressure Regulator Calibration FAQ
What is regulator creep and how do you test for it?
Regulator creep is a hazardous rise in downstream pressure caused by seat seal failure. To test for creep, shut off the downstream isolation valve completely and monitor the outlet pressure. If the outlet pressure rises continuously, the seat is leaking and requires repair.Do pressure regulators require ISO 17025 accredited regulator calibration?
Yes, safety-critical systems require an ISO 17025 accredited regulator calibration to ensure traceability. This level of certification is often mandatory for medical device fabrication, chemical synthesis, and aerospace testing. Accredited calibration provides certified proof of compliance for quality assurance audits.What is the difference between regulator droop and hysteresis?
Droop is the drop in downstream pressure as the gas flow rate increases. Hysteresis is the difference in output pressure when approaching the setpoint from a lower pressure versus a higher pressure. Droop relates to flow capacity, while hysteresis relates to mechanical friction.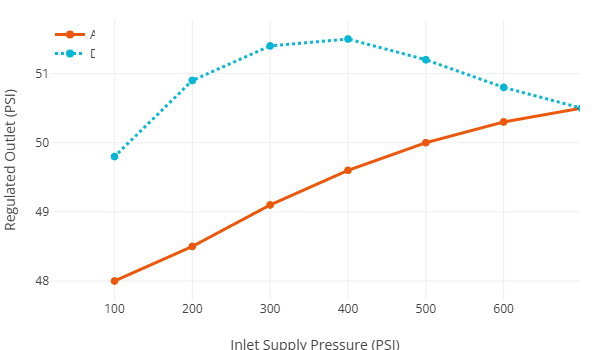
How often should industrial gas regulator calibration be conducted?
Most facilities schedule gas regulator calibration annually to maintain system reliability. However, high-purity or corrosive gas systems may require testing every six months. Continuous monitoring of seat integrity can help determine the ideal interval for your system.Can On-site regulator calibration resolve creep issues immediately?
Yes, choosing On-site regulator calibration allows rapid detection of seat leakage under actual process conditions. If technicians identify creep, they can immediately replace worn diaphragms or clean the internal seat. This fast response minimizes facility downtime and prevents system overpressurization.Protect Your Process: Partner with an Accredited Calibration Laboratory
Relying on manual field testing without high-precision reference standards can lead to undetected drift and costly compliance issues. Operating a system without certified calibration data puts your plant and personnel at risk. Partnering with an accredited laboratory guarantees precise environmental controls and certified test equipment. This partnership delivers reliable results and rapid turnarounds. Our state-of-the-art laboratory features certified gas manifolds and pristine testing environments. We specialize in providing certified ISO 17025 accredited regulator calibration for diverse industrial sectors. Our expert metrologists are trained to handle high-purity, corrosive, and oxygen-clean instruments. Contact us today to request a custom calibration quote and protect your process.Frequently asked questions
What is Pressure Regulator Calibration?
How often should a Pressure Regulator be calibrated?
What standards apply to Pressure Regulator Calibration?
What is included on the certificate?
Can you calibrate the Pressure Regulator on-site?
Need Pressure Regulator calibration?
ANAB-accredited, NIST-traceable, fast turnaround — in-lab or on-site across the USA.
Contact us for a quoteReferences & industry standards
- ISO/IEC 17025 testing & calibration laboratory requirements
- NIST calibration services and measurement traceability
- NIST Pressure and Vacuum Group
- A2LA / ANAB accreditation for calibration laboratories
External standards bodies. Techmaster Electronics is an ISO/IEC 17025-accredited, NIST-traceable calibration laboratory.

Khanh Nguyen is the Marketing Manager at Techmaster Electronics, a B2B marketing leader covering the test, measurement, and ISO/IEC 17025 accredited calibration industry across the US and Vietnam markets.