

What is Source Measure Unit Calibration and How Does It Ensure Accuracy?
Techmaster Electronics, LLC is an ISO/IEC 17025 accredited calibration laboratory (ANAB Cert. AC-1736) founded in 1989. Our high-precision source measure unit calibration helps your instruments deliver accurate and repeatable current and voltage outputs. In addition, with five laboratories (four ISO/IEC 17025 accredited) across the United States, we reduce the risk of electronic drift, failed inspections, and compliance issues for manufacturers nationwide.
1. Technical Principles: How Does a High-Precision Source Measure Unit Work?
A source measure unit (SMU) is a specialized electronic instrument that supplies voltage or current while measuring the matching electrical response at the same time. In other words, it combines the functions of a precision power supply, a digital multimeter, and an electronic load into one synchronized system.
To achieve high accuracy, SMUs use the four-wire Kelvin method. This method separates the source leads, which deliver current, from the sense leads, which measure voltage. As a result, the instrument measures the voltage directly at the device under test (DUT) instead of across the test leads. This approach removes errors caused by cable resistance.
However, internal voltage references and amplifiers naturally change over time because of heat and component aging. Therefore, regular calibration is required to keep the instrument within its specified accuracy.
2. Industrial Applications: Where Is SMU Accuracy Essential?
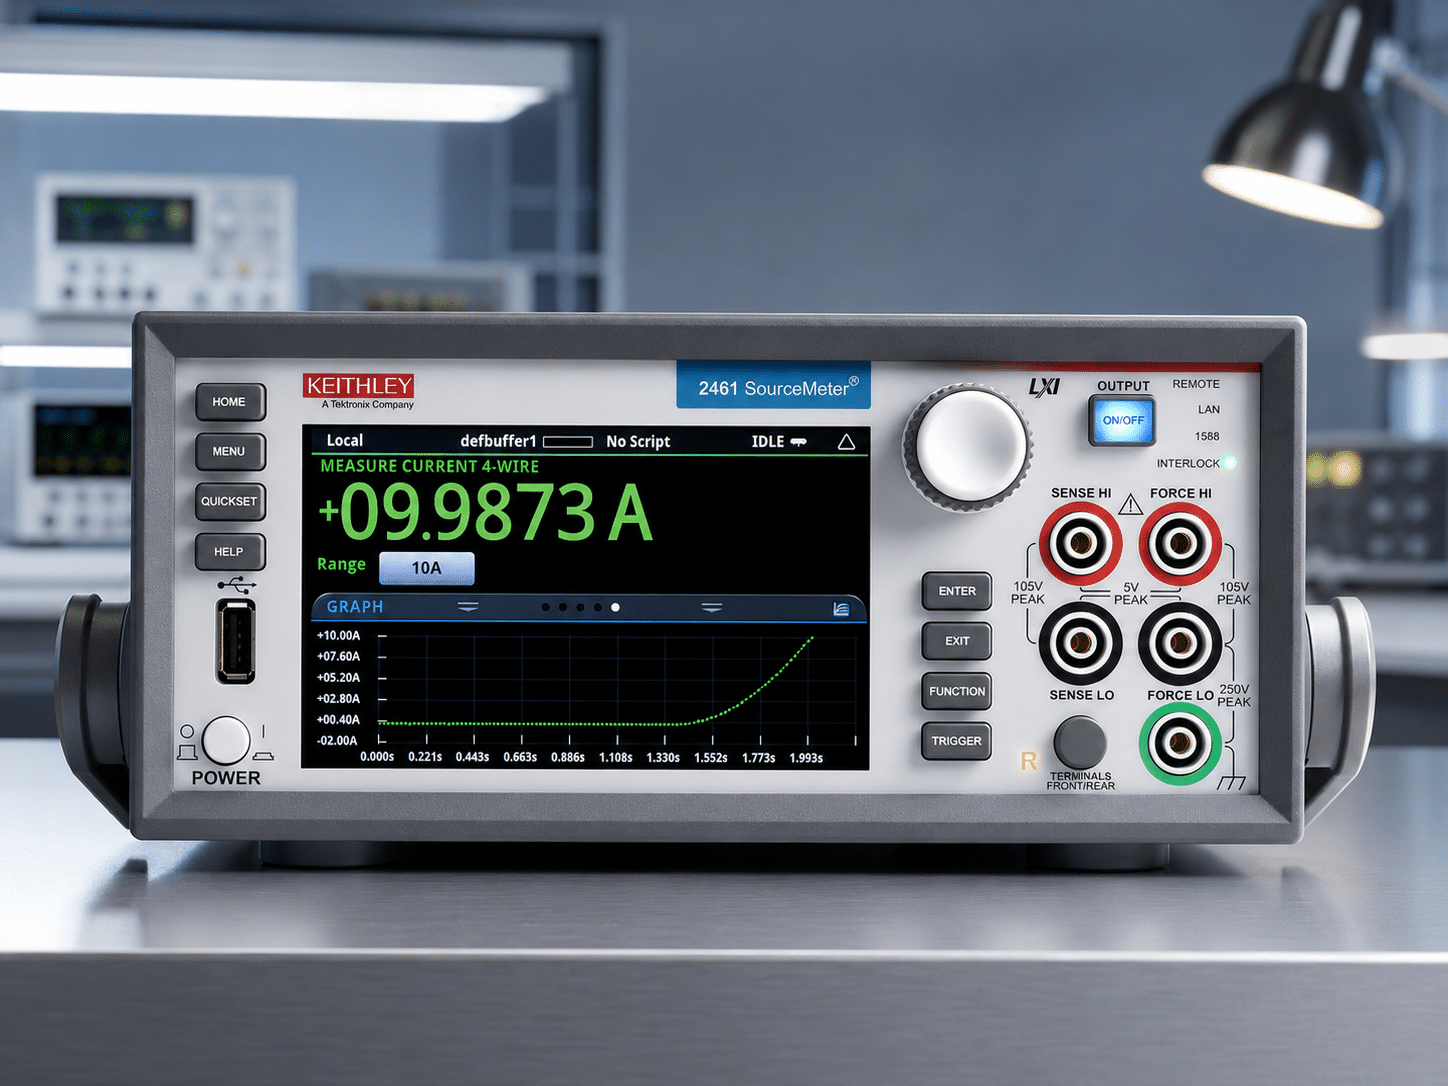
Accurate SMU measurements are critical in many industries that test sensitive electronic components.
- Semiconductor Manufacturing: Measure leakage current, breakdown voltage, and generate accurate I-V curves for transistors, diodes, and wafers.
- Battery Research: Perform controlled charge and discharge testing to evaluate lithium-ion battery performance safely.
- Optoelectronics Testing: Supply accurate current to laser diodes and high-power LEDs while measuring forward voltage to prevent overheating.
- Material Science: Measure the very high resistance of advanced materials and insulators using extremely low-current measurement techniques.
3. The Role of Calibration: Why Is ISO/IEC 17025 Traceability Important?
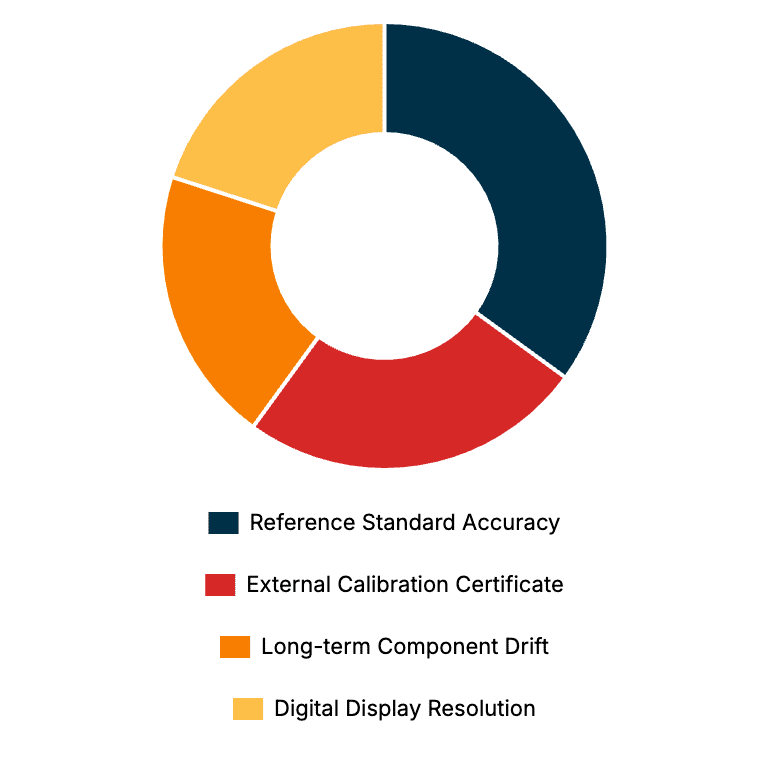
Metrological Uncertainty Budget
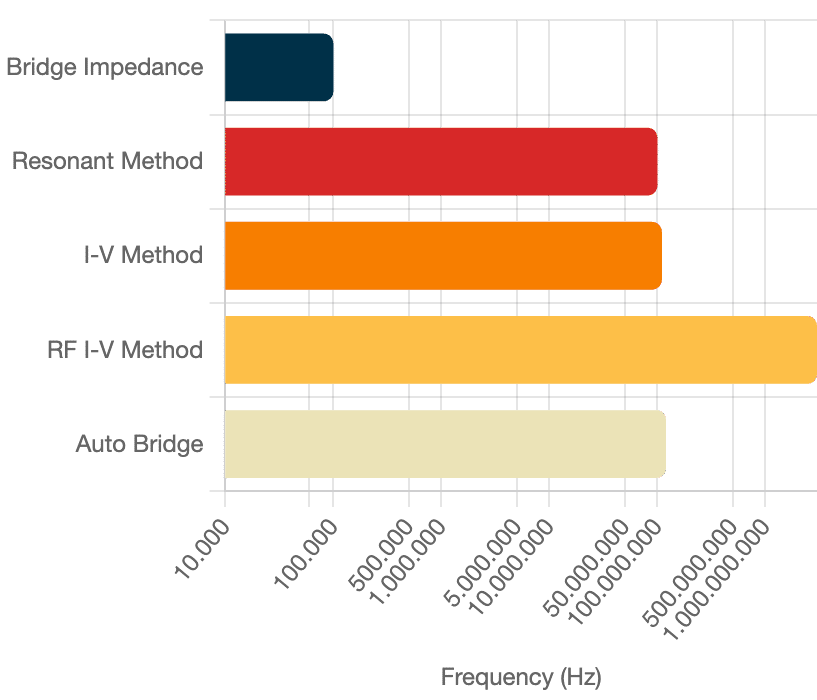
Max Frequency Coverage (Hz)
Using an uncalibrated SMU can introduce hidden measurement errors. For example, if the internal reference drifts out of tolerance, the instrument may apply too much power to a sensitive semiconductor. As a result, valuable components may fail, or defective products may pass inspection.
ISO/IEC 17025 is the international standard for testing and calibration laboratories. Moreover, it requires calibration that is traceable to NIST standards, verified procedures, and documented measurement uncertainty.
Therefore, ISO/IEC 17025 calibration helps protect product quality, supports regulatory compliance, reduces the risk of product recalls, and provides reliable evidence during quality audits.
4. How to Prepare Your Source Measure Unit for Calibration
Proper preparation helps reduce delays and improves calibration results.
- First, power on the instrument in a temperature-controlled room and allow at least 60 minutes for warm-up.
- Next, run the manufacturer’s built-in self-test to confirm there are no major hardware problems.
- Then, disconnect all test fixtures, Kelvin clips, and triaxial cables before shipping or testing.
- In addition, record the firmware version and any active error messages.
- Finally, tell the calibration laboratory if your application requires tighter tolerances than the manufacturer’s standard specifications.
Why Choose Techmaster Electronics for Electrical Calibration?
Techmaster Electronics, LLC serves customers through five laboratories (four ISO/IEC 17025 accredited) located in Vista, CA; Santa Clara, CA; Orlando, FL; San Antonio, TX; and Holly Springs, NC. Our corporate offices are located in Vista, CA, and Henderson, NV.
In addition, we provide independent third-party calibration across 12 technical disciplines. Customers can choose laboratory calibration or on-site service based on their needs. We also offer free pickup in Silicon Valley, Southern California, and Orlando. For assistance, call us toll-free at +1-866-779-5695.
Frequently Asked Questions (FAQs)
1. What is source measure unit calibration?
Source measure unit calibration is the process of comparing an SMU’s voltage and current performance with a higher-level NIST-traceable standard. As a result, calibration corrects electronic drift and helps the instrument meet its original specifications.
2. How often should I schedule source measure unit calibration?
Most manufacturers recommend calibration once every year. However, instruments used in high-volume production, harsh environments, or critical aerospace applications should often be calibrated every six months.
3. Why is a 4-wire Kelvin connection important?
A four-wire Kelvin connection separates the current path from the voltage measurement path. Therefore, it removes errors caused by cable resistance and improves measurement accuracy, especially for low-resistance devices.
4. Can Techmaster Electronics calibrate my equipment on-site?
Yes. In addition, Techmaster Electronics provides ISO/IEC 17025 accredited on-site calibration services. Our experienced metrologists bring portable calibration standards directly to your facility, helping reduce downtime and avoiding shipping risks.
5. What happens if I delay calibration?
Delaying calibration allows measurement errors to grow over time. As a result, you may receive incorrect test results, accept defective products, reject good products, or face expensive rework, product recalls, and audit failures.
Precision Metrology & SMU Calibration
Optimizing accuracy for Impedance Analyzers and Source Measure Units (SMU) according to international standards.
CONTACT USReferences & industry standards
- ISO/IEC 17025 testing & calibration laboratory requirements
- NIST calibration services and measurement traceability
- A2LA / ANAB accreditation for calibration laboratories
External standards bodies. Techmaster Electronics is an ISO/IEC 17025-accredited, NIST-traceable calibration laboratory.
Frequently asked questions
What is source measure unit calibration?
Source Measure Unit Calibration is the documented comparison of a source measure unit against NIST-traceable reference standards under ISO/IEC 17025. It quantifies the source measure unit’s error and measurement uncertainty and confirms it performs within tolerance, with as-found and as-left data on the certificate.
How often should a source measure unit be calibrated?
Most quality systems calibrate a source measure unit every 12 months, or sooner after repair, overload, or before critical measurements. Set your interval from the manufacturer spec and your ISO 9001 / 13485 / AS9100 program and drift history.
Is Techmaster’s source measure unit calibration ISO 17025 accredited?
Yes. Techmaster Electronics is ISO/IEC 17025:2017 accredited by ANAB (Certificate AC-1736). Every source measure unit calibration is NIST-traceable and issued with a full measurement-uncertainty budget.
What is the turnaround for source measure unit calibration?
Standard turnaround is 5 business days, with 1–2 business-day expedite available. On-site calibration removes shipping time entirely for source measure units that can’t leave the floor.
Do you calibrate source measure units on-site or in-lab?
Both. Techmaster runs five US labs (Vista CA, Santa Clara CA, Orlando FL, San Antonio TX, Holly Springs NC) and offers nationwide on-site source measure unit calibration to minimize downtime.

Khanh Nguyen is the Marketing Manager at Techmaster Electronics, a B2B marketing leader covering the test, measurement, and ISO/IEC 17025 accredited calibration industry in the United States.