
A machine shop inspector checks a batch of drilled housings with a 0.2500 in GO pin from a 190-piece Class ZZ set. Every hole accepts the pin, the lot ships, and the customer rejects it at incoming inspection: the holes measure 0.2498 in on their air gauge. The pin set had a current calibration sticker. What the sticker did not tell anyone is that this one pin, used thousands of times as a production GO gauge, had worn below its own size while its 189 neighbors sat untouched in the box.
Pin gauges look like the simplest instruments on the gauge list. They have no electronics, no adjustment and no display. That is exactly why they cause audit findings and escapes: the calibration result is a measured diameter, and someone still has to decide whether that diameter is acceptable for how the pin is used. This guide is for quality managers, gauge-control coordinators and inspection leads. It explains what a pin gauge calibration measures, what the gagemaker classes really mean, how to size GO and NO-GO pins, and how to write a wear limit that an auditor will accept. It builds on our ISO/IEC 17025 dimensional calibration services for gauges, micrometers and gage blocks.
What does a pin gauge calibration actually measure?
A good calibration lab does not just slide a micrometer over the middle of the pin. A typical method measures each pin near both ends and at the center, then rotates it 90° and repeats. The spread along the length is taper; the spread between orientations shows out-of-roundness. The largest and smallest readings are what decide whether the pin still conforms to its class, because a GO pin that is in tolerance at its center can be undersize at the end that does all the work.
The instruments are high-resolution comparators: bench length measuring machines from makers such as Pratt & Whitney and Mahr, or an electronic comparator with an LVDT probe, each set to the nominal size with a gage block stack whose own calibration traces to the SI meter through national metrology institutes such as the NIST Dimensional Metrology Group. Measuring force is controlled and corrected, because steel contact under a few newtons deforms by a measurable number of microinches on a small-diameter pin.
Scale matters here. Dimensional work accounts for 27,297 of the 381,916 calibrations in Techmaster’s 10-year dataset, and 92.7% of those were performed in-house. Pin gauge work in that history ranges from 50-piece Meyer Gage M-0 sets (0.011 to 0.060 in) and 190-piece M-1 and Vermont Gage sets (0.061 to 0.250 in) to individual Class Z minus pins that medical-device makers use as single-purpose inspection gauges.
What do Class ZZ, Z, Y, X and XX tolerances mean?
A common misunderstanding is that a tighter class lasts longer. It does not. Gauge makers state plainly that the classes differ only in how closely the pin was made, not in its hardness or wear life. Most commercial pins are 52100 bearing steel hardened to roughly 60 to 62 HRC whatever the class. What a tighter class buys you is a smaller slice of your product tolerance consumed by the gauge.
| Size range (in) | Class XX | Class X | Class Y | Class Z | Class ZZ |
|---|---|---|---|---|---|
| .010 – .825 | 0.000020 | 0.000040 | 0.000070 | 0.000100 | 0.000200 |
| .825 – 1.510 | 0.000030 | 0.000060 | 0.000090 | 0.000120 | 0.000240 |
| 1.510 – 2.510 | 0.000040 | 0.000080 | 0.000120 | 0.000160 | 0.000320 |
Values in inches, from the gagemaker diameter tolerance chart published by pin and plug gauge makers with reference to ASME B89.1.5. The tolerance is applied in one direction only: plus for plus pins, minus for minus pins.
Two practical consequences follow. First, a Class ZZ pin and a Class Z pin of the same nominal size can legitimately differ by up to 0.0002 in, so mixing pins from different sets on one inspection plan changes the effective gauge. Second, the class marked on the box is a manufacturing statement. After years of use, the only class that matters is the one the current measured diameter still meets.
Should GO and NO-GO pins be plus or minus?
A minus set such as a Meyer Gage M-1 Minus is made at or below each nominal size, never above it, by up to its class tolerance; a plus set is made at or above nominal. Many shops own only minus sets because they are common and inexpensive, then use them as GO gauges by default. That choice puts the gauge tolerance outside the part tolerance on the GO side: a Class ZZ minus pin used as a GO gauge can enter a hole that is up to 0.0002 in below its low limit.
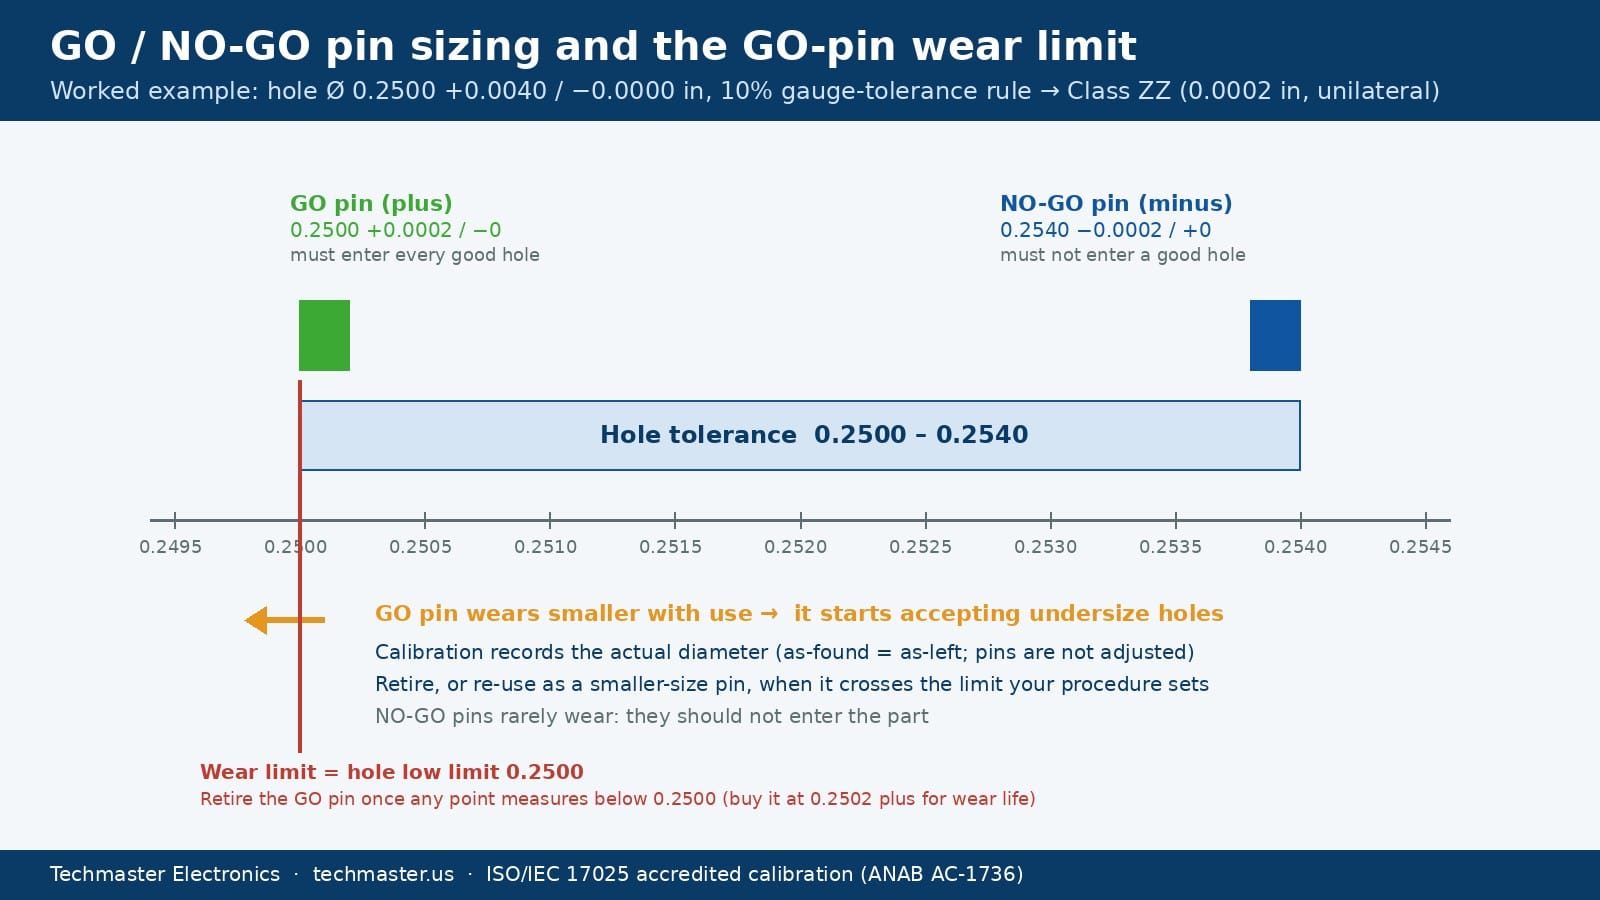
Worked example: sizing pins for a 0.2500 +0.0040 / −0 in hole
The common starting point is the 10% rule: allocate no more than 10% of the part tolerance to the gauges. Here the part tolerance is 0.0040 in, so the gauges may consume 0.0004 in in total, or 0.0002 in each for GO and NO-GO. That is Class ZZ.
| Gauge | Nominal | Type | Allowed size | What it proves |
|---|---|---|---|---|
| GO | 0.2500 in | Plus, Class ZZ | 0.2500 to 0.2502 in | Hole is not smaller than 0.2500 in |
| NO-GO | 0.2540 in | Minus, Class ZZ | 0.2538 to 0.2540 in | Hole is not larger than 0.2540 in |
With these gauges, every hole that passes is within 0.2500 to 0.2540 in, and the worst case is that a hole between 0.2500 and 0.2502 in, or between 0.2538 and 0.2540 in, is rejected even though it was good. The 10% rule is a rule of thumb, not a requirement; tighter tolerance parts may need Class Z or X pins, and the decision belongs in your calibration decision rules and guard-banding policy.
Can lab uncertainty use up a pin gauge’s tolerance?
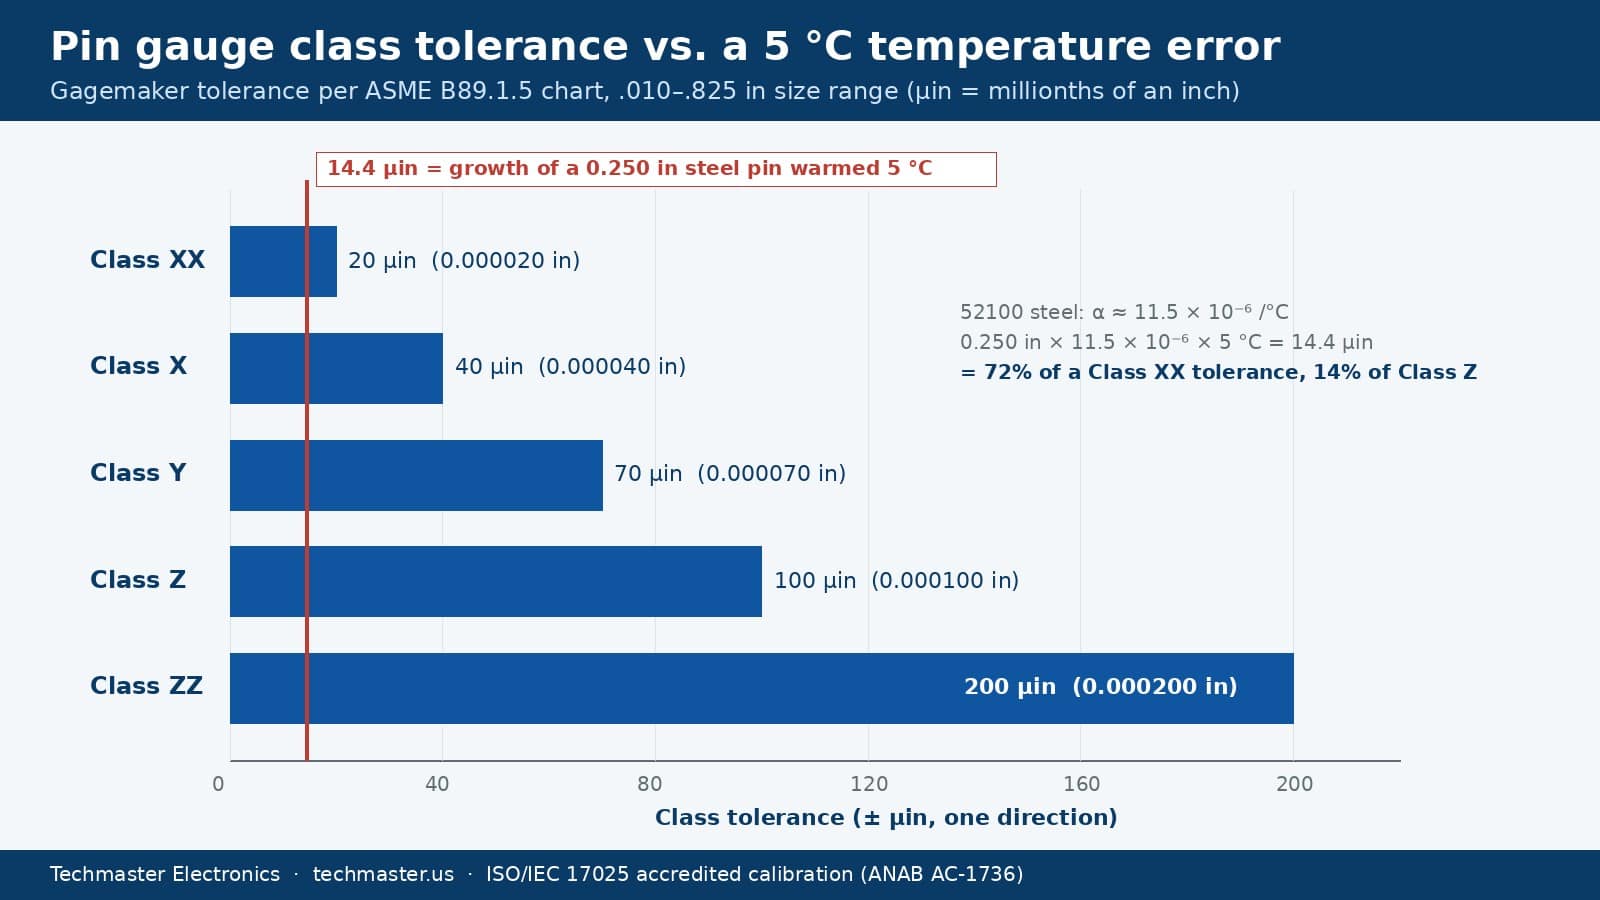
Steel expands by roughly 11.5 parts per million per degree Celsius. For a 0.250 in pin, a 5 °C difference from 20 °C means 0.250 × 11.5×10−6 × 5 = 0.0000144 in, or 14.4 microinches. That is 72% of the entire Class XX tolerance and 14% of Class Z. Holding a pin in a bare hand for a minute is enough to cause it, which is why accredited labs soak pins on a granite or steel plate in a temperature-controlled room before measuring, and why our article on calibration lab temperature and humidity control treats dimensional work as the strictest case.
What to do with that information:
- Check the lab’s scope, not its brochure. The calibration and measurement capability (CMC) listed on an ISO/IEC 17025 scope for plain plug and pin diameter is the smallest uncertainty the lab can claim. If it is close to your class tolerance, a pass/fail statement is weak; ask for the measured value and uncertainty instead.
- Know the decision rule. If the certificate states conformity, it must say which rule was used, simple acceptance or a guard band. Our guide to test uncertainty ratio and decision rules walks through the options and the ILAC guidance behind them.
- Match the class to the need. Buying Class X pins for a part toleranced at ±0.002 in adds cost and calibration difficulty without adding protection.
When should a worn pin gauge be retired?
GO pins wear because they are meant to enter every good hole; NO-GO pins rarely do. Wear always makes a pin smaller, which on a GO gauge means it starts accepting holes that are undersize. The adjustment decision that applies to electronic instruments does not exist here: a pin cannot be adjusted, so its as-found reading is also its as-left reading, and the outcome is a disposition decision.
| As-found result | Typical disposition | Product impact review? |
|---|---|---|
| Within marked class tolerance | Return to service | No |
| Outside class, but above your wear limit | Reclassify (for example ZZ to a documented working tolerance) or re-mark at actual size for reference use | Usually no, if the limit was set with product tolerance in mind |
| Below the wear limit (GO pin) | Remove from service, then scrap or re-mark as a smaller size | Yes: review parts accepted since the last good calibration |
| Damaged, burred, rusted or bent | Remove from service; measure if possible to support the impact review | Yes, if used since the last calibration |
A defensible rule: retire the GO pin once any measured point falls below the hole’s low limit, because from that point on it can accept undersize holes. To get usable wear life, buy the GO pin slightly above the low limit, for example a 0.2502 in plus pin, and treat the 0.0002 in between as the wear allowance; that pin is retired once any measured point reads below 0.2500 in. This is exactly the failure in the opening example: a GO pin worn below 0.2500 in passed holes that measured 0.2498 in. Whatever number you choose, write it into the gauge record and make sure the calibration certificate reports actual sizes, not just “pass”, so the decision can be made on data. Our article on as-found versus as-left calibration data explains why the measured value matters more than the sticker.
How often should pin gauges be calibrated?
A 190-piece set is really 190 instruments with very different duty. In a typical shop a handful of sizes do nearly all the work while the rest stay in the box. Practical approaches include pulling the high-use sizes into a separate, more frequently checked gauge record, calibrating the full set annually and the working pins quarterly, or replacing working GO pins on a usage count. The method in setting calibration intervals with ILAC-G24 applies directly: if as-found data show no wear after several cycles, the interval can be extended with evidence.
Calibrate the whole set, not a sample. An auditor will ask how the pin used on a specific lot was known to be good, and a sampling plan across a set cannot answer that for any single pin.
What should a pin gauge calibration certificate show?
| Certificate element | Why it matters |
|---|---|
| Measured max and min diameter per pin | Shows taper and wear; needed for any wear-limit decision |
| Class and direction (plus or minus) | Defines the tolerance the result is compared with |
| Expanded uncertainty (k=2) | Tells you how close to the limit a “pass” really is |
| Decision rule statement | Required by ISO/IEC 17025 when conformity is stated |
| Traceability and reference standards | Gage blocks and comparator used, with their calibration status |
| Accreditation symbol and certificate number | Confirms the result is within the lab’s accredited scope |
Accredited results carry weight because the lab’s method and uncertainty were assessed by an accreditation body that is a signatory to the ILAC mutual recognition arrangement. Techmaster Electronics is accredited to ISO/IEC 17025 by ANAB, the ANSI National Accreditation Board, under certificate AC-1736, with accredited labs in Vista and Santa Clara, California, Orlando, Florida and San Antonio, Texas. The ILAC P-series policies, including P10 on traceability and P14 on uncertainty in calibration, set the rules those certificates follow. You can review our scope on the Techmaster ISO/IEC 17025 accreditation and scope page.
Key takeaways
- Pin gauge calibration reports actual diameter, taper and roundness; it cannot adjust anything, so as-found equals as-left.
- The class ZZ pin gauge tolerance is 0.0002 in up to .825 in; Class Z is 0.0001 in. Class sets manufacturing accuracy, not wear life.
- Plus vs minus pin gauge choice matters: use plus pins for GO and minus pins for NO-GO so gauge tolerance stays inside the part tolerance.
- Temperature dominates on tight classes: 5 °C adds about 14 microinches to a 0.250 in pin.
- Write a pin gauge wear limit into your procedure and review product accepted since the last good result when a GO pin falls below it.
- Calibrate every pin in a set, and give high-use GO pins a shorter interval. See all Techmaster calibration services.
Frequently asked questions
How is a pin gauge calibrated?
A pin gauge is calibrated by measuring its diameter at several positions along its length and in at least two orientations, using a length comparator or universal measuring machine set against gage blocks at 20 °C. The result is the actual diameter, taper and roundness, compared with the class tolerance and reported with measurement uncertainty.
What is the difference between Class ZZ and Class Z pin gauges?
The difference is manufacturing tolerance, not wear life. For sizes from .010 to .825 inch, a Class ZZ pin is made within 0.0002 inch and a Class Z pin within 0.0001 inch. Class Z costs more but gives up less of your part tolerance to the gauge.
Should a GO pin be plus or minus?
A GO pin is normally a plus pin, made at the hole’s low limit with its tolerance applied upward, so it can never be smaller than the smallest acceptable hole. A NO-GO pin is normally a minus pin, made at the hole’s high limit with its tolerance applied downward.
Can a pin gauge be adjusted during calibration?
No. A pin gauge is a fixed artifact, so its as-found and as-left values are the same. If it is out of tolerance for its marked size and class, the options are to retire it, reclassify it to a looser class, or re-mark and use it at its measured actual size if your procedure allows.
How often should pin gauges be calibrated?
Most quality systems start at 12 months for pin gauge sets and shorten the interval for single pins used as production GO gauges, which wear fastest. Set the interval from usage and your own as-found history, and check high-use GO pins more often than the rest of the set.
Can Techmaster calibrate pin gauge sets under ISO/IEC 17025?
Yes, for parameters within our ANAB scope of accreditation (certificate AC-1736). Techmaster Electronics calibrates plus and minus pin gauge sets from makers such as Meyer Gage and Vermont Gage, along with single pins, plug gauges and thread gauges. Ask us to confirm the scope line and uncertainty for your sizes when you request a quote.
Need your pin gauge sets, plug gauges and thread gauges calibrated with actual sizes reported?
Techmaster Electronics has provided ISO/IEC 17025 accredited calibration in the United States since 1989.
Request a pin gauge calibration quote
Khanh Nguyen is the Marketing Manager at Techmaster Electronics, a B2B marketing leader covering the test, measurement, and ISO/IEC 17025 accredited calibration industry in the United States.