

“How often should we calibrate this?” is the question every quality manager gets asked, and “every 12 months, because that is what we have always done” is the answer that fails audits. Since 1989, Techmaster Electronics has calibrated test and measurement equipment for aerospace, defense, medical device, and electronics manufacturers across the United States, and interval justification is one of the most common gaps our customers’ auditors flag. This guide explains how to set, review, and defend calibration intervals using ILAC-G24:2022, Guidelines for the determination of recalibration intervals of measuring equipment, the reference document assessors expect you to know.
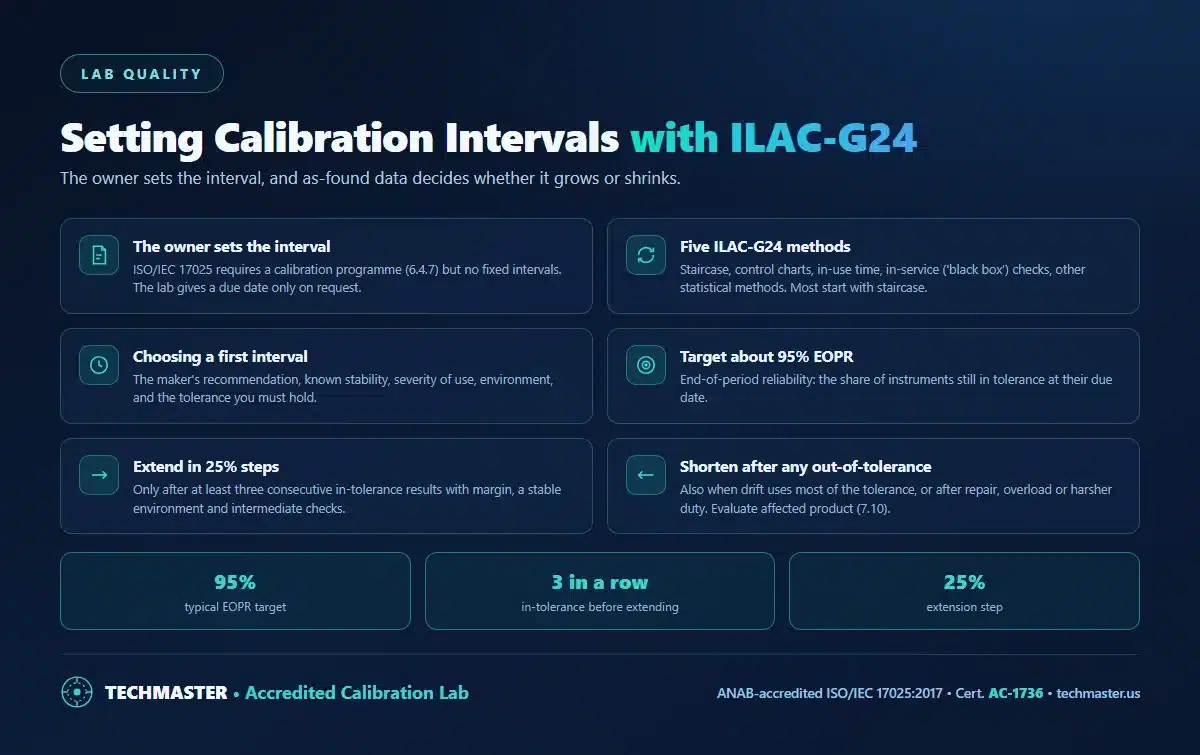
What does ISO/IEC 17025 require for calibration intervals?
The standard’s silence on specific intervals is intentional: a Fluke 87V multimeter used daily on a production line and an identical unit kept as a backup do not deserve the same due date. What ANAB assessors and customer auditors actually look for is a defensible system, an initial interval with a documented basis, a review mechanism fed by calibration results, and records showing intervals were changed when the data said so. The same logic flows into ISO 9001, IATF 16949, and FDA quality system expectations for measuring equipment.
One critical clarification: an ISO/IEC 17025 accredited calibration laboratory like Techmaster (ANAB Cert. AC-1736) reports the date of calibration and, only when you request it, a recommended due date. Under ILAC-G24 the responsibility for choosing and reviewing the interval always remains with the organization that owns and uses the instrument.
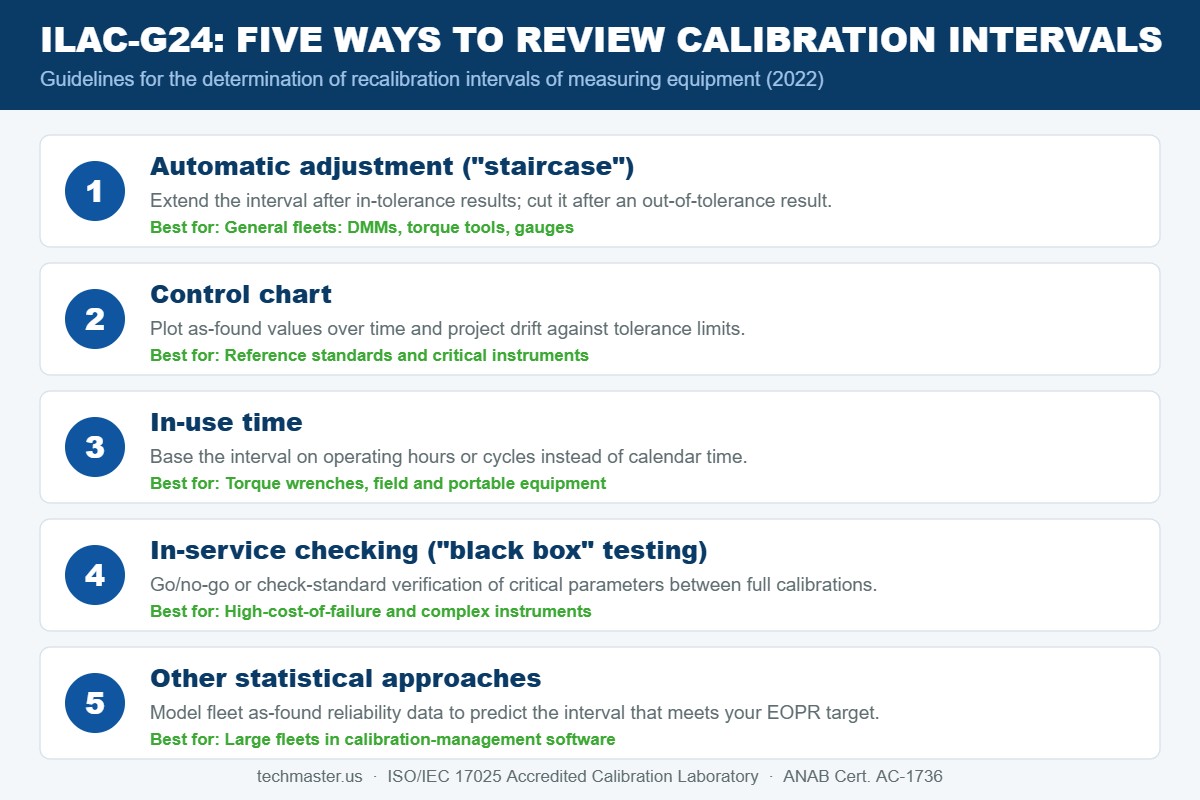
Which ILAC-G24 method should you use to review intervals?
The five methods trade simplicity against statistical power:
| ILAC-G24 method | How it works | Data required | Best suited for |
|---|---|---|---|
| 1. Automatic adjustment (“staircase”) | Extend the interval after in-tolerance results; cut it after an out-of-tolerance result | As-found pass/fail per calibration | General-purpose fleets: DMMs, torque tools, pressure gauges |
| 2. Control chart | Plot as-found values of key calibration points over time; project drift against tolerance limits | Numeric as-found data across several calibrations | Reference standards, e.g. Fluke 5730A calibrators, standard resistors |
| 3. In-use time | Interval based on operating hours or cycles rather than calendar time | Usage metering | Torque wrenches (cycles), engine test cells, portable field instruments |
| 4. In-service checking (“black box” testing) | Go/no-go or check-standard verification of critical parameters between full calibrations | Check-standard and functional-check readings | High-cost-of-failure instruments; supports longer full-calibration intervals |
| 5. Other statistical approaches | Model fleet as-found reliability data statistically to predict the interval that meets the EOPR target | Large volumes of as-found data across the fleet | Large fleets managed in calibration-management software |
Methods can be combined. A common, audit-friendly pattern we see across our four accredited laboratories (Vista CA, Santa Clara CA, Orlando FL, and San Antonio TX) is staircase adjustment for the general fleet plus intermediate checks between calibrations per ISO/IEC 17025 clause 6.4.10 on the instruments that matter most.
How do you choose an initial calibration interval?
ILAC-G24 lists the factors that should shape the first interval before you have any history: instrument type and manufacturer stability specifications, severity and frequency of use, environmental conditions, the accuracy required by your process versus the accuracy the instrument delivers, and the cost and risk of an undetected out-of-tolerance condition. Typical starting points we see across US industry:
| Equipment family (examples) | Typical starting interval | Main drivers |
|---|---|---|
| Handheld DMMs (Fluke 87V, Keysight U1282A) | 12 months | Stable references; moderate drift |
| Bench DMMs / calibrators (Keysight 34465A, Fluke 5522A) | 12 months (90-day specs exist for tight work) | Spec table chosen; ambient temperature |
| Torque wrenches (CDI, Snap-on) | 12 months or ~5,000 cycles, whichever first | Mechanical wear, in-use time method fits |
| Pressure gauges and transducers | 6–12 months | Overpressure events, media, vibration |
| Temperature chambers and data loggers | 12 months | Sensor drift; mapping requirements |
| RF power sensors / spectrum analyzers (Keysight, Rohde & Schwarz) | 12 months | Connector wear, reference oscillator aging |
| Reference standards (Fluke 5730A, standard cells) | 12–24 months with control charting | Documented drift history required |
Treat this table as a starting point, never as a defense on its own. The moment you have two or three calibrations’ worth of as-found data, the data takes over, which is exactly what the next section covers. Guidance on national measurement traceability behind those calibrations is published by NIST’s Calibration Services program.
How do you adjust intervals using as-found data?
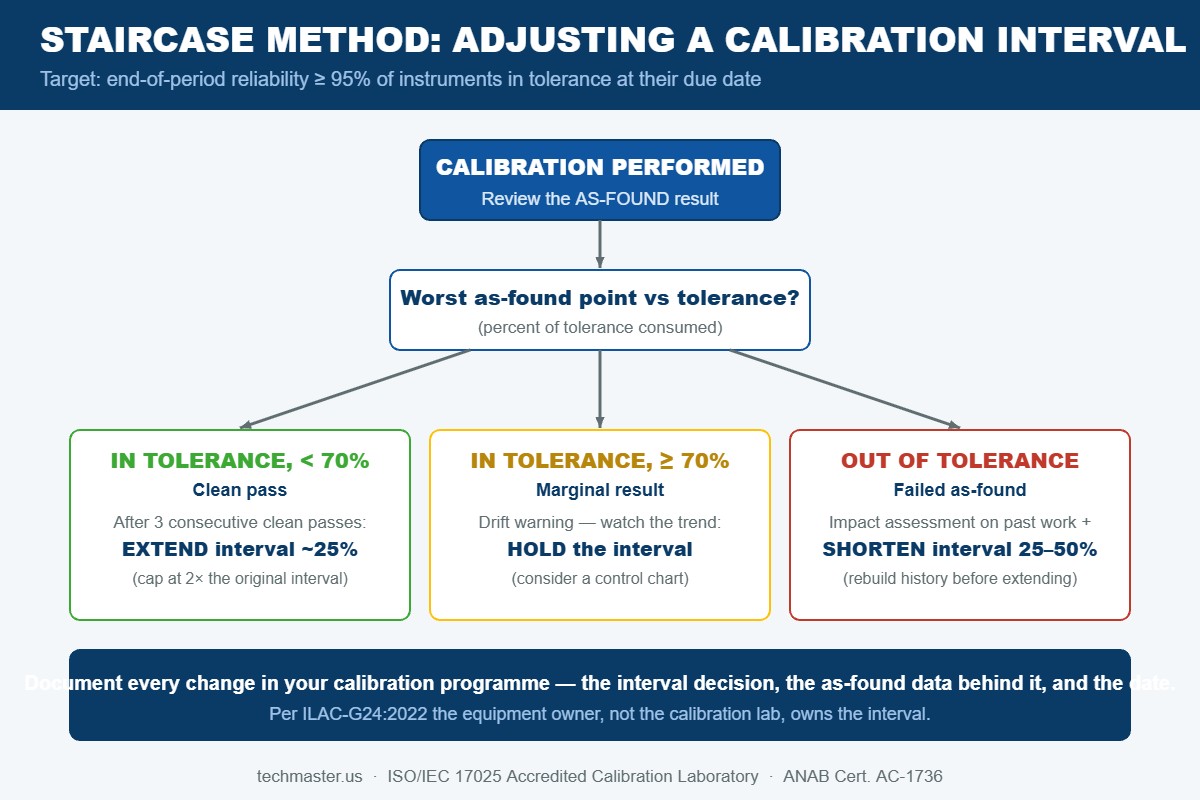
The engine of interval management is the as-found / as-left data pair on your certificate. If you are not sure where to find it, see our guide on how to read an ISO/IEC 17025 calibration certificate. A practical staircase implementation looks like this:
- As-found in tolerance with margin (worst point consumed less than ~70% of tolerance): count it as a clean pass. After three consecutive clean passes, extend the interval, typically by 25%, capped at twice the original interval.
- As-found in tolerance but marginal (over ~70% of tolerance consumed): hold the interval. Marginal results are drift warnings, and this is also where measurement uncertainty and guard bands bite, see calibration decision rules and guard-banding explained.
- As-found out of tolerance: shorten the interval by 25–50% immediately and run an impact assessment on measurements made since the last calibration.
EOPR turns this from folklore into a metric: if fewer than 95% (or the target your risk analysis supports) of a given equipment family arrives in tolerance, intervals for that family are too long, full stop. Requesting calibration with data from your provider costs little and is what makes every one of these methods possible.
When can you safely extend a calibration interval?
Interval extension is where quality managers save real money: fewer calibration events, less downtime, lower shipping cost. Done with data, it is fully audit-proof; done by decree, it is a finding waiting to happen. Before extending, confirm:
- History: three or more consecutive clean as-found passes for that specific instrument (not just the model family).
- Margin: drift between calibrations is small relative to tolerance, a control chart makes this visible at a glance.
- Environment and usage: no change in duty cycle, operators, transport exposure, or ambient conditions.
- Safety net: intermediate checks or check standards that would catch drift mid-interval.
- No external lock: some customer contracts, FAA/FDA commitments, or internal procedures fix intervals; those must be amended first.
When should you shorten an interval instead?
An out-of-tolerance as-found result is not just an interval problem, it triggers ISO/IEC 17025 clause 7.10 / ISO 9001 clause 7.1.5 obligations to evaluate product measured with that instrument since its last good calibration. Repeated marginal results, physical shock (a dropped torque wrench, an overpressured gauge), repairs, or a move from bench duty to field service should all pull the due date in. The cost asymmetry matters: a shortened interval costs one extra calibration per cycle, while a missed out-of-tolerance condition can cost a product recall.
Key takeaways
- ISO/IEC 17025 sets no fixed calibration intervals, the equipment owner must define and justify them; auditors examine the justification.
- ILAC-G24:2022 is the reference guidance: staircase adjustment, control charts, in-use time, in-service (“black box”) checking, and other statistical approaches.
- Drive every adjustment with as-found data and an end-of-period reliability target (typically 95% in tolerance at the due date).
- Extend after ≥3 consecutive clean passes, in ~25% steps, with the rationale documented. Shorten immediately after any out-of-tolerance result.
- Always order calibration with data, without as-found numbers, no interval method can work.
- Techmaster Electronics, founded 1989, ISO/IEC 17025 accredited (ANAB Cert. AC-1736), 381,916 calibrations over the last decade, supports interval analysis from four accredited US labs.
Frequently asked questions about calibration intervals
Who is responsible for setting calibration intervals, the lab or the equipment owner?
The equipment owner. ILAC-G24 and ISO/IEC 17025 place responsibility for determining and reviewing recalibration intervals on the organization that owns and uses the instrument. An accredited laboratory such as Techmaster can recommend a due date and supply the as-found data that drives interval decisions, but the owner must define and justify the interval in their calibration programme.
Is a 12-month calibration interval mandatory?
No. No clause of ISO/IEC 17025, ISO 9001, or ILAC-G24 mandates 12 months. It is simply a common, conservative starting point. Your interval can be shorter or longer if usage, environment, criticality, and as-found history support it, and auditors will accept any interval backed by documented data.
What is end-of-period reliability (EOPR)?
End-of-period reliability is the percentage of instruments that arrive for calibration still within tolerance, that is, with a passing as-found result. Many programs target 95%. If a family of instruments falls below the target, its intervals are too long; if reliability is essentially 100% with large margins, intervals may be extended.
Can I extend an interval after one good calibration?
One in-tolerance result is not a trend. Good practice under the staircase method is to require at least three consecutive in-tolerance as-found results with comfortable margin before extending, and then to extend gradually, about 25% at a time, while watching the next as-found result to confirm the decision.
Does ILAC-G24 apply if my company is not an accredited laboratory?
Yes. ILAC-G24 was written for laboratories but its five methods apply to any organization that manages measuring equipment under ISO 9001, IATF 16949, AS9100, or FDA quality system requirements. It is freely downloadable from ILAC and is the document most auditors reference when they challenge an interval.
What happens if an instrument is found out of tolerance at calibration?
Two things: first, an impact assessment, evaluate measurements and product accepted with that instrument since its last passing calibration, as required by ISO/IEC 17025 clause 7.10 and ISO 9001 clause 7.1.5. Second, an interval action, shorten the interval, typically by 25–50%, and only walk it back out after the instrument rebuilds a clean as-found history.
Need as-found data you can build intervals on?
Techmaster Electronics has provided ISO/IEC 17025 accredited calibration (ANAB Cert. AC-1736) since 1989, with accredited laboratories in Vista CA, Santa Clara CA, Orlando FL, and San Antonio TX. Every accredited calibration includes the as-found/as-left data your interval program needs, with 5-day standard turnaround and free local pickup in Silicon Valley, Southern California, and Orlando.
Request a Calibration QuoteRelated reading: frequency counter calibration and time base aging — what your certificate really says

Khanh Nguyen is the Marketing Manager at Techmaster Electronics, a B2B marketing leader covering the test, measurement, and ISO/IEC 17025 accredited calibration industry in the United States.