

What is VNA calibration kit verification?
A vector network analyzer (VNA) is only as accurate as the calibration performed on it, and that calibration is only as accurate as the standards used. When you run a SOLT calibration with a kit such as a Keysight 85052D (3.5 mm), Keysight 85033E, or Rohde & Schwarz ZV-Z135, the instrument does not “measure” your standards, it assumes they match the polynomial coefficient models (C0–C3 capacitance for opens, L0–L3 inductance for shorts, nominal 50 Ω for loads) stored in its cal kit definition file. If the physical hardware has drifted from those models, the VNA computes wrong error terms and applies them to everything you test.
That is why cal kit verification is one of the most common findings in quality audits of RF test departments: the VNA itself has a current calibration sticker, but the cal kit it depends on has never been recalibrated. In Techmaster’s 10-year dataset of 381,916 calibrations, network analyzer accessories, cal kits, verification kits, and ECal modules, are among the most frequently overdue items we receive from RF and microwave manufacturers.
Why do SOLT calibration standards drift out of tolerance?
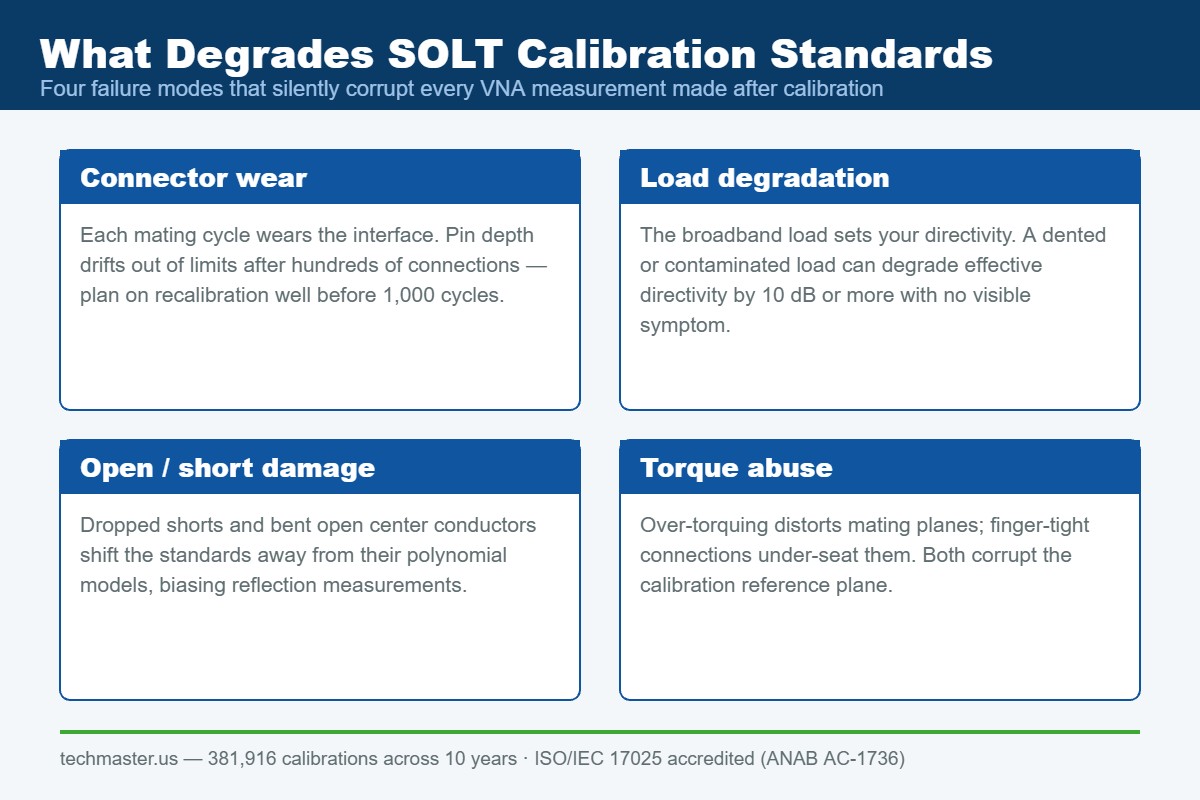
The load standard deserves special attention. In a SOLT calibration, the load defines the system’s effective directivity, the VNA’s ability to distinguish reflected signal from leakage. A precision load with 40 dB return loss that degrades to 30 dB because of a dented center conductor or metal particles in the airline will cost you roughly 10 dB of directivity, which directly inflates reflection measurement uncertainty on every low-reflection device you test.
Connector wear is cumulative and predictable. Precision interfaces are rated for a finite number of mating cycles, and pin depth, the axial position of the center conductor relative to the outer conductor mating plane, moves with wear. A protruding pin can permanently damage the mating instrument port; a recessed pin creates an unmodeled discontinuity. This is why high-throughput production labs track connection counts per standard and gauge pin depth daily.
How do you verify a VNA calibration kit?
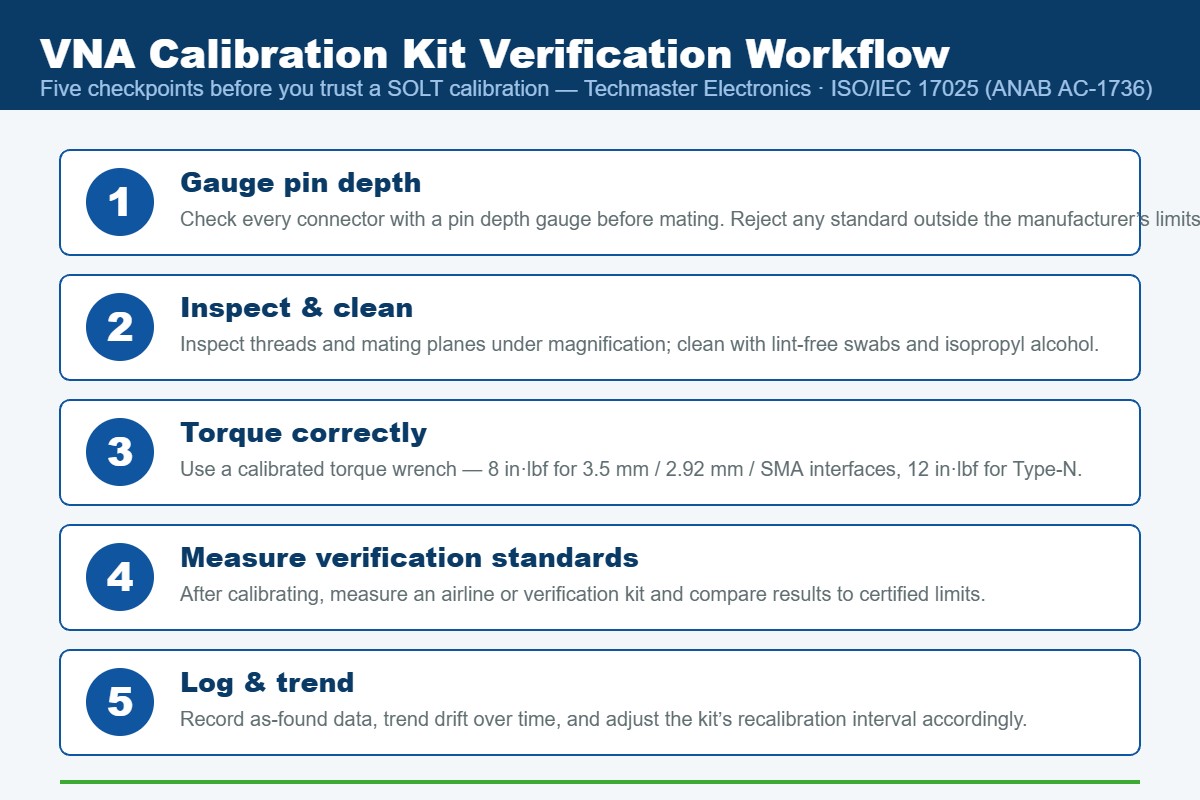
The heart of the workflow is step 4: after performing a calibration with the kit under test, you measure an artifact that was not used in the calibration, typically a precision beadless airline or a stepped-impedance verification standard from a dedicated verification kit (for example, a Keysight 85053B for 3.5 mm systems). Because the airline’s S-parameters are known from dimensional measurement and traceable to national standards, any disagreement between the measured and certified values exposes a problem in the calibration, and therefore in the standards that produced it.
Correct torque matters more than most operators realize. Use a calibrated torque wrench at the interface’s specified value, over-torquing deforms the outer conductor mating plane, while finger-tight connections under-seat the interface and add repeatability error that gets baked into the error terms.
| Connector interface | Typical max frequency | Coupling torque | Verification note |
|---|---|---|---|
| Type-N (precision) | 18 GHz | 12 in·lbf (1.36 N·m) | Gauge pin depth before each session; robust but wear still accumulates |
| 3.5 mm | 26.5–33 GHz | 8 in·lbf (0.90 N·m) | Mates with SMA, inspect any SMA mating partner first, wear is asymmetric |
| 2.92 mm (K) | 40 GHz | 8 in·lbf (0.90 N·m) | Mates with SMA/3.5 mm; verify after any suspected over-torque event |
| 2.4 mm | 50 GHz | 8 in·lbf (0.90 N·m) | Smaller geometry, pin depth limits are tighter, gauge every use |
| 1.85 mm (V) | 67–70 GHz | 8 in·lbf (0.90 N·m) | Most damage-sensitive; dedicated adapters recommended to save wear |
A quick cross-check many labs use between formal verifications: calibrate with the mechanical kit, then measure a characterized ECal module as a device under test. Agreement within your uncertainty budget gives confidence; a step change flags one of the two artifacts for investigation.
How often should a VNA calibration kit be recalibrated?
There is no single mandated interval, ILAC-G24, Guidelines for the determination of recalibration intervals of measuring equipment, puts the responsibility on the equipment owner to set intervals from usage, drift history, and the risk of an undetected out-of-tolerance condition. For cal kits, the dominant interval drivers are mating-cycle count and the as-found data from previous recalibrations. A kit whose standards return “in tolerance, no adjustment” across two consecutive cycles with fewer than 200 matings per year is a reasonable candidate for extension; a kit shared across a production floor is not.
One practical rule from our laboratory experience: treat any event, a dropped short, a seized connector, a failed verification measurement, or an unexplained shift in device data, as an immediate recalibration trigger that overrides the calendar.
Verification vs. recalibration vs. characterization, what is the difference?
The three terms are often used interchangeably, and quality managers inherit audit findings because of it. In-house verification with an airline or verification kit tells you the calibration system, VNA, cables, and kit together, is behaving. Accredited recalibration of the kit itself is what maintains the documented traceability chain: each standard is measured against reference standards traceable to a national metrology institute such as NIST’s Physical Measurement Laboratory, and you receive a certificate with measured data and uncertainties. Data-based characterization delivers the lowest uncertainty of the three because it removes the residual disagreement between your physical standards and the generic polynomial model, worthwhile for metrology-grade work above 40 GHz, where model residuals grow quickly.
When you send a kit for recalibration, insist on an accredited certificate with as-found data. A “cleaned and inspected” report without measurement data cannot support your traceability claim, the same principle we explain in our guide to network analyzer calibration.
Does ISO/IEC 17025 require calibration kit traceability?
Traceability must flow through an unbroken chain of calibrations, each with stated uncertainty, back to the SI. Accreditation bodies such as ANAB (ANSI National Accreditation Board) verify that a laboratory’s scope actually covers the quantities it reports, which is why a cal kit certificate from an accredited lab, with the accreditation symbol and the lab’s certificate number, is the document your auditor wants to see.
Techmaster Electronics has provided ISO/IEC 17025 accredited RF and microwave calibration since 1989 under ANAB certificate AC-1736, covering network analyzers, calibration kits, verification kits, and ECal modules alongside spectrum analyzers, signal generators, and power sensors. RF/microwave work is performed at our Vista CA, Santa Clara CA, and Orlando FL laboratories, part of our nationwide accredited calibration services spanning eight calibration fields.
Key takeaways
- A VNA calibration is only as good as the SOLT standards behind it, a degraded load or worn connector corrupts every measurement without any visible symptom.
- Gauge pin depth before every mating and always use a calibrated torque wrench (8 in·lbf for 3.5 mm/2.92 mm/2.4 mm/1.85 mm, 12 in·lbf for Type-N).
- Verify the calibrated system with an independent airline or verification kit; use an ECal module as a stable cross-check between formal verifications.
- Recalibrate the kit through an accredited lab about every 12 months, adjusting per ILAC-G24 based on usage and as-found history.
- ISO/IEC 17025 clause 6.5 makes cal kit traceability mandatory, keep an accredited certificate with measured data on file for every kit.
Frequently asked questions
How often should a VNA calibration kit be recalibrated?
Every 12 months is the standard starting interval for mechanical VNA calibration kits. Lightly used kits with two consecutive in-tolerance as-found results may extend toward 24 months; production kits mated daily should tighten to 6 months. Any drop, over-torque event, or failed verification is an immediate recalibration trigger.
What does a VNA verification kit contain?
A verification kit typically contains a precision beadless airline, a stepped-impedance (Beatty) airline or mismatch standard, and sometimes a precision attenuator, each supplied with certified S-parameter data. You measure them after calibrating; agreement with the certified data within limits verifies the calibration system.
Can I use an ECal module to verify a mechanical cal kit?
Yes, as a practical cross-check: calibrate with the mechanical kit, then measure the characterized ECal states as a device under test. It is not a substitute for accredited recalibration, but a step change in agreement flags a problem early. Keep the ECal module itself on its own calibration schedule.
What happens if the load standard in my cal kit is damaged?
A damaged broadband load degrades the effective directivity established during calibration, which inflates uncertainty on all reflection measurements, especially of well-matched devices. Return loss readings can shift by several dB with no error message from the VNA. Suspected load damage warrants immediate recalibration of the kit.
What is pin depth and why does it matter?
Pin depth is the axial position of a connector’s center conductor relative to its outer-conductor mating plane. A protruding pin can physically damage every port it mates with; a recessed pin adds an unmodeled gap that biases measurements. Gauge pin depth against the manufacturer’s limits before every use of a calibration standard.
Does ISO/IEC 17025 require the calibration kit itself to be traceable?
Yes. Clause 6.5 of ISO/IEC 17025 requires metrological traceability for equipment with a significant effect on results, which includes VNA calibration standards. The kit needs a current calibration certificate from an accredited laboratory, with measured data and uncertainties, to support the traceability of every measurement corrected against it.
Techmaster Electronics, ISO/IEC 17025 accredited calibration laboratory (ANAB Cert. AC-1736), founded 1989. RF/microwave calibration at Vista CA, Santa Clara CA, and Orlando FL, with free local pickup and delivery in Silicon Valley, Southern California, and Orlando.
Request a Calibration Quote
Khanh Nguyen is the Marketing Manager at Techmaster Electronics, a B2B marketing leader covering the test, measurement, and ISO/IEC 17025 accredited calibration industry in the United States.