
-How Often Should You Calibrate a Precision / Bench Scale?
Weight measurement forms the critical foundation of quality control in nearly every manufacturing environment. When you analyze chemical compounds or verify product components, a fraction of a gram often determines whether a batch passes or fails. Because accuracy dictates both compliance and profitability, lab managers frequently ask: [how often calibrate precision / bench scale]([INSERT LANDING PAGE URL])? Establishing a reliable Calibration service schedule prevents costly manufacturing errors. In addition, routine calibration guarantees that your critical measurements remain legally and technically defensible.
1. What Is a Precision / Bench Scale?
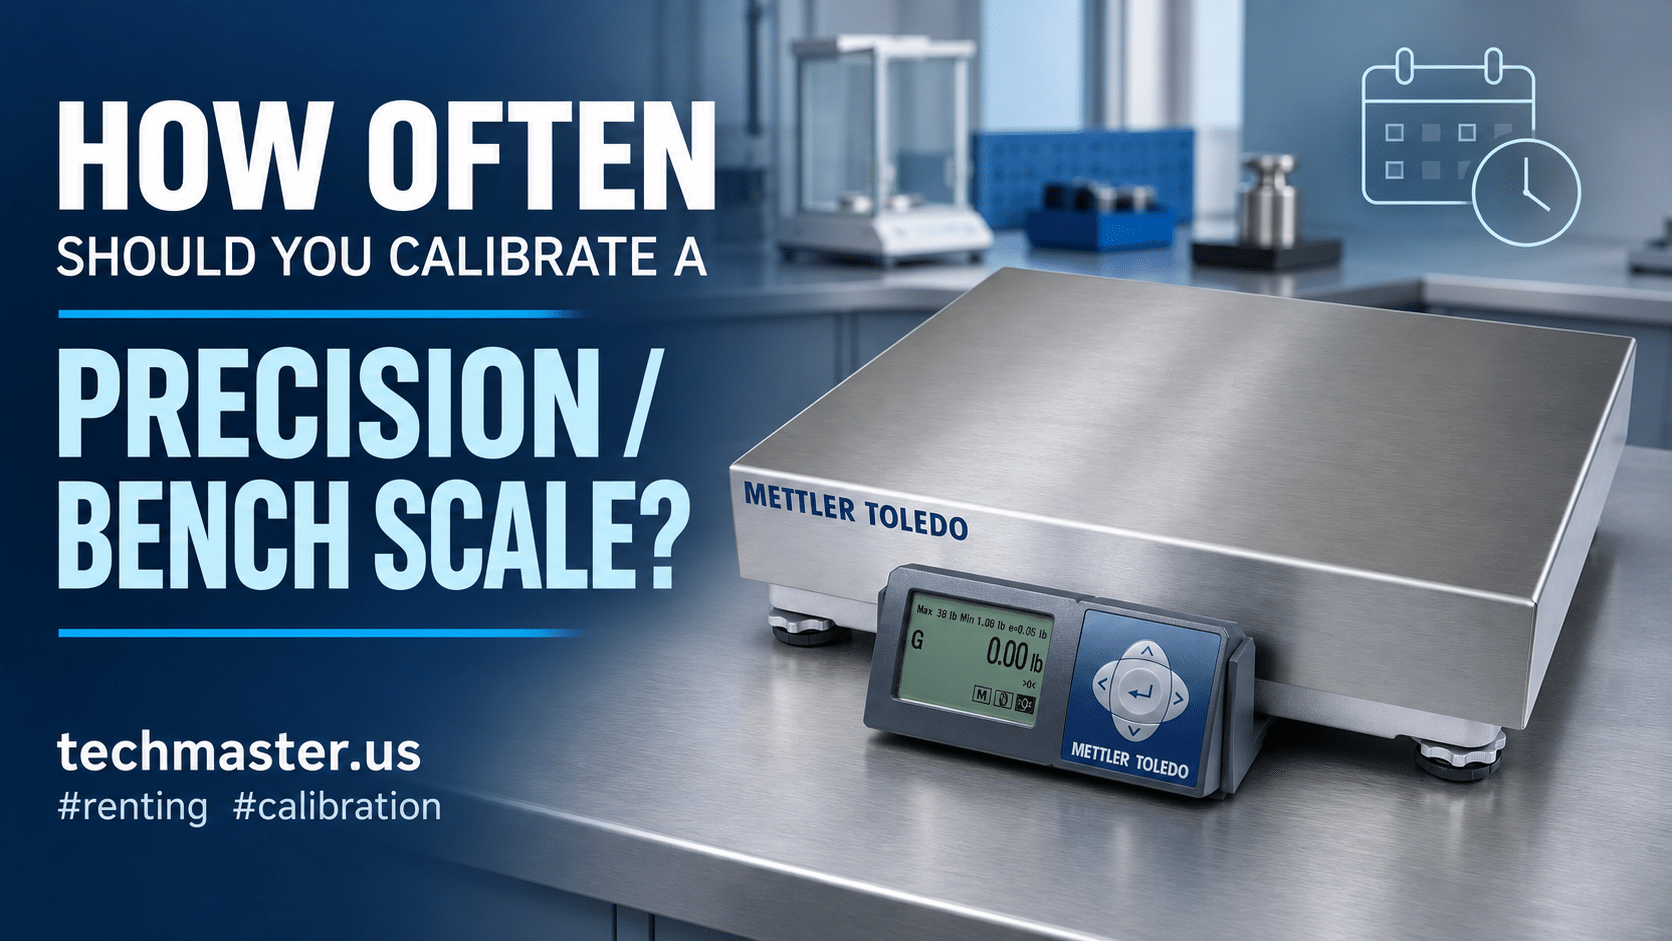
A precision scale, frequently referred to as a bench scale, is a highly accurate weighing instrument designed specifically for industrial and laboratory environments. These advanced devices measure mass with exceptional resolution, often reading down to milligrams. Consequently, they feature highly sensitive internal mechanisms.
Most precision scales utilize either strain gauge load cells or electromagnetic force restoration technology. These internal components translate mechanical downward force into a precise electrical signal. You will typically find these instruments resting on laboratory workbenches, production line tables, or quality control stations. Due to their high sensitivity, they require stable, controlled environments to operate correctly.
2. Why Bench Scale Calibration Matters
Consistent measurement accuracy requires regular, documented verification. Over time, all weighing instruments experience microscopic mechanical wear and electronic drift. Therefore, neglecting your bench scale calibration introduces significant risk directly into your daily operations. Accurate calibration ensures total compliance with strict industry quality standards.
Additionally, proactive calibration protects product integrity and minimizes costly material waste. When scales lose their baseline accuracy, manufacturing engineers risk producing out-of-tolerance products. As a result, companies face expensive product recalls, failed audits, and permanently damaged reputations. Reliable calibration mitigates these operational risks completely by ensuring your instruments read true.
3. Common Applications
Critical Industry Applications
Precision bench scales serve a wide variety of quality-critical industries where exact mass is absolutely non-negotiable.
Pharmaceutical & Chemical
Aerospace & Automotive
Electronics & Component Assembly
4. Calibration Standards and Traceability
Reliable weight measurement relies entirely on standardized global procedures. Consequently, an ISO/IEC 17025 accredited calibration is strictly essential for industrial bench scales. This international standard proves that a metrology laboratory possesses the technical competence to deliver valid, repeatable results.
In addition, your scheduled calibration must maintain documented traceability. A NIST-traceable scale calibration ensures that the reference weights used by the laboratory map directly back to the National Institute of Standards and Technology. Laboratories must also calculate and document measurement uncertainty. This metric defines the exact statistical margin of error, giving quality managers absolute confidence in their data. Always insist on comprehensive, audit-ready calibration certificates.
5. Common Issues Found During Calibration
Underlying Performance Issues
Even the highest quality weighing equipment degrades naturally over time. During a routine calibration, metrologists frequently discover several underlying performance issues.
Electronic Sensor Drift
Electronic components inevitably degrade over months of continuous use. This degradation causes zero-point shifts, meaning the scale registers a weight even when the platform is entirely empty.
Mechanical Wear and Overloading
Dropping heavy items onto the scale damages the delicate internal load cells. This mechanical wear leads to sluggish response times and highly erratic digital readings.
Eccentric Loading Errors
Eccentric loading, commonly known as corner load errors, occurs when an item is placed off-center on the weighing pan. If the internal load cell is misaligned, the scale produces varying results depending on exactly where you place the object.
Environmental Interference
Temperature fluctuations, humidity changes, and HVAC drafts subtly alter baseline readings. In addition, ambient vibrations from nearby factory machinery can easily distort high-resolution measurements. Identifying these environmental problems early prevents catastrophic measurement failures.
6. How Often Should This Equipment Be Calibrated?
7. What to Look for in a Calibration Provider
Choosing the right metrology partner directly impacts your daily operational success. First, verify their official accreditation scope. Ensure they hold current ISO/IEC 17025 accreditation specifically for mass and weighing instruments.
Additionally, evaluate their technical capability carefully. You must verify that their reference weights are accurate enough to calibrate your highest-resolution bench scales. In addition, consider their service delivery flexibility. On-site calibration eliminates equipment shipping risks and limits downtime, which is crucial for manufacturing facilities.
You should also review their digital documentation quality. The best metrology providers deliver digital, audit-ready calibration certificates immediately after service. Finally, prioritize laboratories that offer excellent customer support and guaranteed quick turnaround times.
8. Equipment Renting Solutions
Sometimes, mission-critical equipment fails unexpectedly. Alternatively, a short-term manufacturing project may require extra testing capacity. During these high-pressure times, purchasing brand new capital equipment is rarely cost-effective.
Therefore, Techmaster Electronics offers flexible, comprehensive equipment rental services. Renting provides your team with immediate access to high-quality, fully calibrated measurement tools. Consequently, you can maintain aggressive production schedules without securing significant capital expenditure approvals.
Whether you need a high-precision bench scale for a week or a specialized environmental tester for a month, our extensive rental inventory ensures you stay operational. Best of all, every piece of rental equipment arrives fully tested, certified, and ready for immediate deployment on your production floor.
9. Why Choose Techmaster Electronics?
Techmaster Electronics stands proudly as a premier partner for industrial weighing equipment calibration. We understand deeply that quality managers, lab supervisors, and maintenance engineers require precise, defensible measurement data. Therefore, our advanced laboratories maintain rigorous ISO/IEC 17025 accreditations. Our highly experienced metrologists utilize superior precision reference standards to guarantee strict NIST traceability.
In addition, we offer both specialized laboratory processing and convenient on-site service options to minimize your operational downtime. We do not rely on generic, one-size-fits-all solutions. Instead, we specifically tailor our metrology services to meet the distinct, rigorous demands of the aerospace, pharmaceutical, automotive, and electronics industries.
When you partner with Techmaster Electronics, you gain a dedicated technical team completely focused on measurement excellence. We ensure your absolute regulatory compliance and protect your bottom line.
10. Conclusion
Precision scales dictate the overall quality, safety, and compliance of your manufactured products. Consequently, ignoring their routine maintenance introduces severe operational and financial risks to your business. Understanding exactly how often you should calibrate a precision or bench scale depends largely on your specific environment, regulatory requirements, and daily usage.
However, committing to a regular, documented calibration schedule remains absolutely non-negotiable for modern manufacturers. By partnering with an experienced, accredited laboratory, you ensure your critical measurements remain perfectly accurate and highly reliable year after year.
11. FAQ Section

Calibration engineer at Techmaster Electronics, ISO/IEC 17025 accredited laboratory with 35+ years of metrology expertise.