
How Often Should You Calibrate a Digital Caliper?
Precision drives the modern manufacturing industry. Even a tiny measurement error can ruin a product. Therefore, quality control teams rely heavily on accurate hand tools. The digital caliper stands out as one of the most common tools on any shop floor.
However, heavy daily use degrades these tools over time. Mechanical wear, dirt, and electronic drift all reduce their accuracy. Consequently, lab managers must answer a crucial question: exactly how often calibrate digital caliper equipment to guarantee exact measurements?
Finding the right schedule does more than pass audits. First, it protects your product quality. Second, it maintains measurement traceability. Finally, it stops out-of-tolerance conditions before they cost you money.
1. What Is a Digital Caliper?
A digital caliper is a precise hand-held tool. Professionals use it to measure internal sizes, external sizes, and depths. Unlike older dial calipers, a digital model uses an internal linear encoder. This internal sensor tracks the slide movement.
Next, the sensor sends that data to a digital screen. This gives the user a fast, clear reading. Usually, these tools measure down to 0.0005 inches. Because they mix sensitive electronics with moving physical parts, they need regular checks. Proper digital caliper calibration keeps them working perfectly.
2. Why Knowing How Often Calibrate Digital Caliper Matters
The Foundation of Quality Control
Measurement accuracy forms the base of all quality control. If you use a bad caliper, you will make bad parts. Therefore, tracking your calibration interval is vital. Here is why you must maintain a strict schedule:
Risk Reduction
Bad tools lead to bad decisions. You might accept broken parts or reject good ones. Both mistakes waste money and hurt your brand.
Regulatory Compliance
Many companies follow strict rules like ISO 9001 or AS9100. As a result, they must calibrate their tools on time to pass external audits.
Safety and Product Quality
Aerospace and medical fields require exact sizes. Proper calibration ensures every single part meets strict safety rules.
Operational Reliability
Routine checks catch small damage early. This stops sudden tool failures and keeps your production lines running smoothly.
3. Common Applications
Digital calipers handle many different jobs. Because workers use them in various places, they experience different types of wear. Common uses include:
-
Machining and Manufacturing: Shop floor workers measure metal parts constantly. As a result, they expose calipers to oil, metal chips, and coolants.
-
Aerospace and Automotive: Engineers measure engine parts and fasteners. These industries require exact, legally binding measurements.
-
Medical Device Manufacturing: Inspectors check surgical tools in clean rooms. They need absolute certainty for every measurement.
-
Laboratories and Field Service: Technicians carry calipers to repair machines on site. They use them to reverse-engineer parts quickly.
4. Calibration Standards and Traceability
Securing Audit-Ready Calibration
To pass an audit, your test results must link back to a recognized standard. Partnering with the right laboratory ensures your instruments meet global requirements through two critical pillars:
NIST Traceable Calibration
In the United States, you need NIST traceability. When lab technicians test your tool, they use highly accurate reference blocks.
They must prove these blocks link directly back to the National Institute of Standards and Technology (NIST). They do this through unbroken paperwork.
ISO/IEC 17025 Accreditation
In addition, you should always choose an ISO/IEC 17025 accredited calibration provider. This global standard proves the lab knows what it is doing.
An accredited lab gives you a detailed certificate. This document clearly shows the exact measurement uncertainty and environmental test conditions.
5. Common Issues Found During Calibration
Digital calipers look tough, but they hold sensitive parts. During routine checks, experts often find several hidden problems:
-
Jaw Wear: The tips of the measuring jaws rub against hard metal daily. Over time, they wear down and lose their flat shape. This causes wrong size readings.
-
Zeroing Errors: Dirt and oil get trapped inside the sliding track. As a result, the tool cannot return to a true zero point.
-
Sensor Degradation: Dropping the tool harms the internal sensor. Magnets and water also damage the electronics, causing random errors.
-
Mechanical Friction: The slider must move smoothly. If the metal bends, the slider catches. This forces the user to push harder, which bends the jaws and ruins the reading.
6. How Often Should This Equipment Be Calibrated?
Setting the Right Calibration Schedule
So, how do you set the right schedule? The answer depends entirely on how you use the tool. However, metrology experts suggest these common guidelines:
The 12-Month Standard
Most labs use a one-year cycle. If you keep the tool in a clean, dry room, 12 months works perfectly.
The 6-Month High-Usage Rule
Shop floors ruin tools faster. If workers expose the caliper to metal dust and daily drops, check it every six months.
Before Critical Projects
Aerospace teams cannot take risks. Therefore, they test their tools right before starting a major build.
Manufacturer Recommendations
Always read the manual. Brands like Mitutoyo provide clear advice based on the tool’s design.
In the end, your quality manager should review past certificates. If your tools fail their yearly test, you must shorten your cycle to ensure continuous accuracy.
Interval Timeline Comparison
7. Equipment Downtime: Techmaster’s Renting Service
Many companies delay service because they fear equipment downtime. Sending a tool away stops production. Fortunately, Techmaster Electronics offers a simple solution.
We provide a specialized equipment renting service. While our experts test your primary tools, you can rent fully certified replacements from us. Consequently, your factory experiences zero downtime. You keep working, and we handle the complex metrology.
8. What to Look for in a Calibration Provider
Picking the right lab matters just as much as the test itself. When you need dimensional calibration services, look for these specific traits:
-
ISO/IEC 17025 Accreditation: The lab must hold this specific credential for measuring physical dimensions.
-
Detailed Documentation: The lab must give you clear “As-Found” and “As-Left” data.
-
Turnaround Time: Look for a partner who works quickly. Fast service prevents production delays.
-
Comprehensive Offerings: A great lab handles everything. Look for a partner that provides a complete Calibration service for all your tools.
9. Why Choose Techmaster Electronics?
Techmaster Electronics serves as a trusted partner for businesses that demand exact accuracy. As an ISO/IEC 17025 accredited laboratory, we deliver precise, NIST-traceable results for all dimensional and electronic test equipment.
Our technicians understand the strict rules of the aerospace, medical, and manufacturing fields. First, we provide completely transparent documentation. Next, we offer excellent measurement uncertainty. Finally, we build custom programs to keep your audits stress-free. Thanks to our renting service and expert support, we stand ready as your single-source metrology partner.
10. Conclusion
A digital caliper only matters if its numbers are right. Setting the perfect schedule depends on your shop environment and daily usage. However, building a strict, traceable testing plan remains completely necessary. When you partner with a capable, accredited lab, you protect your products and simplify your audits.
11. FAQ Section
Frequently Asked Questions
Frequently asked questions
What is caliper calibration?
Caliper Calibration is the documented comparison of a caliper against NIST-traceable reference standards under ISO/IEC 17025. It quantifies the caliper’s error and measurement uncertainty and confirms it performs within tolerance, with as-found and as-left data on the certificate.
How often should a caliper be calibrated?
Most quality systems calibrate a caliper every 12 months, or sooner after repair, overload, or before critical measurements. Set your interval from the manufacturer spec and your ISO 9001 / 13485 / AS9100 program and drift history.
Is Techmaster’s caliper calibration ISO 17025 accredited?
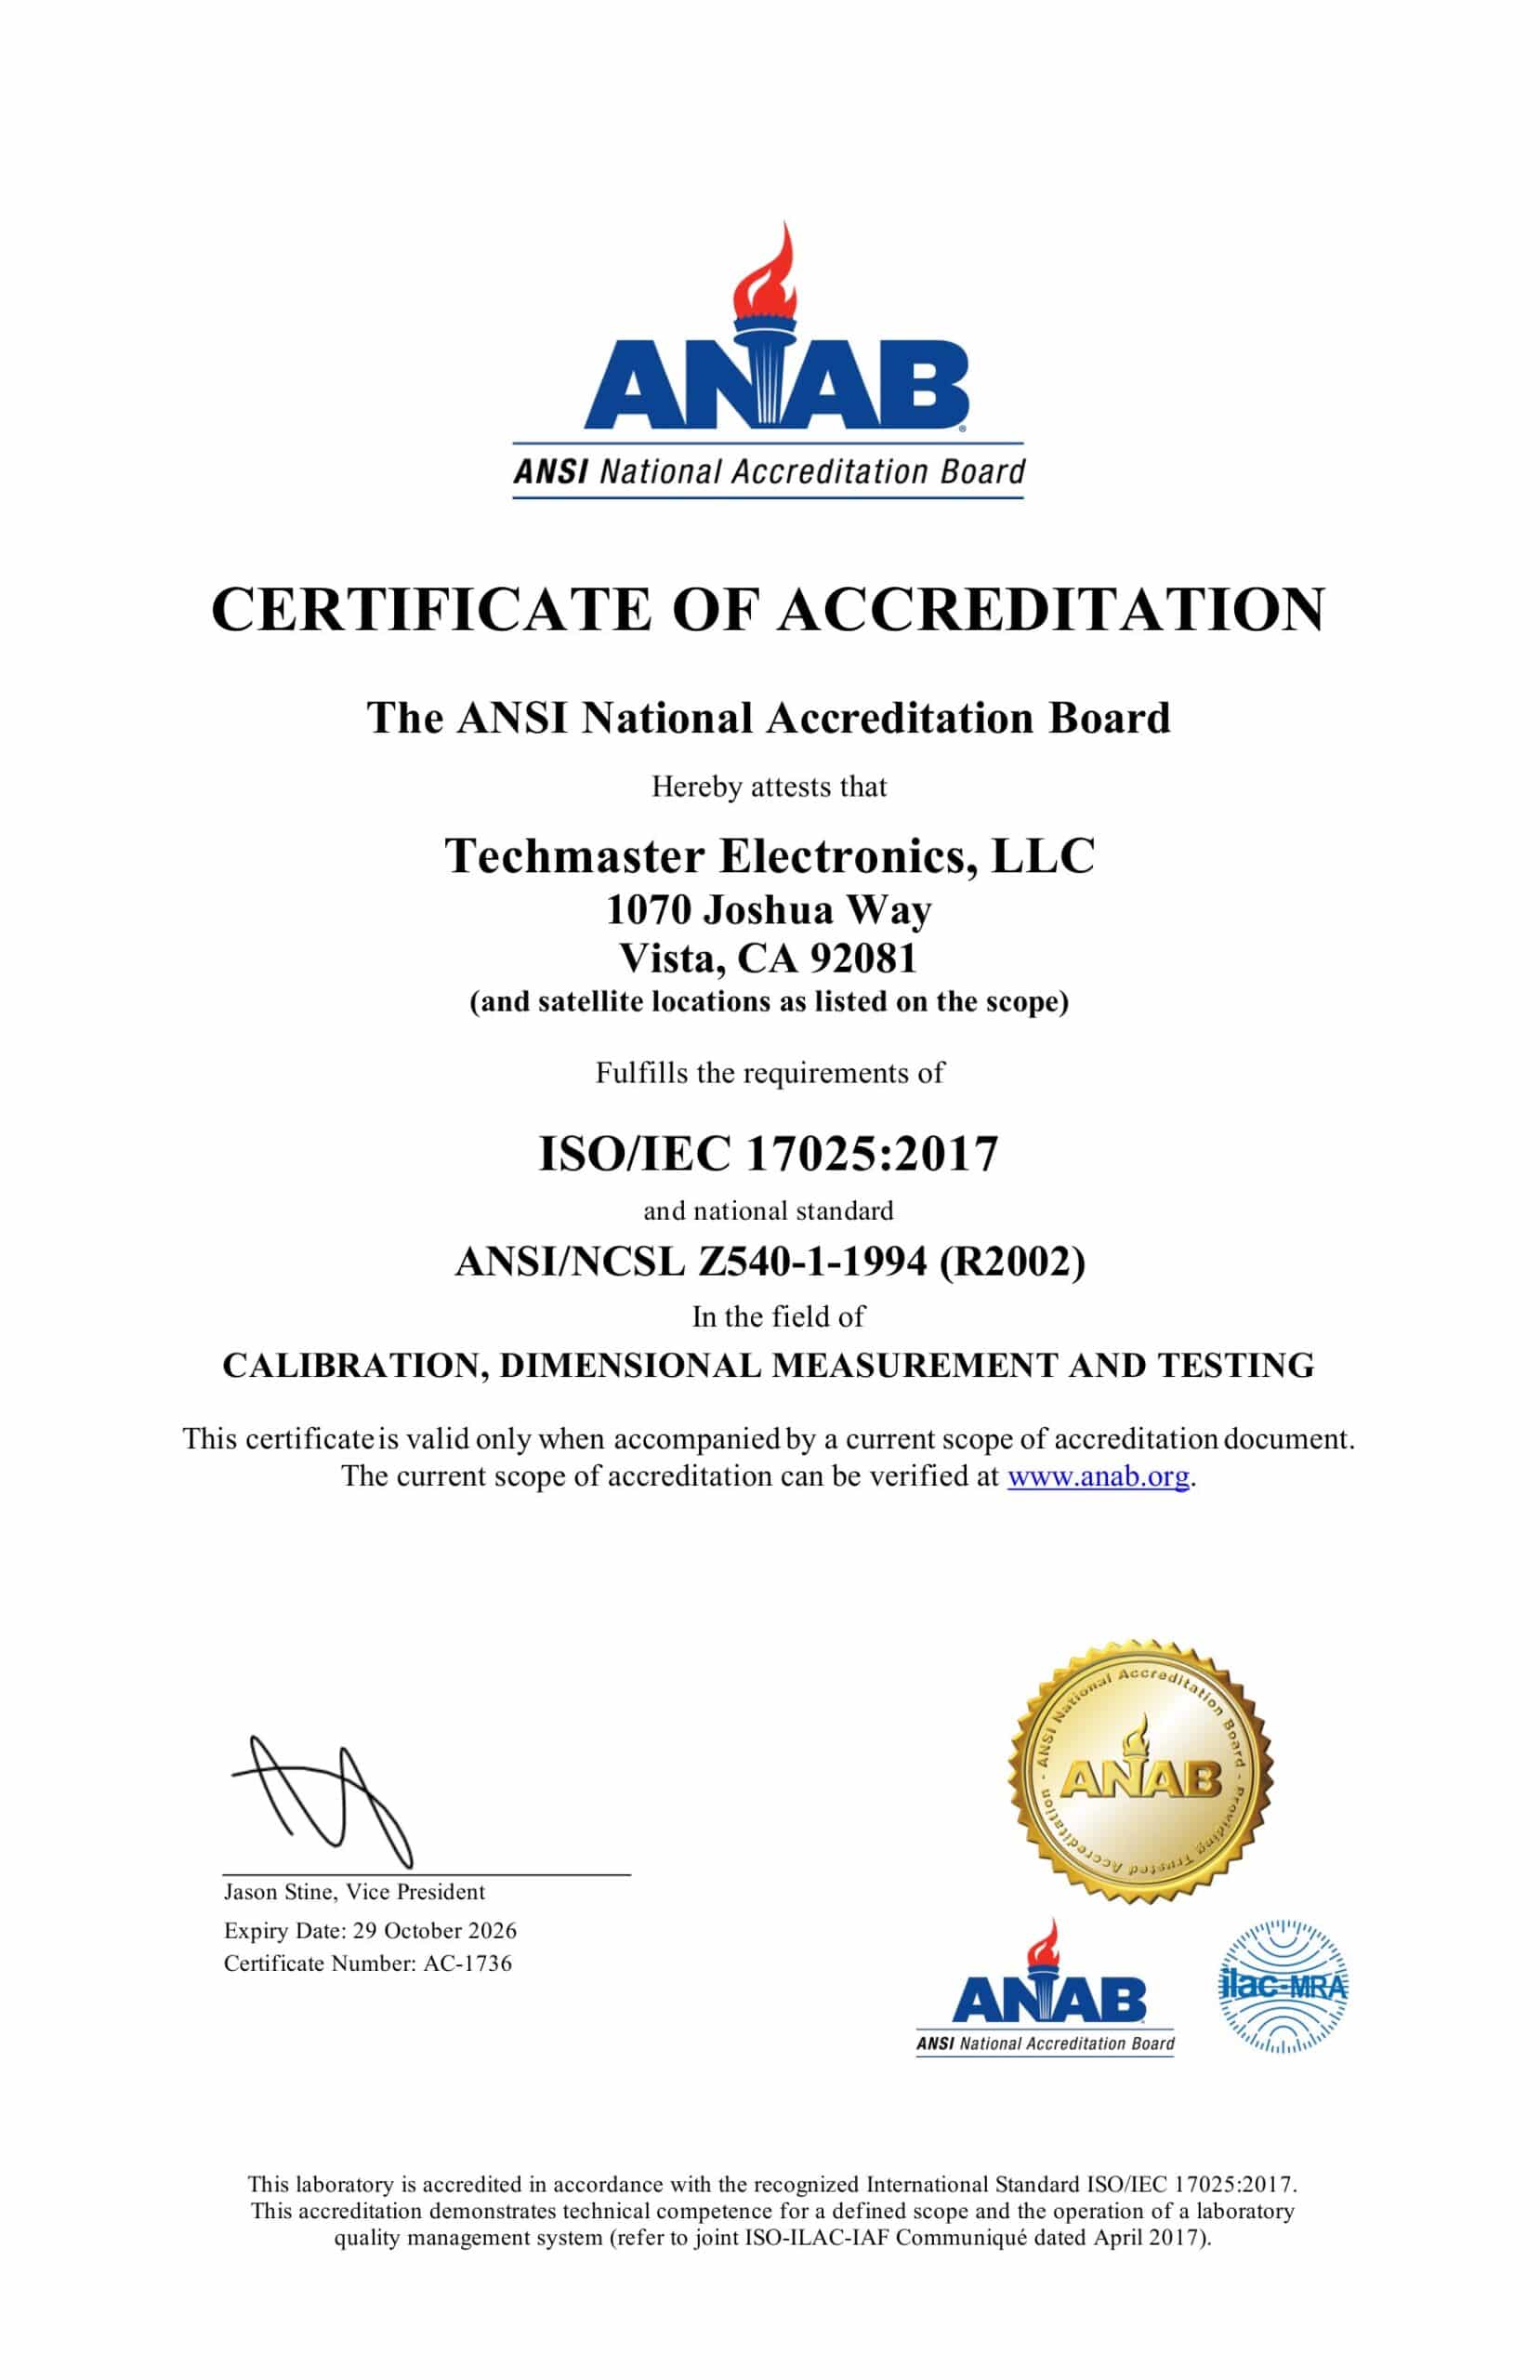
Yes. Techmaster Electronics is ISO/IEC 17025:2017 accredited by ANAB (Certificate AC-1736). Every caliper calibration is NIST-traceable and issued with a full measurement-uncertainty budget.
What is the turnaround for caliper calibration?
Standard turnaround is 5 business days, with 1–2 business-day expedite available. On-site calibration removes shipping time entirely for calipers that can’t leave the floor.
Do you calibrate calipers on-site or in-lab?
Both. Techmaster runs five US labs (Vista CA, Santa Clara CA, Orlando FL, San Antonio TX, Holly Springs NC) and offers nationwide on-site caliper calibration to minimize downtime.
References & industry standards
- ISO/IEC 17025 testing & calibration laboratory requirements
- NIST calibration services and measurement traceability
- NIST Dimensional Metrology Group
- A2LA / ANAB accreditation for calibration laboratories
External standards bodies. Techmaster Electronics is an ISO/IEC 17025-accredited, NIST-traceable calibration laboratory.

Calibration engineer at Techmaster Electronics, ISO/IEC 17025 accredited laboratory with 35+ years of metrology expertise.