
A bench digital multimeter can measure DC and AC volts, DC and AC current, 2-wire and 4-wire resistance, frequency, capacitance and temperature across dozens of ranges. On a dedicated production test station, the same meter may only ever read one 10 V DC level and one resistance value. Paying for every range of a full manufacturer verification on that meter can feel like waste, and that is where the request for a limited calibration usually starts.
A limited calibration can be the right call. It can also leave you with an instrument that looks calibrated, carries a calibration sticker, and quietly produces untraceable data the first time someone switches to a range nobody checked. This guide is for quality managers, metrology coordinators and test engineers who need to decide when partial calibration is defensible, how it fits ISO/IEC 17025 accredited calibration services, and what the paperwork must say so an auditor and your own technicians read it the same way.
What is a limited calibration?
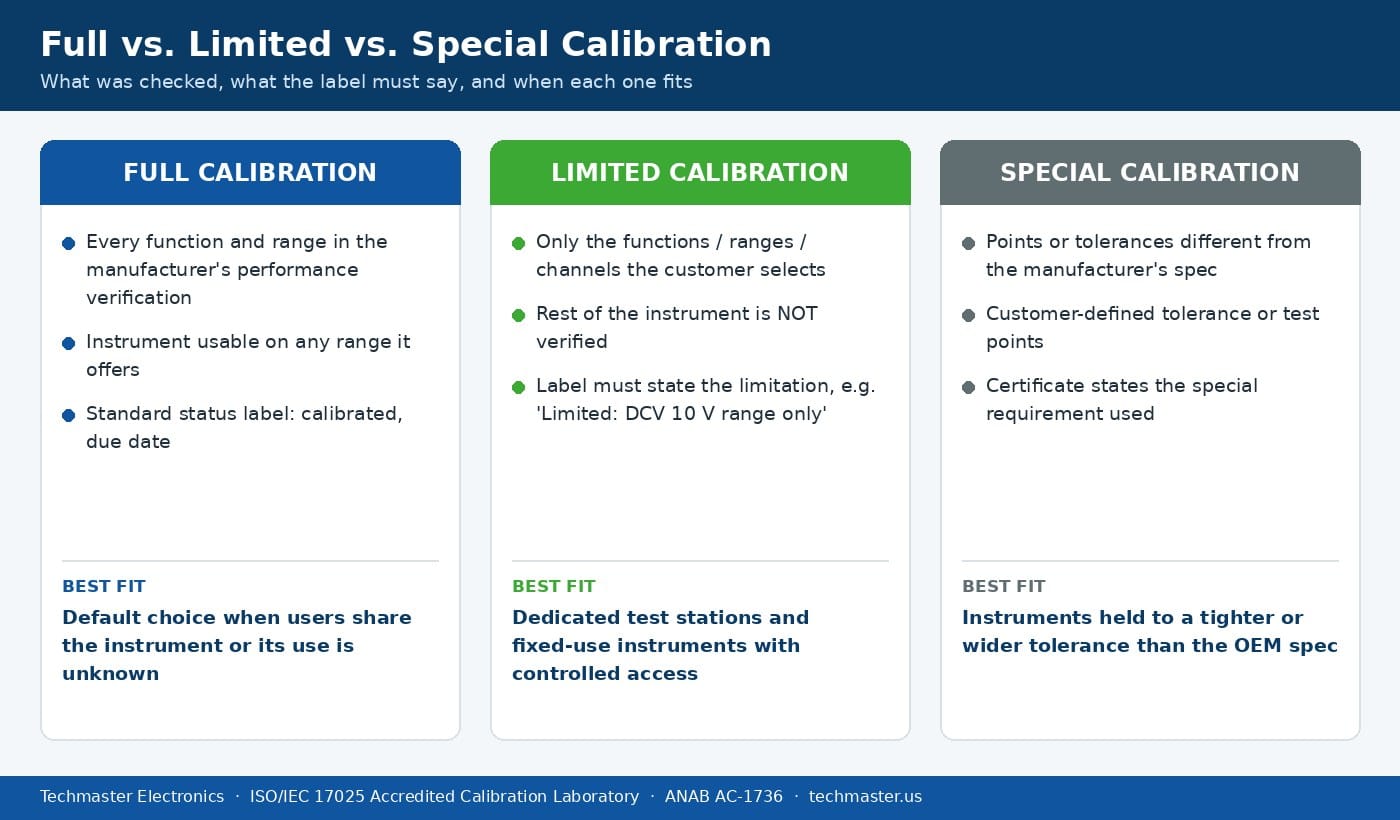
The limitation can take several forms. A function limitation covers only some measurement functions, for example DC volts and resistance on a Keysight 34461A while skipping AC current and capacitance. A range limitation covers only certain ranges within a function, such as the 10 V and 100 V DC ranges. A channel limitation covers only the channels you use, which is common on data acquisition systems like the Keysight 34970A with a 34901A 20-channel multiplexer, where a test fixture may wire only six channels. A frequency limitation covers only part of an RF instrument’s band, such as checking a spectrum analyzer up to 6 GHz when it is specified to 26.5 GHz.
These are not edge cases. In Techmaster’s ten-year record of 381,916 calibrations, the electrical discipline alone accounts for 56,750 calibrations, and multifunction instruments such as the Agilent 34401A (1,161 calibrations), the 34901A multiplexer module (435) and the 34970A data acquisition unit (412) are among the most frequently calibrated models. Those are exactly the instruments where customers ask whether every range really needs checking.
A limited calibration is different from a special calibration, where the lab checks against tolerances or test points that differ from the manufacturer’s published specification. The two can be combined: a meter can be calibrated on one range only, against a customer tolerance tighter than the published one.
Does ISO/IEC 17025 allow a limited calibration?
The standard regulates the laboratory, not your choice of test points. During review of requests, tenders and contracts, the lab must make sure the requirements are defined, documented and understood, and that it has the capability to do the work. If you ask for DC volts on two ranges only, that becomes the agreed scope, and the lab calibrates to it.
The reporting requirements then do the protective work. A calibration certificate must identify the item, the method, the results with their measurement uncertainty, and evidence of metrological traceability. If a statement of conformity is made, the decision rule must be stated, as explained in our guide to test uncertainty ratios and decision rules in calibration. A certificate that lists only two ranges, and says so, is a correct report of a limited calibration. A certificate that says the instrument “meets manufacturer specifications” without a qualifier, after only two ranges were checked, is misleading.
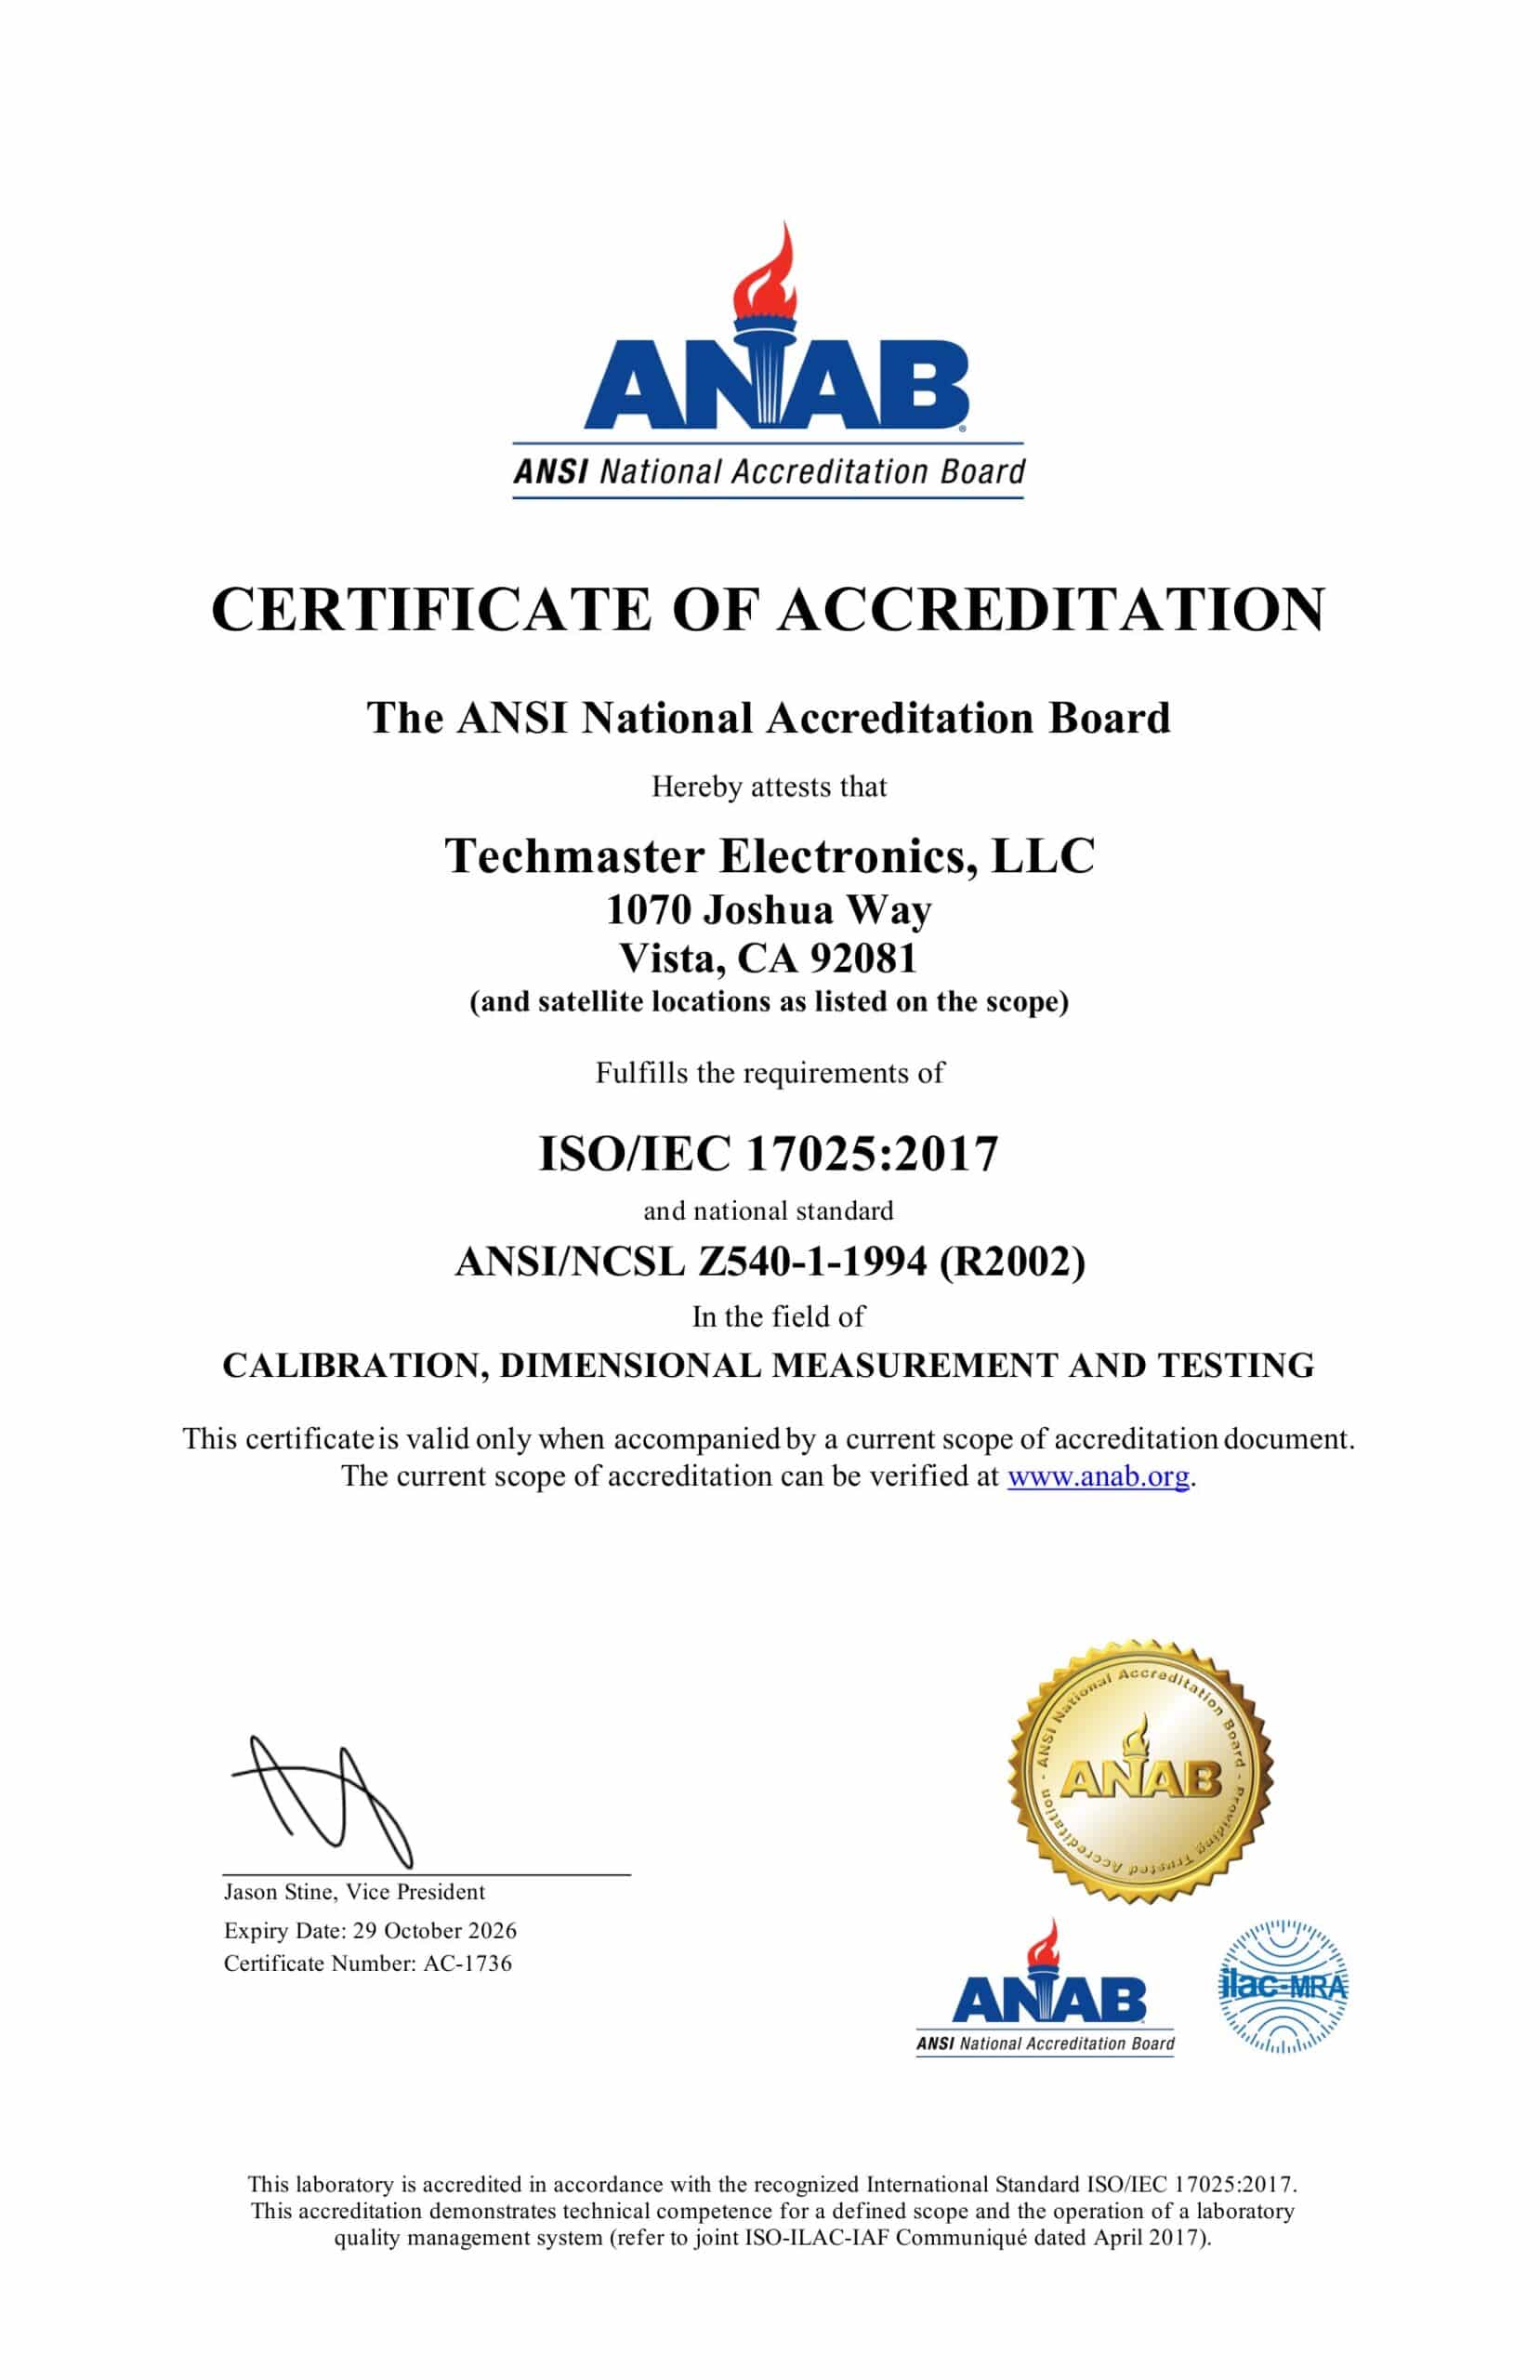
Accreditation also matters here. Only results within the lab’s published scope are covered by accreditation; anything outside it must be clearly identified on the certificate. When you review a lab on the ANAB directory, check that the ranges you are asking for sit inside the scope, not just the instrument type. Measurement uncertainty on that scope follows ILAC P14, so a narrow limited calibration cannot claim a better uncertainty than the scope supports.
Your own quality system adds the other half of the requirement. ISO/IEC 17025 clause 6.4.8 (for labs) and ISO 9001 clause 7.1.5.2 (for manufacturers) both expect measuring equipment to be identified so its calibration status is visible. For a partly verified instrument, that means the status label must show the limitation, not only the due date.
When is a limited calibration a good idea?
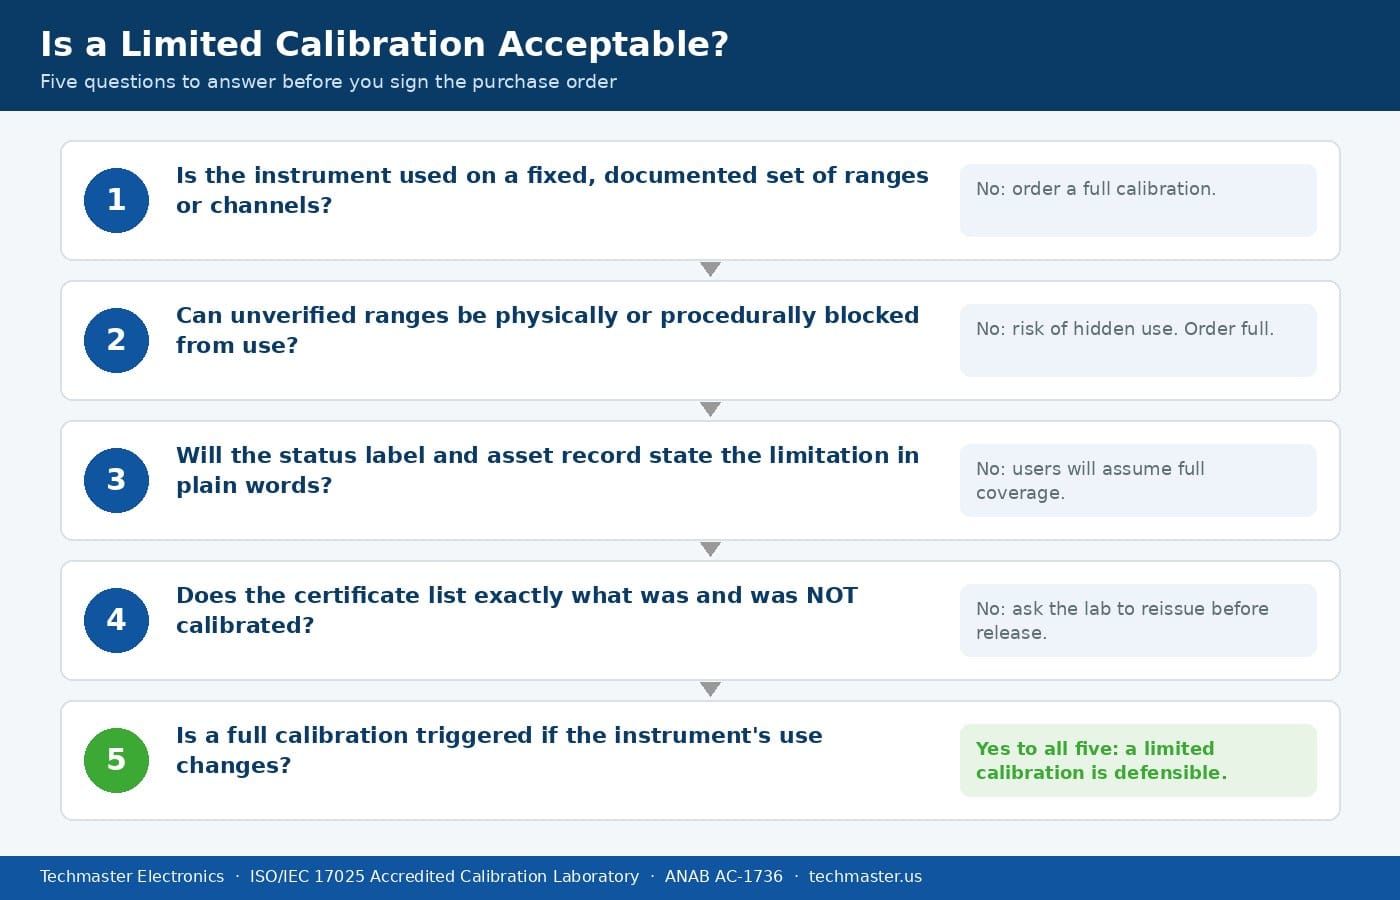
Good candidates share three traits. Their use is fixed: the test program or fixture defines exactly which ranges are touched. Their use is controlled: the instrument is bolted into a rack, locked into a software sequence, or kept in a restricted area. Their use is documented: there is a test procedure or a fixture drawing that names the ranges, so an auditor can see that the calibrated scope matches the real use.
Typical examples include a DMM inside an automated functional tester that measures only DC volts on two ranges, a 34970A logging thermocouples on eight channels of a twenty-channel card, an older power supply whose current-limit display has failed but whose voltage output is still used under a separate verified readback, and a spectrum analyzer on a production line that only ever measures a 2.4 GHz band.
A limited calibration can also be the honest answer when a function is broken and repair is not worth it. In that case the certificate should record the failed function, and the instrument should be labeled so that function is not used. Our article on whether to repair or replace obsolete test equipment covers when that trade-off makes sense.
When should you avoid a limited calibration?
The risk of a partial calibration is not the calibration itself, it is what happens over the next twelve months. A bench meter in an R&D lab gets borrowed, switched to AC current, and used to approve a design change. Nobody reads the fine print on the label. Six months later an audit finds that AC current was never calibrated. Every result taken on that range is now untraceable and has to go through the same impact assessment you would run for an out-of-tolerance calibration result.
Also avoid limited calibrations for instruments used as reference standards in your own lab, instruments supporting regulated product release where the inspection plan may change, and any device where the “unused” functions share circuitry with the used ones. A failing input amplifier or reference can affect several functions at once, and a full verification is often the only way to see the pattern.
| Situation | Limited calibration? | Why |
|---|---|---|
| DMM fixed in an automated test rack, two DC ranges used | Yes | Use is fixed, controlled and documented in the test program |
| 34970A with eight of twenty channels wired to a fixture | Yes | Unused channels are physically unconnected; label the channel list |
| Spectrum analyzer on a line measuring a 2.4 GHz band only | Usually | Calibrate the band plus margin; block other bands in the test software |
| Shared R&D bench meter | No | Next user’s range cannot be predicted |
| Field service or loaner pool instrument | No | Use changes with every job and every technician |
| In-house reference standard | No | Downstream calibrations depend on every range it may be used on |
| Instrument with one failed function not worth repairing | Yes, with care | Record the failure on the certificate and mark the function “do not use” |
What must the certificate and label show?
On the certificate, look for an explicit limitation statement near the front, such as “Limited calibration performed at customer request. Only the functions and ranges listed in this report were calibrated.” Then check that the data tables match the ranges you asked for, and that any conformity statement is scoped to those ranges. Our guide on how to read an ISO/IEC 17025 calibration certificate walks through the rest of the review.
On the instrument, a standard “calibrated” sticker is not enough. Use a distinct limited calibration label, often a different color, that names the scope in a few words, such as “LIMITED CAL: DCV 10 V / 100 V, 2W Ω only”. If space is tight, the label can reference a document number, but the word “Limited” must be on the instrument. See calibration labels and status tagging for label formats that hold up in audits.
In your asset management system, record the limitation as a field, not a free-text note, so it appears on every work order, recall list and reverse-traceability report. If the instrument is ever reassigned, that field is what should trigger the switch back to a full calibration.
Does a limited calibration actually save money?
Think of the price of a calibration in two parts. The fixed part covers logistics, receiving inspection, warm-up time (often an hour or more for a 6½-digit DMM to reach its specified accuracy), connecting the standards, and producing the certificate. The variable part scales with the number of test points. A limited calibration only reduces the variable part.
Where limited calibration pays off most is on large, multi-channel or wide-band instruments where the variable part dominates: a fully loaded data acquisition mainframe, a microwave instrument with many frequency points, or a multi-output power system where only one output is used. On a handheld meter such as a Fluke 87V, the saving is usually small enough that a full calibration is the better buy.
How do you request a limited calibration correctly?
A good limited calibration request answers five questions: which instrument, which scope, which tolerance (manufacturer or customer), what decision rule for pass/fail, and what the lab should do if an out-of-tolerance condition is found on a range inside the scope. Without the last two, you risk a certificate that is technically correct but does not tell you whether the instrument can be used.
Review the scope at every calibration cycle. Test programs change, fixtures are rewired, and instruments move between lines. A limited scope that was right last year can be wrong this year. When you are unsure, order a full calibration once to establish a baseline, then decide whether the next cycle can be limited.
For instruments in the electrical discipline, Techmaster’s ISO/IEC 17025 electrical calibration team confirms the agreed scope during quote review and lists the calibrated ranges on every limited certificate. The same rules apply in other disciplines; see our ANAB accreditation and scope page for the parameters covered.
Key takeaways
- A limited calibration verifies only selected functions, ranges, channels or bands; everything else on the instrument is untraceable.
- ISO/IEC 17025 allows it when the scope is agreed at contract review and the certificate states exactly what was and was not calibrated.
- It fits fixed, controlled, documented uses such as automated test racks and wired DAQ channels, not shared bench or loaner instruments.
- The label must say “Limited” and name the scope; a plain calibrated sticker on a partly verified instrument is the main failure mode.
- Savings are often smaller than expected because fixed costs remain; the business case is strongest on multi-channel and wide-band instruments.
Frequently asked questions about limited calibration
Is a limited calibration allowed under ISO/IEC 17025?
Yes. ISO/IEC 17025 does not require a lab to calibrate every function of an instrument. It requires the lab to agree the scope of work with the customer during contract review and to report clearly what was calibrated. A limited calibration is acceptable when both sides agree to it and the certificate states the limitation.
What is the difference between a limited calibration and a special calibration?
A limited calibration checks only some of an instrument’s functions, ranges or channels against the manufacturer’s specification. A special calibration checks the instrument against tolerances or test points that differ from the manufacturer’s specification, such as a tighter customer limit. One instrument can be both limited and special at the same time.
How should a limited calibration label read?
The label should say in plain words that the calibration is limited and name what was covered, for example “Limited calibration: DC volts 10 V and 100 V ranges and 2-wire ohms only.” A standard green calibrated sticker on a partly verified instrument is the most common cause of unverified ranges being used by mistake.
Is a limited calibration cheaper than a full calibration?
Sometimes. Fewer test points mean less bench time, but the saving is often smaller than expected because setup, warm-up, the as-found check and paperwork stay largely the same. The real cost is control: you must label the instrument, update the asset record and block unverified ranges for the whole interval.
What happens if someone uses a range that was not calibrated?
Any measurement taken on an unverified range has no traceability, so it cannot support a product acceptance decision. Treat it like an out-of-tolerance event: identify the affected measurements, assess product impact, and decide whether to re-test or recall. Then order a full calibration or extend the limited scope to cover that range.
Can Techmaster perform a limited calibration under ISO/IEC 17025 accreditation?
Yes, for parameters within our ANAB scope of accreditation. Techmaster Electronics agrees the scope during quote review and issues a certificate that lists every function and range calibrated and states the limitation. Work is performed in ISO/IEC 17025 accredited laboratories in Vista and Santa Clara, California, Orlando, Florida, and San Antonio, Texas, under ANAB certificate AC-1736.
Need a limited or full calibration with a certificate that clearly states its scope?
Techmaster Electronics has calibrated test equipment since 1989 in ISO/IEC 17025 accredited laboratories in Vista and Santa Clara, California, Orlando, Florida, and San Antonio, Texas (ANAB AC-1736).
Request a calibration quote
Khanh Nguyen is the Marketing Manager at Techmaster Electronics, a B2B marketing leader covering the test, measurement, and ISO/IEC 17025 accredited calibration industry in the United States.