
A production test cell’s bench DMM starts reading 0.4 % high on the 10 A range. The technician swaps it for a spare, tags the original “defective” and ships it out for repair, with no plan for calibration after repair beyond a new sticker. Three weeks later it comes back with a new current shunt, a fresh calibration sticker and a certificate that shows only as-left results. Then the quality manager asks the question nobody planned for: how many boards did that meter pass while it was drifting, and by how much was it wrong? The repair fixed the instrument. It also destroyed the only evidence that could have answered the question.
This guide is for quality managers, metrology coordinators and test engineers who send instruments out for repair. It explains why calibration after repair is not optional, why the as-found calibration must happen before anyone opens the case, how much recalibration each type of repair actually demands, what the certificate must contain under ISO/IEC 17025, and how to turn the results into a defensible impact assessment. The guidance draws on how Techmaster Electronics, founded in 1989 and accredited to ISO/IEC 17025 by ANAB (Certificate AC-1736), handles repair-plus-calibration jobs across its four accredited laboratories in Vista and Santa Clara, California, Orlando, Florida, and San Antonio, Texas.
Does a repair void an instrument’s calibration?
A calibration certificate is a statement about one instrument in one physical state on one date. Replace an input relay in a Keysight 34465A, a reference oscillator in a Rohde & Schwarz signal generator, or a power-supply board in a Fluke 5522A calibrator, and the “one physical state” part of that statement is gone. Even repairs that look cosmetic, such as a new front panel, display or fan, involve disassembly, reseating cables and sometimes heating boards near precision resistors and voltage references. Those disturbances can move a reading.
That is why most quality systems define any repair, adjustment or firmware change as an event that ends calibration status. ISO 9001:2015 clause 7.1.5.2 requires that measuring equipment be safeguarded from adjustments, damage or deterioration that would invalidate its calibration status, and a repair is the most direct version of that risk. The practical rule is simple: no instrument returns to service after a repair until a calibration after repair has confirmed it meets its specification.
One nuance matters. A calibration after repair restores traceability for future measurements. It says nothing about measurements made before the failure. That is the job of as-found data.
Why must as-found data be captured before the repair starts?
Most failed instruments are not dead. They drift, fail one range, read intermittently or throw a self-test error while most functions still work. In that state, a lab can usually run the normal calibration procedure on every function that still operates and record the as-found results against the specification. That one step converts a vague “it was acting up” into numbers: which ranges were out, by how much, and in which direction.
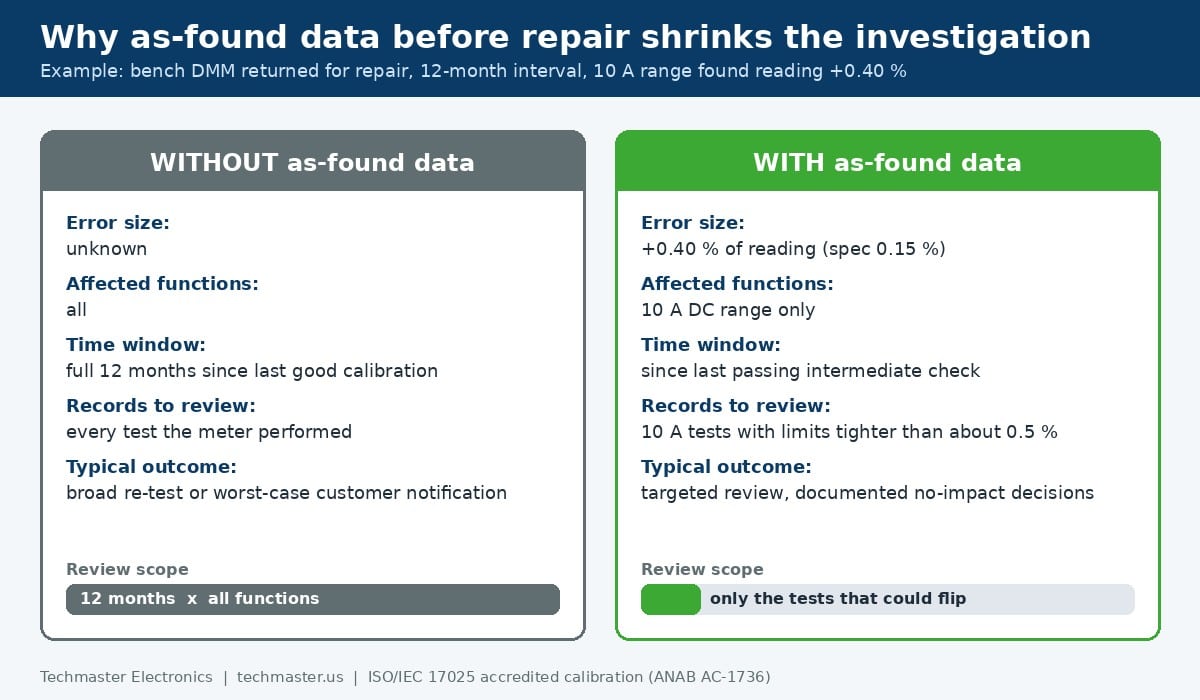
Those numbers decide how big your investigation is. If the as-found data shows the 10 A range read 0.4 % high but every voltage and resistance function was in tolerance, the impact assessment narrows to products tested on the 10 A range, and only to tests where 0.4 % could change a pass/fail decision. Without the data, you must review every measurement the DMM made since its last in-tolerance calibration. For a meter on a 12-month interval, that can mean a year of production records.
We cover the general difference between these data sets in our guide to as-found vs as-left calibration data under ISO/IEC 17025. In a repair job the stakes are higher, because the repair itself is the event that would erase the as-found condition. When an instrument cannot be powered up or the failed function cannot be measured at all, the lab should record that explicitly (“as-found data not obtainable: unit failed power-on self-test”) so your file shows the data was attempted, not skipped.
Which repairs need a full recalibration, and which need less?
The table below is the decision matrix Techmaster technicians use as a starting point when they scope the calibration after repair. Your own procedure governs; the point is to tie the recalibration scope to what the repair could physically have changed.
| Repair performed | What it can affect | Minimum post-repair calibration | Adjustment likely? |
|---|---|---|---|
| External only: knob, handle, bail, case, battery door, carry strap | Nothing in the measurement path (if the case was not opened) | Functional check plus verification of the functions you use; full calibration if the case was opened | No |
| Display, keypad, fan, front-panel board | Thermal behavior, cable seating, ground paths | Full performance verification | Rarely |
| Fuse, current shunt, input protection (DMMs, clamp meters) | Current ranges directly; input leakage on others | Full calibration, with special attention to current and high-resistance ranges | Often, on current ranges |
| Input relay, attenuator, range switch (DMMs, oscilloscopes, spectrum analyzers) | Gain, flatness, offset on every range using the part | Full calibration of all functions | Usually |
| Voltage reference, reference oscillator, timebase (calibrators, counters, generators) | Every derived quantity: voltage, frequency, time | Full calibration; stabilization (burn-in) period before final as-left data | Yes |
| RF front end, mixer, YIG, power-sensor diode (RF/microwave instruments) | Amplitude accuracy, frequency response, noise floor | Full calibration including frequency response and level accuracy | Yes |
| Main power supply or motherboard replacement | Every function | Full calibration; adjustment constants often must be restored or regenerated | Yes |
| Firmware update or EEPROM replacement | Stored correction constants and algorithms | Full calibration; confirm constants survived or re-adjust | Frequently |
Two practical points sit behind the table. First, components such as voltage references and crystal oscillators drift fastest when they are new, so a good lab lets a repaired calibrator or counter stabilize before recording final as-left data, rather than calibrating it the same afternoon. Second, a firmware change can silently reset stored adjustment constants. An instrument that passed its self-test can still be far out of tolerance until it is adjusted and verified.
What should the post-repair calibration certificate show?
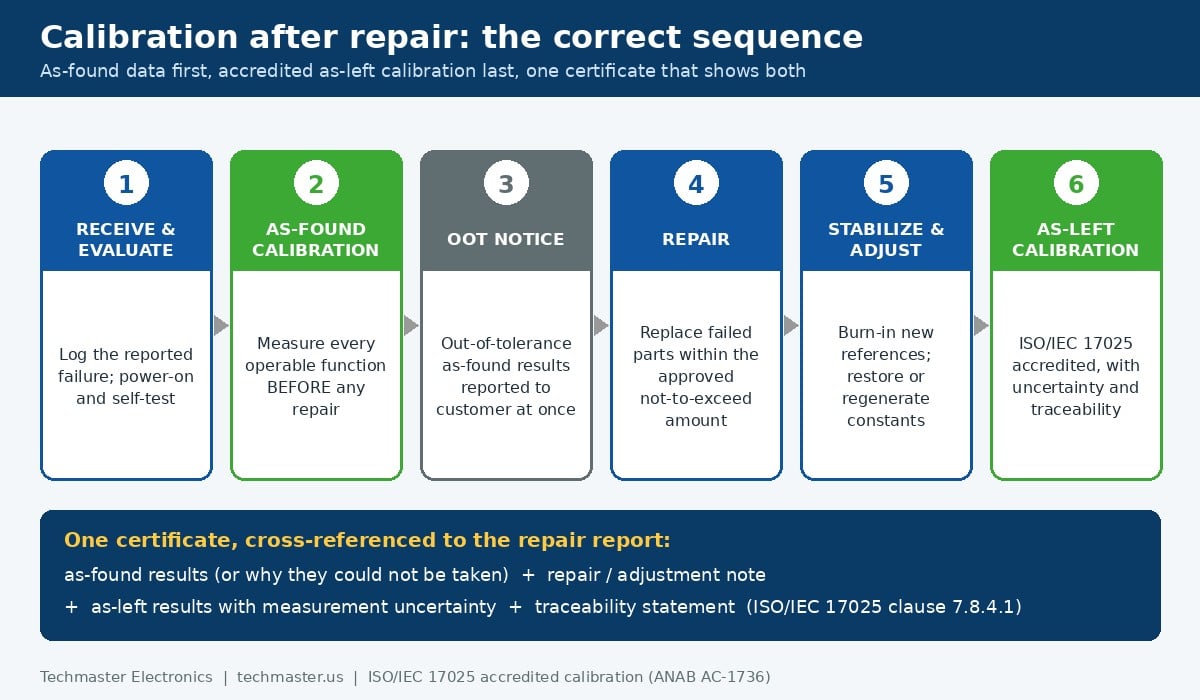
The clause wording, “if available,” is where many repair jobs fall short. If the lab never ran an as-found calibration, the data is not available, and the certificate is technically compliant while still useless for your investigation. Ask for as-found data in writing, and check every certificate for the following:
- As-found results for every function that could be measured, each with a pass or fail against the specification, or a statement explaining why as-found data could not be taken.
- A repair or adjustment note that says what was replaced or adjusted. This often lives on a separate repair report; it should be cross-referenced by the certificate number.
- As-left results with measurement uncertainty for each point, plus the decision rule used for pass/fail statements.
- A traceability statement linking results to SI units, normally through NIST or another national metrology institute.
- The accreditation symbol and scope coverage, so you know which points were calibrated under ISO/IEC 17025 accreditation. Repair itself is a technical service and is not something a calibration scope covers; the calibration after repair is.
If you need a refresher on reading those sections, see our walkthrough on how to read an ISO/IEC 17025 calibration certificate. For a lab’s accreditation status and scope, check the Techmaster ISO/IEC 17025 accreditation and ANAB scope page before you ship.
Does the calibration interval reset after a repair?
Think of it as a recall clock: the post-repair calibration date starts a new clock, and the first as-found result after repair tells you whether that clock can run at its normal length.
ISO/IEC 17025 leaves the interval decision to the customer: clause 7.8.4.3 says a calibration certificate shall not recommend a calibration interval unless that has been agreed with the customer. So the decision sits in your procedure, not on the certificate. ILAC G24:2022, Guidelines for the determination of recalibration intervals of measuring equipment, describes reactive methods that adjust intervals based on as-found history, and a repair is exactly the kind of event those methods are meant to respond to.
A practical pattern many metrology coordinators use:
- Minor repair (fuse, knob, fan) with a clean as-left calibration: keep the normal interval, counted from the new calibration date.
- Major repair (reference, attenuator, RF front end, motherboard, firmware with re-adjustment): halve the first interval, for example 12 months to 6 months, then return to normal if the next as-found result is in tolerance.
- Repeat failure of the same function within two intervals: treat it as a reliability signal. Shorten the interval, add intermediate checks, or start a repair-or-replace evaluation for aging test equipment.
For the broader method, see our guide on how to set calibration intervals using ILAC G24.
How do you run a product impact assessment when a failed instrument comes back?
The ISO 9001:2015 quality management system requirements do not prescribe how to do the assessment, only that you do it and take appropriate action. A workable five-step method:
- Bound the error. From the as-found data, record the function, range and magnitude of the worst out-of-tolerance reading. Example: 10 A DC range, +0.40 % of reading against a ±0.15 % specification.
- Bound the time window. Use the last in-tolerance calibration date as the start. If you run intermediate checks, the last passing check can narrow the window.
- Find the affected measurements. Pull test records that used that instrument and that function. Asset-tracking or test-station logs make this hours of work instead of weeks.
- Compare the error with each tolerance. A +0.40 % error on a test with a ±5 % limit changes nothing. On a test with a ±0.5 % limit, any reading within 0.40 % of the upper limit may be a false accept and needs review.
- Decide and document. Record “no impact,” “re-test,” “customer notification” or “recall” for each affected lot, with the reasoning. Auditors look for the reasoning as much as the outcome.
Our article on what to do with out-of-tolerance calibration results goes deeper into notification and recall decisions. The key link to repair is step 1: without as-found data before repair, there is no error to bound, and steps 3 through 5 expand to every measurement in the window.
How should you write a repair purchase order so you get usable data?
Many repair delays and data gaps start with a one-line PO that says “repair DMM.” The lab then has to guess whether you want calibration, whether you want as-found data, and how much you are willing to spend. Spelling it out avoids all three problems. Suggested PO wording:
- “Perform as-found calibration on all operable functions before any repair or adjustment. Report as-found results with pass/fail.”
- “Evaluate and quote repair. Proceed without further approval up to $[NTE amount]; obtain approval above that amount.”
- “After repair, perform ISO/IEC 17025 accredited calibration with as-left data and measurement uncertainty. Reference the repair report on the certificate.”
- “Notify us immediately if any as-found result is out of tolerance.” Early notice lets you start the impact assessment while the instrument is still in the lab.
Sending the unit to a provider that does both repair and accredited calibration under one roof removes a shipping leg and a hand-off where the as-found step tends to get lost. Techmaster combines test equipment repair services for electronic, RF and mechanical instruments with ISO/IEC 17025 accredited electrical calibration for DMMs, calibrators and power supplies, so the as-found, repair and as-left steps run as one tracked job. Our 10-year dataset of 381,916 calibrations is also why we treat as-found data as non-negotiable: it is the record that lets customers close investigations quickly instead of reviewing a year of production.
Key takeaways
- Any internal repair ends calibration status; calibration after repair is required before the instrument returns to service.
- As-found data before repair is the only record of how wrong the instrument was, and it sets the size of your product impact assessment.
- ISO/IEC 17025 clause 7.8.4.1 requires before-and-after results “if available,” so ask for as-found data in writing.
- Scope the recalibration to what the repair could have changed; references, front ends, firmware and power supplies need full calibration and usually adjustment.
- Count the next due date from the post-repair calibration, but consider a shorter first interval after a major repair, as ILAC G24 reactive methods allow.
- Write the PO as evaluate, as-found calibrate, repair, as-left calibrate, with a not-to-exceed amount.
Frequently asked questions
Do I need to recalibrate an instrument after a battery replacement?
If the battery is user-replaceable through an external door and the case is not opened, a functional check is usually enough, unless your procedure says otherwise. If the case is opened, or the battery backs up stored calibration constants, perform a full calibration after repair, because lost constants can leave the instrument out of tolerance.
Can a lab issue an accredited certificate after a repair it performed?
Yes. Repair is a technical service outside the calibration scope, but the calibration performed after the repair can be fully accredited, provided the parameters and ranges are on the lab’s ISO/IEC 17025 scope. The certificate should note that a repair or adjustment took place.
What if the instrument is too damaged to collect as-found data?
The lab should state on the certificate or repair report that as-found data could not be obtained and why, for example a failed power-on self-test. Your impact assessment must then assume the instrument may have been out of tolerance since its last good calibration or intermediate check.
Does a firmware update count as a repair for calibration purposes?
Treat it as one. Firmware can change measurement algorithms and can reset stored adjustment constants. Many manufacturers, including Keysight and Fluke, recommend verification or calibration after certain firmware updates. Check the release notes and, when in doubt, calibrate before returning the instrument to service.
Should the calibration interval be shorter after a major repair?
It is a sound practice. Counting from the post-repair calibration date is normal, but a new reference, attenuator or motherboard has no stability history. Shortening the first interval, then returning to normal after an in-tolerance as-found result, is consistent with the reactive methods in ILAC G24.
Who is responsible for the impact assessment, the lab or the customer?
The customer. The lab supplies as-found data and an out-of-tolerance notice, but only you know which products, tests and tolerances the instrument was used for. ISO 9001 clause 7.1.5.2 places the duty to evaluate previous results on the organization that owns the equipment.
Sending a failed instrument out for repair?
Get as-found data, repair and ISO/IEC 17025 accredited as-left calibration in one tracked job from Techmaster Electronics, serving the United States since 1989.
Request a repair and calibration quoteStandards referenced: ISO/IEC 17025:2017 general requirements for the competence of testing and calibration laboratories; ISO 9001:2015; ILAC G24:2022.

Khanh Nguyen is the Marketing Manager at Techmaster Electronics, a B2B marketing leader covering the test, measurement, and ISO/IEC 17025 accredited calibration industry in the United States.