



Short answer: Set a calibration interval from the manufacturer’s recommendation, then adjust it using measured reliability data. Track how often each instrument is found in-tolerance at calibration (End-of-Period Reliability); lengthen the interval when reliability stays above your target (typically 85–95%) and shorten it when out-of-tolerance events cluster. ILAC G24 and NCSLI RP-1 define the accepted methods.
What is a calibration interval, and who decides it?
This is the single most misunderstood point in metrology. Many quality managers assume the accredited lab “assigns” the interval. It does not. ISO/IEC 17025 requires the laboratory to control its own reference standards, but for equipment you own and use for production or inspection, responsibility for the recalibration interval sits with your quality system. The lab supplies the evidence, as-found and as-left data, measurement uncertainty, and a pass/fail statement, and you turn that evidence into a defensible schedule.
Techmaster Electronics has operated as an ISO/IEC 17025 accredited calibration laboratory (ANAB Cert. AC-1736) since 1989, and across a 10-year internal dataset of 381,916 calibrations we see the same pattern repeatedly: intervals set once and never reviewed are the leading cause of both surprise out-of-tolerance findings and wasted calibration spend.
What interval should a new instrument start with?
The manufacturer’s recommendation is the right place to begin because it reflects the instrument’s designed stability. But it is deliberately conservative and generic. A benchtop 6½-digit multimeter run 24/7 on a factory floor behaves very differently from the same model used twice a month in a climate-controlled lab. ILAC G24:2022, the international guidance on determining recalibration intervals of measuring equipment, lists five accepted methods for moving beyond that default once you have data.
Factors that should push your starting interval shorter include heavy usage, harsh or variable environments, transport and handling, a history of drift in that model, and tight accuracy requirements where a small shift causes a failed product. For related device-specific guidance, see our discussion of how often you should calibrate an oscilloscope and the recalibration interval for a Keysight ECal module.
How do you adjust calibration intervals with data?
The table below summarizes the ILAC G24 methods and where each fits. NCSLI Recommended Practice RP-1, Establishment and Adjustment of Calibration Intervals, provides the detailed statistical models behind Methods 3 and 5.
| Method (ILAC G24) | How it works | Best for |
|---|---|---|
| 1, Automatic / staircase | Extend the interval by a fixed step when found in-tolerance; cut it back when out-of-tolerance. | Individual instruments; simplest to run. |
| 2, Control chart | Plot as-found deviations over time; adjust interval from observed drift rate before a limit is reached. | Stable references and standards. |
| 3, Calendar-time / in-use time | Base the interval on actual operating hours or usage counts rather than calendar months. | Instruments with highly variable duty cycles. |
| 4, “Black-box” / in-service checks | Periodic self-checks against a known artifact between full calibrations trigger recalibration on demand. | Critical instruments needing continuous assurance. |
| 5, Statistical / reliability | Group like instruments, compute End-of-Period Reliability, set the interval to hold reliability at a target. | Large fleets of identical equipment. |
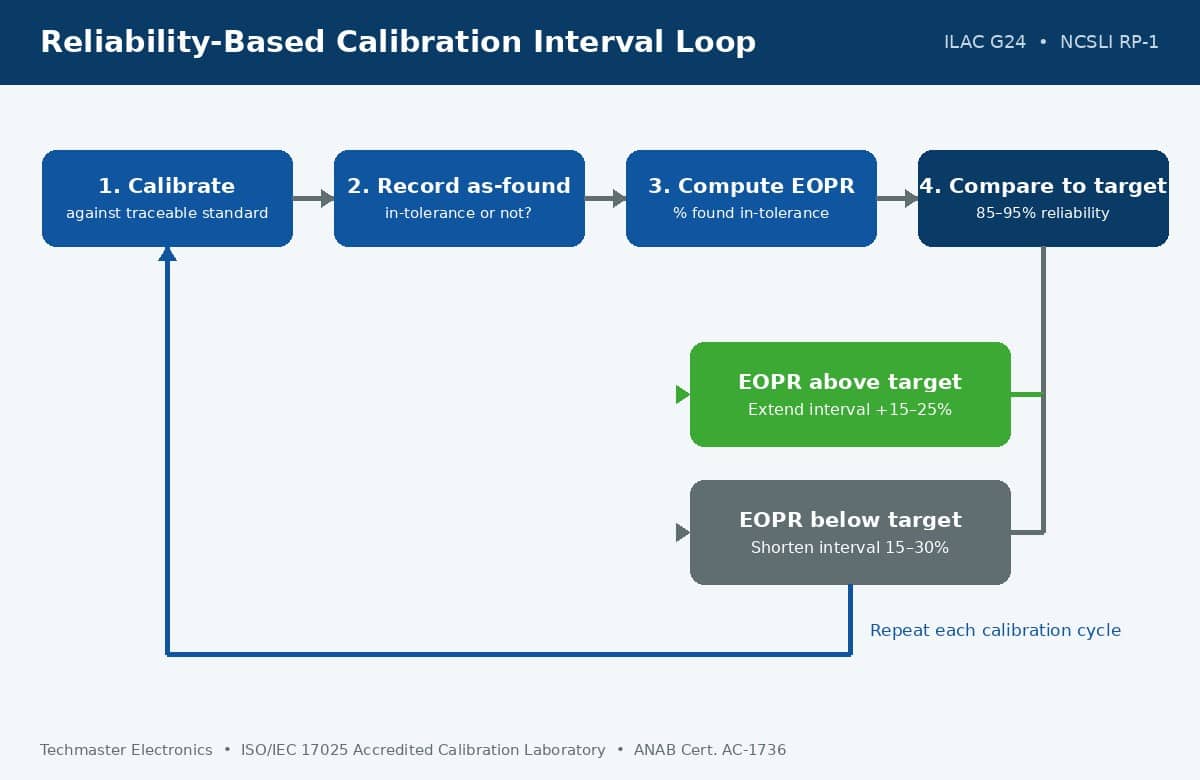 The reliability-based interval adjustment loop, aligned to ILAC G24 and NCSLI RP-1.
What End-of-Period Reliability target should you use?
EOPR turns a vague question (“how often should we calibrate?”) into arithmetic. If 100 identical pressure gauges go out on a 12-month interval and 92 come back in-tolerance, your measured EOPR is 92%. Against a 90% target you have a small margin to extend; against a 95% target you are under and should shorten. The table shows how a target maps to action.
| Measured EOPR at current interval | Interval decision | Typical adjustment |
|---|---|---|
| Well above target (e.g. 98% vs 90%) | Extend | +15% to +25% interval length |
| At target (within a few points) | Hold | No change; keep monitoring |
| Below target (e.g. 82% vs 90%) | Shorten | −15% to −30% interval length |
| Any single out-of-tolerance with quality impact | Shorten + investigate | Trigger reverse traceability review |
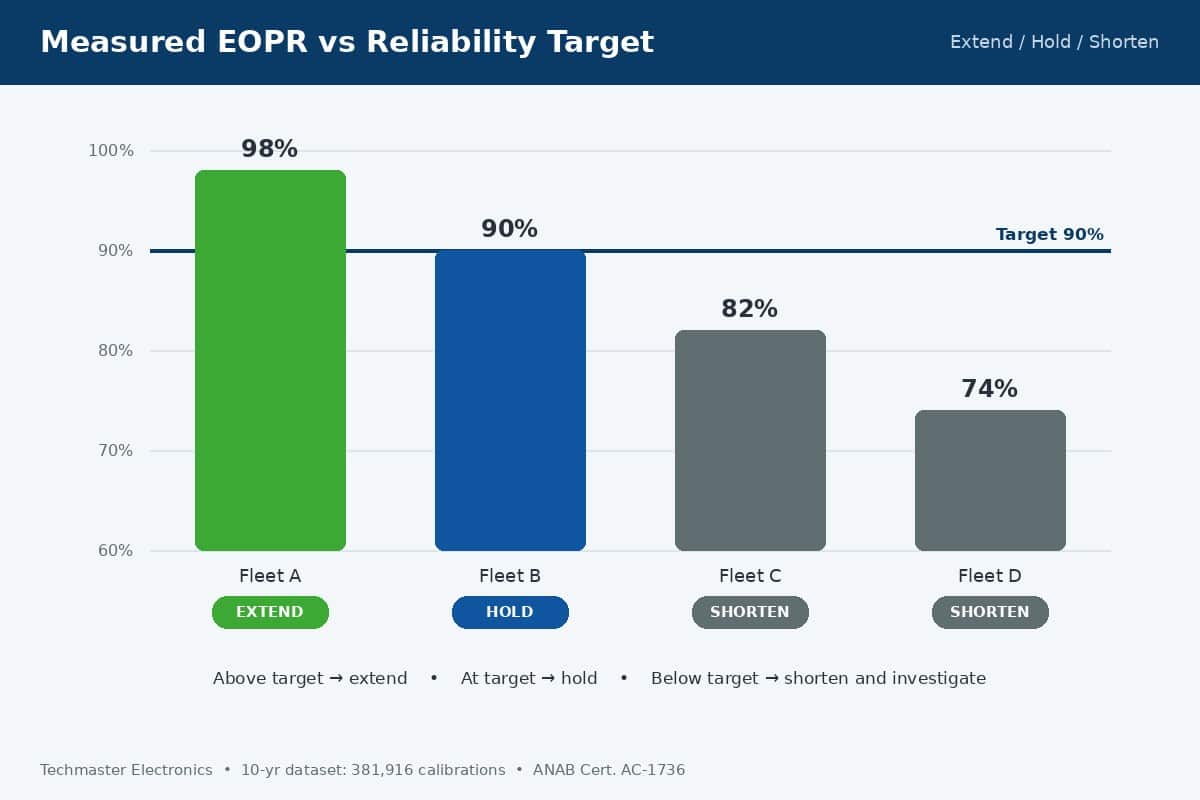 Mapping measured EOPR to an extend/hold/shorten decision against a chosen reliability target.
When should you extend or shorten an interval?
Extension is earned slowly; contraction happens fast. The asymmetry is deliberate, the cost of a too-long interval is undetected bad measurements shipped to customers, which is far more expensive than an extra calibration. When an instrument is found out of tolerance, the interval decision is secondary to the impact assessment: you must determine what products or decisions relied on that instrument since its last good calibration. That process is covered in our guide to out-of-tolerance calibration results and what to do next.
How do you justify your intervals to an ISO 17025 or FDA auditor?
For medical-device manufacturers, the regulatory hook changed recently and materially. The FDA’s 21 CFR Part 820 Quality Management System Regulation (QMSR), in force since February 2, 2026, replaces the former Quality System Regulation and incorporates ISO 13485:2016 by reference. Calibration of monitoring and measuring equipment is now governed through ISO 13485 Clause 7.6, which still requires equipment to be calibrated “at specified intervals” against traceable standards, but leans on your quality system to justify how those intervals are set. A reliability-based method documented against ILAC G24 satisfies both an ISO/IEC 17025 assessor and an FDA investigator.
Every calibration certificate you receive from an accredited lab should give you the raw material for this: measurement results, the decision rule applied, and as-found condition. If you are not sure how to extract that, see how to read an ISO/IEC 17025 calibration certificate.
Key takeaways
- The equipment owner sets the calibration interval; the accredited lab supplies the data to defend it.
- Start at the manufacturer’s interval, then adjust with measured reliability, ILAC G24 defines five accepted methods.
- End-of-Period Reliability (EOPR) targets of 85–95% turn “how often?” into a defensible calculation.
- Extend intervals slowly and only on strong evidence; shorten immediately after any out-of-tolerance event.
- Document your method against ILAC G24 or NCSLI RP-1 to satisfy ISO/IEC 17025 assessors and FDA QMSR (ISO 13485 Clause 7.6) investigators.
Common calibration-interval mistakes to avoid
A fourth quiet failure is inconsistency: setting intervals by gut feel so identical instruments carry different schedules with no documented reason. When an auditor asks “why is this gauge on 6 months and that identical one on 18?”, the only defensible answer is data. Pooling like instruments into reliability groups (ILAC G24 Method 5) both simplifies the program and produces the evidence trail auditors expect. Techmaster’s calibration teams across our four ANAB-accredited U.S. laboratories, Vista and Santa Clara, California; Orlando, Florida; and San Antonio, Texas, can help you structure that as-found data capture. Explore the full range on our ISO/IEC 17025 calibration services hub.
Frequently asked questions
Does the calibration lab set my calibration interval?
No. Under ISO/IEC 17025, the calibration laboratory controls its own reference standards, but the interval for equipment you own is your responsibility as the equipment owner. The lab provides as-found/as-left data, measurement uncertainty, and a pass/fail statement; you use that evidence to set and justify the interval within your quality system.
What is a typical starting calibration interval?
Most instruments start at the manufacturer’s recommended interval, which is usually 12 months and occasionally 24 months. Treat this as a conservative default. After two or three calibration cycles you should have enough as-found data to confirm, extend, or shorten it using an ILAC G24 method.
What does End-of-Period Reliability (EOPR) mean?
EOPR is the percentage of instruments found in-tolerance at the end of their calibration interval. If 92 of 100 identical instruments return in-tolerance on a 12-month interval, EOPR is 92%. Programs typically target 85–95%; measured EOPR above target allows interval extension, while below-target results require shortening.
Can I extend a calibration interval to save money?
Only if reliability data supports it. Extend in modest steps (roughly 15–25%) after several consecutive in-tolerance cycles above your EOPR target. Extending on a single good result or purely to cut cost creates undetected measurement risk that is far more expensive than an extra calibration if bad product ships.
How do calibration intervals relate to FDA and ISO 13485 requirements?
The FDA’s 21 CFR Part 820 QMSR, effective February 2, 2026, incorporates ISO 13485:2016. Clause 7.6 requires monitoring and measuring equipment to be calibrated at specified intervals against traceable standards. A reliability-based interval method documented against ILAC G24 or NCSLI RP-1 satisfies both FDA investigators and ISO/IEC 17025 assessors.
What standard should my interval method reference?
ILAC G24:2022, “Guidelines for the determination of recalibration intervals of measuring equipment,” is the primary international reference. NCSLI Recommended Practice RP-1 provides the detailed statistical and reliability models. Citing one of these as your documented basis gives auditors a recognized methodology behind your schedule.
Need help building a defensible calibration program?
Techmaster Electronics has calibrated test equipment for U.S. manufacturers since 1989 across four ANAB-accredited laboratories. Let our metrology team help you set intervals you can defend to any auditor.
Request a Calibration QuoteRelated reading: proficiency testing and interlaboratory comparisons in ISO/IEC 17025 calibration labs
Related reading: Reverse traceability: how to run a calibration recall and impact analysis
Related reading: thermocouple calibration: comparison vs fixed-point methods
Related reading: Thermocouple vs RTD: accuracy, drift, and calibration compared
Related reading: EMC antenna calibration intervals and ANSI C63.5 antenna factor methods
Related reading: how accelerometers are calibrated and when to recalibrate them

Khanh Nguyen is the Marketing Manager at Techmaster Electronics, a B2B marketing leader covering the test, measurement, and ISO/IEC 17025 accredited calibration industry across the US and Vietnam markets.