



Coordinate Measuring Machine Calibration: ISO/IEC 17025 Step-by-Step Guide
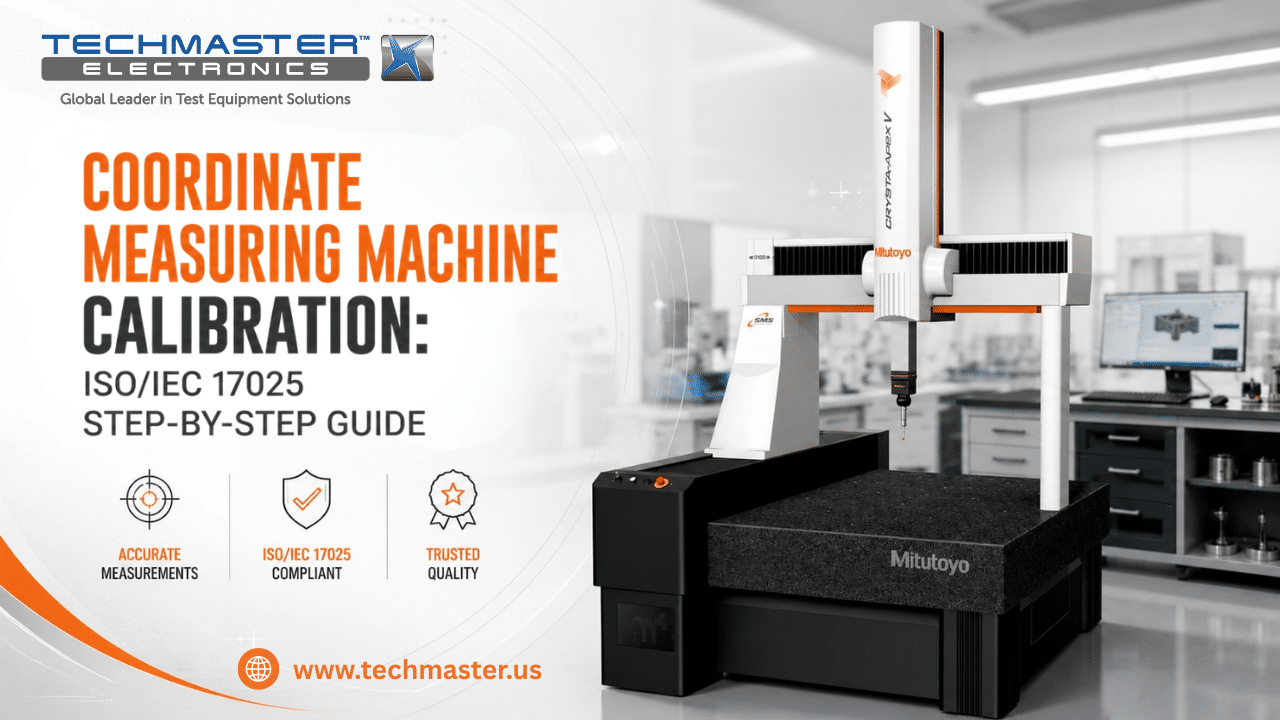
The Coordinate Measuring Machine (CMM) stands as the final arbiter of geometric precision in high-end manufacturing. Consequently, one of the most frequent technical inquiries from quality managers is how to perform coordinate measuring machine calibration effectively to maintain process integrity. Over time, structural settling, mechanical wear on guideways, and thermal fluctuations induce volumetric errors—a systemic drift that compromises dimensional accuracy if the instrument is not periodically restored to its baseline state through rigorous calibration.
Therefore, ensuring an appropriate calibration interval is not merely an operational task for ISO/IEC 17025 compliance; rather, it is a critical strategy to protect organizations from the risks of out-of-tolerance components, assembly failures, and costly product recalls.
1. Technical Principles: Volumetric Accuracy and Traceability
1.1. What drives measurement drift in coordinate measuring machines?
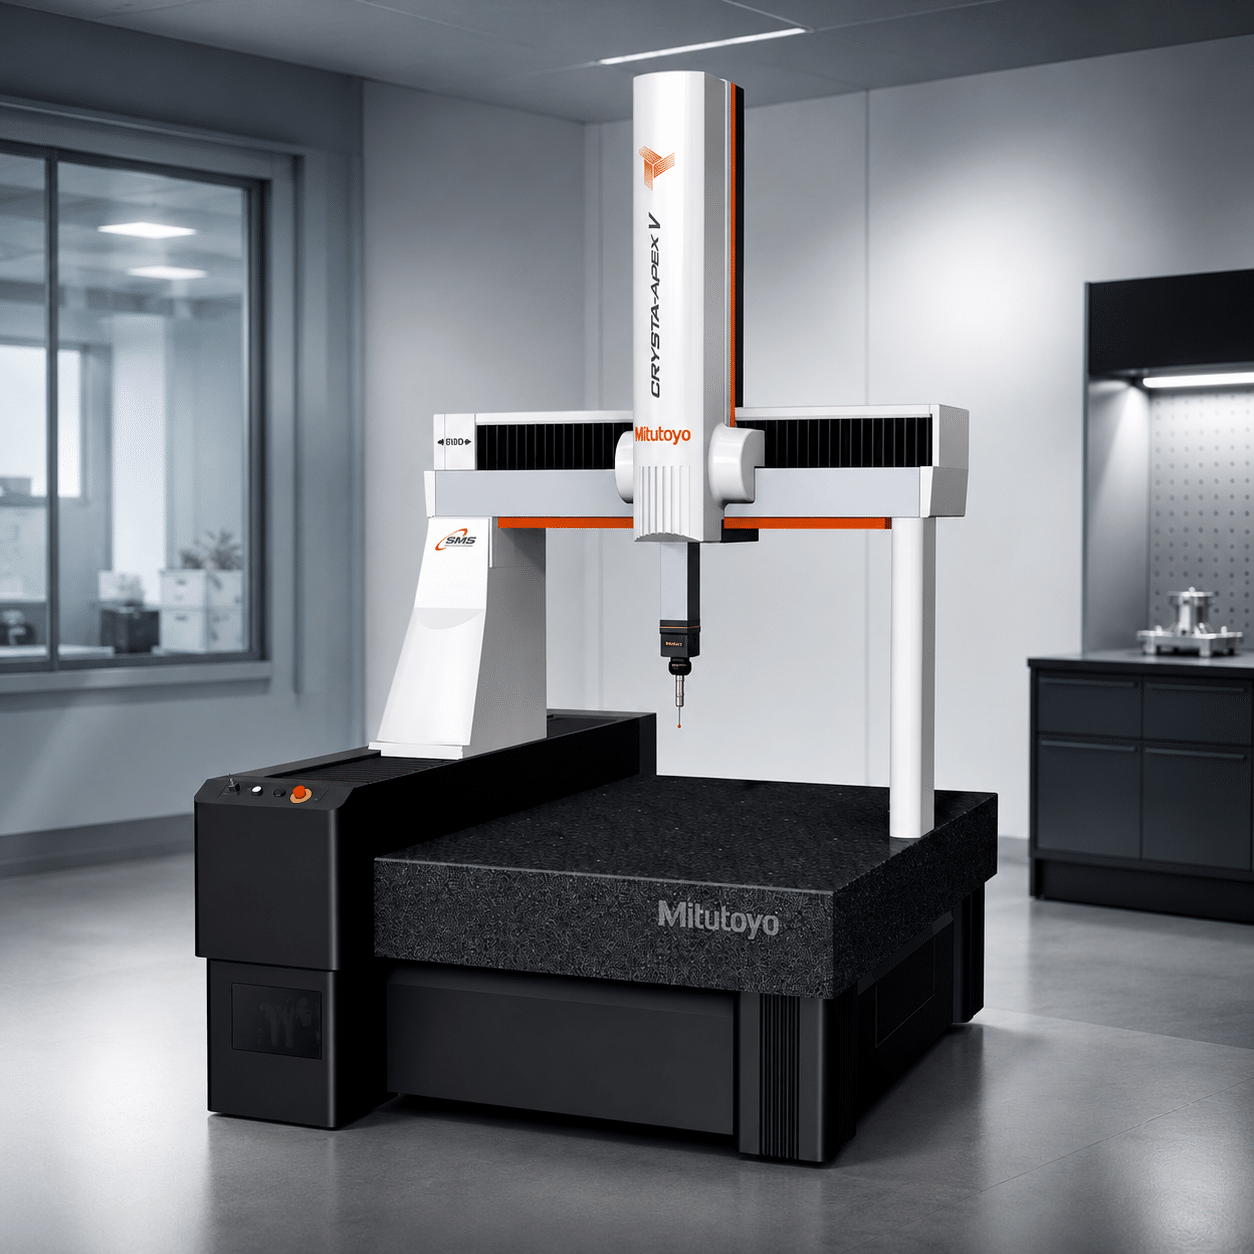
Fundamentally, coordinate measuring machine calibration manages volumetric drift. Mechanical axes, scale systems, and probe assemblies inherently shift in value due to thermal expansion, bearing wear, and structural fatigue, ultimatelyresulting in complex geometric inaccuracies across the X, Y, and Z measurement volumes.
1.2. Factors Contributing to Dimensional Degradation
First, Guideway Wear: Cumulative friction on air bearings and guideways leads to non-linear errors in motion control.
Additionally, Scale Contamination: Accumulation of particulates on optical scales obscures signal acquisition, causing jitter or missed counts during high-speed moves.
Finally, Thermal Instability: Inconsistent environmental control causes differential expansion of the machine frame, thereby directly impacting the measurement of tight-tolerance features.
2. Industrial Applications: The Necessity of Reliable Data
In which fields is rigorous CMM calibration critical?
Across modern manufacturing industries, maintaining high-fidelity coordinate measuring machine calibration is vital in sectors where dimensional deviation directly correlates with system performance and safety.
- For example, Aerospace Manufacturing: Verification of engine turbine blade geometry and airframe components requires sub-micron repeatability that only a fully calibrated machine can guarantee.
- Similarly, Automotive Engine Production: Precise measurement of engine block bores and crankshaft tolerances is essential to prevent mechanical friction and premature engine failure.
- Likewise, Medical Device Production: Orthopedic implant manufacturing demands absolute dimensional traceability to meet stringent regulatory requirements for patient-specific geometry.
3. The Calibration Pillar: Traceability and Compliance
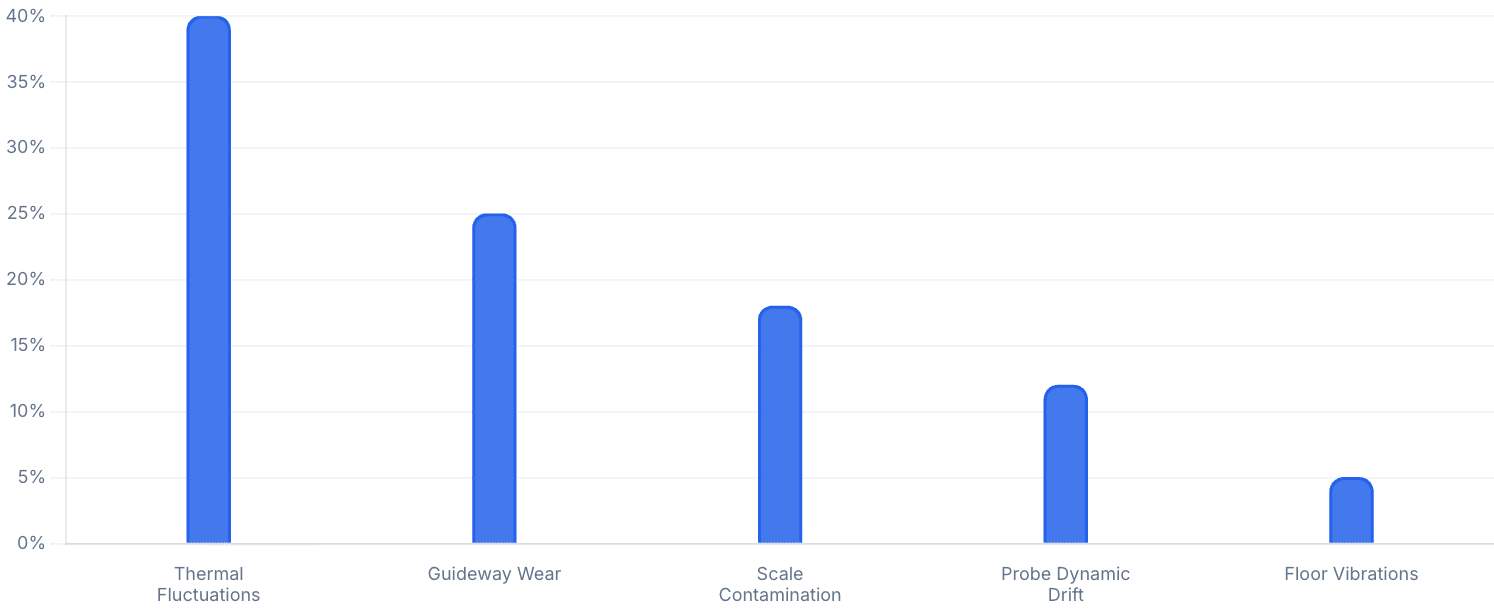
Primary Causes of CMM Accuracy Loss
Comparative statistical weight of environmental and physical factors contributing to structural error accumulation in industrial inspection rooms.
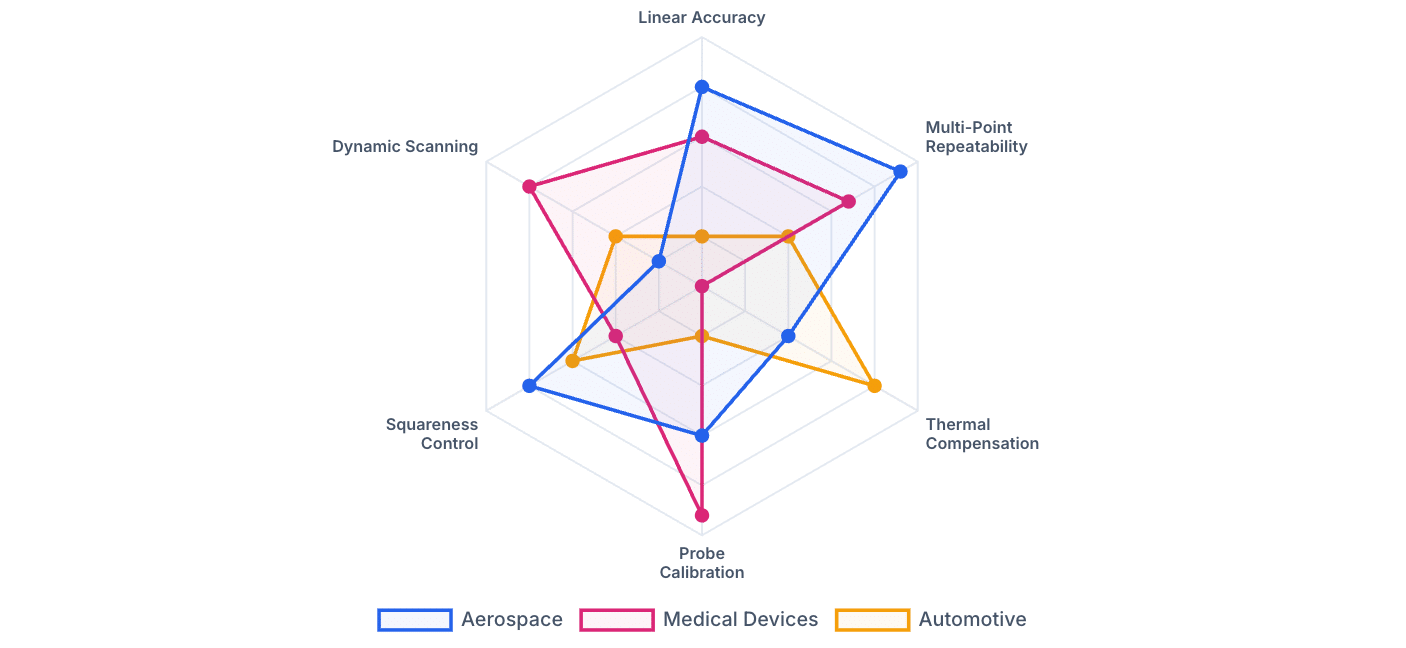
Industry-Specific Requirements
Different manufacturing applications dictate distinct metrological tolerances. Optimizing the balance between linear alignment, angularity, and structural repeatability is crucial.
Why is ISO/IEC 17025 compliance mandatory for CMMs?
Most importantly, periodic coordinate measuring machine calibration under the ISO/IEC 17025 framework establishes measurement traceability to international standards, thereby providing objective evidence that your inspection data remains reliable during critical quality audits.
Conversely, ignoring established calibration intervals creates invisible technical gaps. A CMM that appears to function correctly but suffers from degraded volumetric accuracy can lead to flawed acceptance decisions, ultimately resulting in wasted material costs and compromised end-product quality.
4. How to Verify: Assessing Your CMM Status
Follow these professional steps to assess your equipment status and determine whether a calibration cycle is due.
How to Verify Volumetric Accuracy
To begin with, use Certified Artifacts: Deploy a laser interferometer or a certified step gauge to map errors across the entire X, Y, and Z measurement volume.
Next, conduct Probe Qualification: Perform a ball-bar test to verify that the probe head’s effective diameter is correctly compensated for across multiple approach angles.
In addition, perform Ball Plate Analysis: Utilize a certified ball plate to check for orthogonality and squareness errors between the machine axes.
Finally, monitor Environmental Stability: Ensure the laboratory maintains consistent temperature and humidity. As ambient drift can invalidate the results of any verification test.
Techmaster US: Your Calibration Partner
Techmaster Electronics, LLC is an independent, ISO/IEC 17025 accredited calibration laboratory supporting the U.S. manufacturing sector since 1989. Today, our experts operate out of five accredited laboratories located in California, Florida, Texas, and North Carolina.
Furthermore, we perform coordinate measuring machine calibration using highly traceable measurement standards. Ensuring your equipment remains in compliance with the most rigorous quality requirements.
Why Choose Techmaster US?
- First, Full ISO/IEC 17025 Accreditation: Procedures strictly adhere to our ANAB cert AC-1736 quality framework.
- Additionally, Flexible Service Options: We offer both in-lab and on-site calibration services to minimize operational downtime.
- Moreover, Comprehensive Expertise: Our capabilities cover the full spectrum of disciplines, including mass, mechanical, and dimensional metrology.
Ultimately, contact Techmaster US today for a technical assessment and an optimized calibration solution for your dimensional inspection equipment.
Frequently Asked Questions (FAQs)
1. How often should coordinate measuring machine calibration be performed?
Coordinate measuring machine calibration is typically recommended annually to ensure continued measurement integrity. However, high-usage environments or machines subject to vibration may require more frequent verification to mitigate the risk of accumulated drift.
2. What is the impact of failing to calibrate a CMM?
Failing to calibrate a CMM leads to “false pass” or “false fail” inspection results, where dimensional data does not represent reality. This undermines manufacturing quality control and increases the risk of producing non-conforming parts.
3. Does probe qualification replace formal CMM calibration?
No, probe qualification is a routine operational check for the sensor, not a substitute for formal calibration. Professional calibration verifies the machine’s overall volumetric accuracy and traceability to national standards.
4. What does “volumetric accuracy” mean in CMM calibration?
Volumetric accuracy defines the machine’s ability to measure lengths accurately within its total 3D measurement space. Calibration evaluates this by measuring multiple points in 3D space to identify linear, angular, and flatness errors.
5. Can Techmaster US calibrate high-precision CMMs?
Yes, Techmaster Electronics provides ISO/IEC 17025 accredited calibration for high-precision CMMs, ensuring full traceability for complex inspection tasks in industrial environments.
6. Do environmental conditions affect CMM calibration results?
Yes, environmental factors such as temperature, humidity, and vibration are critical to CMM precision. Calibration procedures must include environmental monitoring to ensure that reported accuracy metrics are valid and repeatable.
7. What is the significance of the “traceability” in CMM calibration reports?
Traceability ensures that your CMM measurements are linked to national or international standards through an unbroken chain of comparisons. This documentable evidence is essential for proving the reliability of your inspection data to customers and regulatory auditors.
CMM Calibration Guide
Step-by-step guide to establishing volumetric accuracy, managing measurement drift, and achieving comprehensive regulatory compliance. Techmaster Electronics – A premier provider of dimensional, mechanical, and electronic metrology services.
References & industry standards
- ISO/IEC 17025 testing & calibration laboratory requirements
- NIST calibration services and measurement traceability
- A2LA / ANAB accreditation for calibration laboratories
External standards bodies. Techmaster Electronics is an ISO/IEC 17025-accredited, NIST-traceable calibration laboratory.
Related reading: Why calibration labs control temperature and humidity in an ISO/IEC 17025 lab
Frequently asked questions
What is coordinate measuring machine calibration?
Coordinate Measuring Machine Calibration is the documented comparison of a coordinate measuring machine against NIST-traceable reference standards under ISO/IEC 17025. It quantifies the coordinate measuring machine’s error and measurement uncertainty and confirms it performs within tolerance, with as-found and as-left data on the certificate.
How often should a coordinate measuring machine be calibrated?
Most quality systems calibrate a coordinate measuring machine every 12 months, or sooner after repair, overload, or before critical measurements. Set your interval from the manufacturer spec and your ISO 9001 / 13485 / AS9100 program and drift history.
Is Techmaster’s coordinate measuring machine calibration ISO 17025 accredited?
Yes. Techmaster Electronics is ISO/IEC 17025:2017 accredited by ANAB (Certificate AC-1736). Every coordinate measuring machine calibration is NIST-traceable and issued with a full measurement-uncertainty budget.
What is the turnaround for coordinate measuring machine calibration?
Standard turnaround is 5 business days, with 1–2 business-day expedite available. On-site calibration removes shipping time entirely for coordinate measuring machines that can’t leave the floor.
Do you calibrate coordinate measuring machines on-site or in-lab?
Both. Techmaster runs five US labs (Vista CA, Santa Clara CA, Orlando FL, San Antonio TX, Holly Springs NC) and offers nationwide on-site coordinate measuring machine calibration to minimize downtime.

Khanh Nguyen is the Marketing Manager at Techmaster Electronics, a B2B marketing leader covering the test, measurement, and ISO/IEC 17025 accredited calibration industry across the US and Vietnam markets.