

What Does Eddy Current Tester Calibration Include? ISO/IEC 17025 Guide
For non-destructive testing (NDT) professionals, eddy current tester calibration is essential for detecting surface cracks, corrosion, and material thickness accurately. Over time, every test instrument experiences small changes in its electronic circuits. As a result, measurement accuracy gradually decreases if calibration is not performed regularly. Therefore, routine calibration helps prevent missed defects, improves inspection reliability, and supports compliance with industry standards. In addition, regular calibration gives inspectors greater confidence when evaluating safety-critical components used in aerospace, automotive, energy, and manufacturing industries.
1. How does an Eddy Current Tester Function?
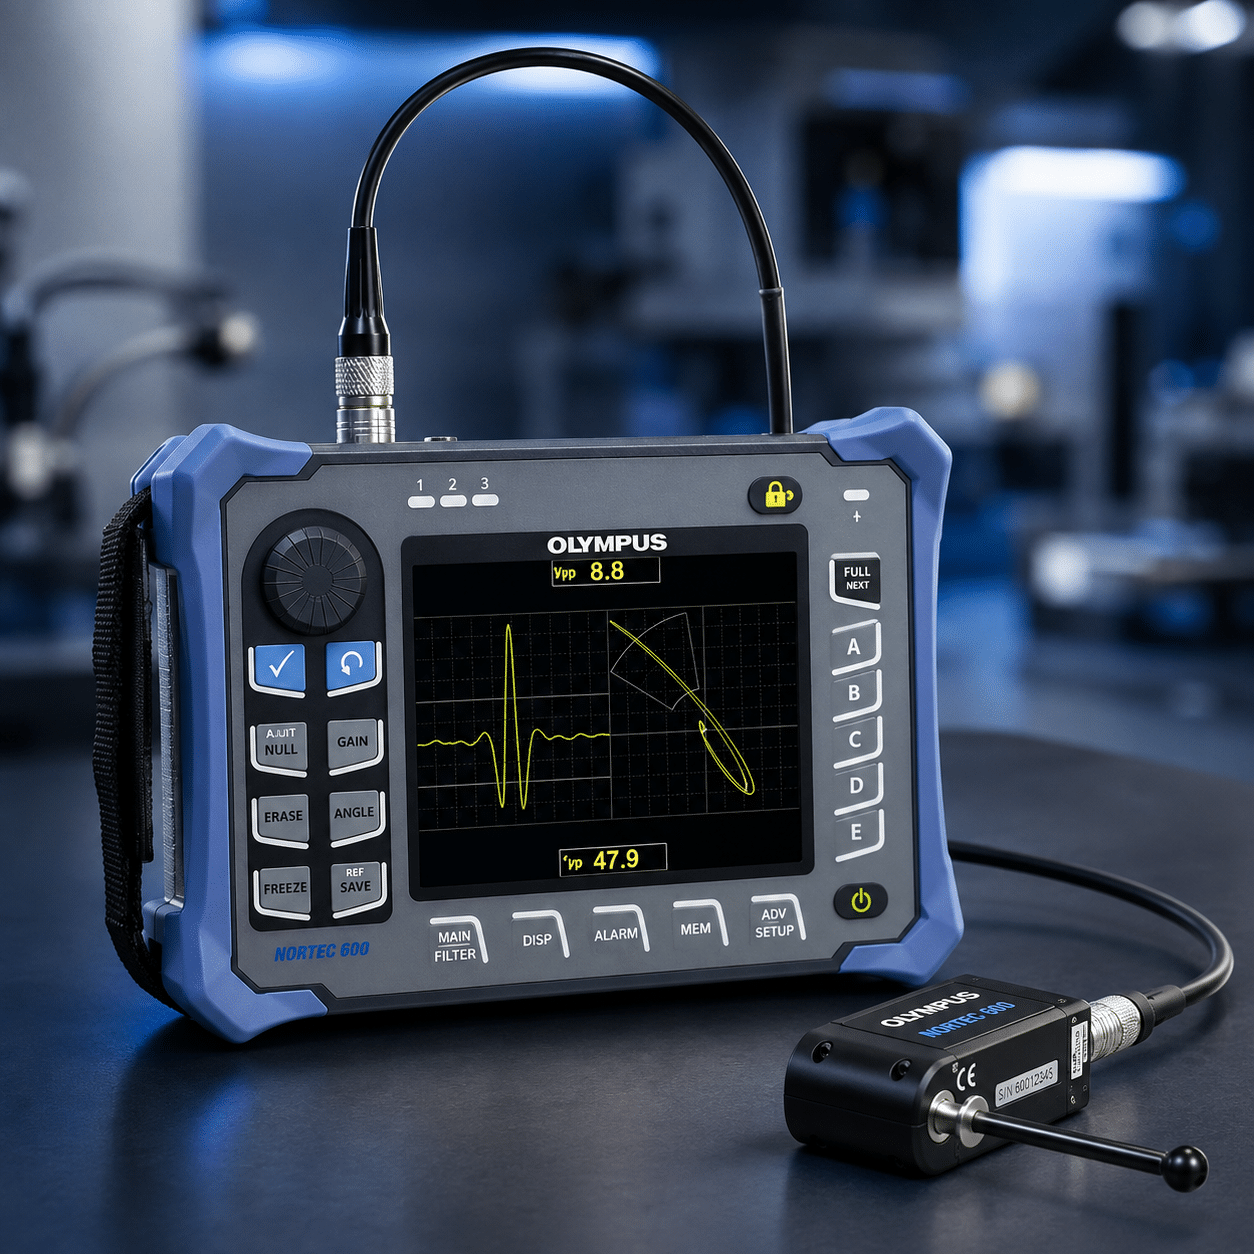
An eddy current tester works by using the principle of electromagnetic induction. First, the instrument sends an alternating current through a test coil. Next, the coil creates a changing magnetic field around the probe.
When the probe approaches a conductive material, the magnetic field generates circulating electrical currents called eddy currents. If the material contains a crack, corrosion, or another defect, these currents change their normal flow. As a result, the magnetic field also changes, causing the probe impedance to change.
Then, the instrument measures these small changes in signal amplitude and phase angle. Finally, the software converts this information into a display that helps inspectors identify flaws, measure coating thickness, or evaluate material condition.
However, internal amplifiers, converters, and reference circuits slowly change because of heat, aging, and daily use. Therefore, routine calibration is necessary to keep measurements accurate and repeatable.
2. Where is accurate eddy current testing critical?
Because eddy current testing provides fast and reliable inspections without damaging the test piece, many industries use this technology every day. In addition, accurate measurements help reduce maintenance costs and improve product safety.
-
Aerospace Engineering: Detecting fatigue micro-cracks in fuselage skins, rivet holes, and turbine blades to prevent catastrophic mid-air structural failures.
-
Automotive Manufacturing: Inspecting engine blocks, bearings, and steering components for heat-treatment anomalies and surface defects.
-
Oil & Gas Infrastructure: Evaluating pipelines, heat exchanger tubing, and pressure vessels for corrosion or stress corrosion cracking.
3. Why is ISO/IEC 17025 essential for NDT calibration?
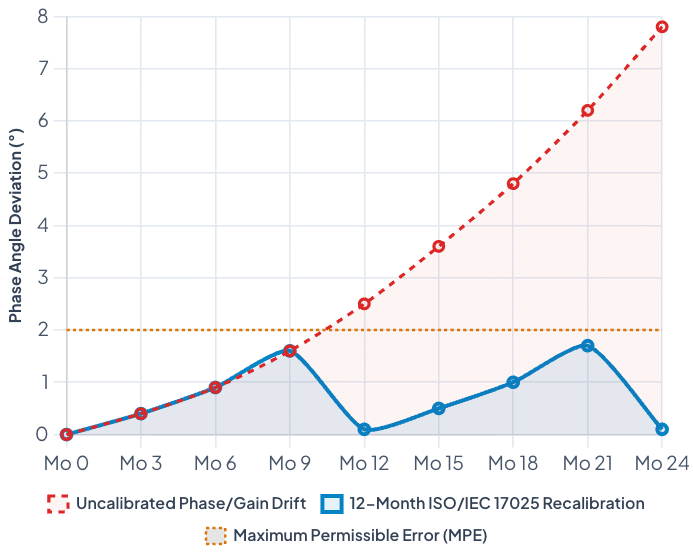
Electronic Amplitude & Phase Drift Curve
Signal Degradation vs. ISO/IEC 17025 Recalibration Cycle
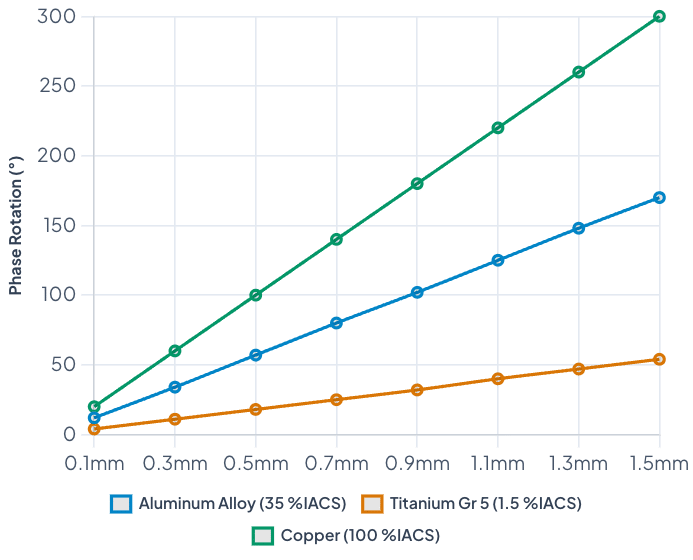
Phase Angle vs. Flaw Depth
Phase Rotation Curve Across Various Conductivities
ISO/IEC 17025 is the international standard for testing and calibration laboratories. When you choose an accredited laboratory, your equipment is calibrated with traceable reference standards and documented measurement uncertainty.
Furthermore, accredited calibration confirms that the instrument performs within the manufacturer’s specifications. As a result, inspection reports become more reliable during customer audits and regulatory reviews.
Every time an eddy current tester operates, its internal electronics experience small temperature changes. Over time,these changes can affect signal accuracy. If calibration is delayed, the instrument may display incorrect inspection results even though it appears to operate normally.
Therefore, routine ISO/IEC 17025 calibration helps identify measurement drift before it affects inspection quality. In addition, it provides the documentation required for aerospace, defense, automotive, and other regulated industries.
4. How to Verify Eddy Current Tester Performance
Follow these mandatory technical steps to ensure accurate, artifact-free flaw detection before beginning an inspection:
-
Initialize thermal equilibrium: Turn on the instrument and allow a 15-to-30-minute warm-up period to stabilize internal reference oscillators.
-
Connect the inspection probe: Securely attach the appropriate absolute or differential coil probe, ensuring all connector pins are free of debris.
-
Execute a null/balance routine: Place the probe on a defect-free section of a certified reference standard and run the internal balancing function to zero out baseline impedance.
-
Verify liftoff and phase angle: Adjust the phase angle so that the liftoff signal (the movement of the probe away from the surface) moves horizontally across the display screen.
-
Test against known flaws: Sweep the probe over the reference standard’s machined notches to confirm the instrument accurately triggers the programmed alarm gates.
5. What are the benefits of using accredited calibration services for electronics?
Techmaster Electronics provides independent ISO/IEC 17025 accredited calibration services for eddy current testers and other NDT equipment.
In addition, every calibration follows the ANAB AC-1736 quality framework and uses NIST-traceable reference standards. As a result, customers receive accurate measurement data together with complete calibration records.
Moreover, we offer both laboratory and on-site calibration services to reduce production downtime. Whether you operate in aerospace, automotive, energy, or general manufacturing, our metrology specialists help keep your inspection equipment accurate, reliable, and compliant.
Frequently Asked Questions (FAQs)
1. What does eddy current tester calibration include?
Eddy current tester calibration is a comprehensive evaluation of the instrument’s internal electronics, including frequency accuracy, signal amplitude, phase angle precision, and display linearity. It ensures the device meets original manufacturer specifications using NIST-traceable reference standards.
2. How often should I perform eddy current tester calibration?
An annual (12-month) calibration interval is the industry standard for most industrial NDT applications to maintain measurement accuracy. However, high-usage manufacturing environments or mission-critical aerospace testing often require a 6-month cycle to effectively mitigate electronic drift.
3. What is electronic drift in NDT equipment?
Electronic drift is the gradual physical degradation of an instrument’s internal reference components due to thermal stress, component aging, and continuous usage. This drift causes the equipment to deviate from its nominal baseline, leading to hidden measurement errors.
4. What are the benefits of using accredited calibration services for electronics?
The primary benefit of using accredited calibration services is securing a legally defensible, NIST-traceable measurement foundation. Accredited laboratories prevent product recalls and audit failures by identifying and correcting electronic drift before it impacts your manufacturing yield.
5. Can Techmaster US perform on-site calibration for my facility?
Yes, Techmaster Electronics offers comprehensive on-site ISO/IEC 17025 accredited calibration services. Our metrologists deploy high-precision standards directly to your facility, verifying your instruments accurately while eliminating shipping risks and minimizing manufacturing downtime.
Eddy Current Tester Calibration Guide
Comprehensive technical guide on phase angle precision, impedance plane analysis, electromagnetic induction fidelity, and ISO/IEC 17025 compliance for flaw detection instrumentation.
CONTACT USReferences & industry standards
- ISO/IEC 17025 testing & calibration laboratory requirements
- NIST calibration services and measurement traceability
- NIST Fundamental Electrical Measurements
- A2LA / ANAB accreditation for calibration laboratories
External standards bodies. Techmaster Electronics is an ISO/IEC 17025-accredited, NIST-traceable calibration laboratory.
Frequently asked questions
What is eddy current tester calibration?
Eddy Current Tester Calibration is the documented comparison of a eddy current tester against NIST-traceable reference standards under ISO/IEC 17025. It quantifies the eddy current tester’s error and measurement uncertainty and confirms it performs within tolerance, with as-found and as-left data on the certificate.
How often should a eddy current tester be calibrated?
Most quality systems calibrate a eddy current tester every 12 months, or sooner after repair, overload, or before critical measurements. Set your interval from the manufacturer spec and your ISO 9001 / 13485 / AS9100 program and drift history.
Is Techmaster’s eddy current tester calibration ISO 17025 accredited?
Yes. Techmaster Electronics is ISO/IEC 17025:2017 accredited by ANAB (Certificate AC-1736). Every eddy current tester calibration is NIST-traceable and issued with a full measurement-uncertainty budget.
What is the turnaround for eddy current tester calibration?
Standard turnaround is 5 business days, with 1–2 business-day expedite available. On-site calibration removes shipping time entirely for eddy current testers that can’t leave the floor.
Do you calibrate eddy current testers on-site or in-lab?
Both. Techmaster runs five US labs (Vista CA, Santa Clara CA, Orlando FL, San Antonio TX, Holly Springs NC) and offers nationwide on-site eddy current tester calibration to minimize downtime.

Khanh Nguyen is the Marketing Manager at Techmaster Electronics, a B2B marketing leader covering the test, measurement, and ISO/IEC 17025 accredited calibration industry in the United States.