
Pressure transducers turn pressure into an electrical signal, usually millivolts, volts or 4–20 mA, for control systems, test stands and data acquisition. Unlike a gauge, a transducer gives no visual hint when it drifts. The signal just quietly shifts, and every reading downstream shifts with it.
Pressure transducer calibration compares the output with a reference pressure across the range and documents the error at each point.
What is measured
- Zero offset: output at zero gauge pressure, or at vacuum for absolute transducers.
- Span: the output change across the full range.
- Linearity: how far the output curve departs from a straight line between zero and full scale.
- Hysteresis: the difference between readings taken with rising and falling pressure, at the same points.
A typical calibration uses five or more points rising and falling, so linearity and hysteresis can be separated.
Reference standards and the pressure medium
The transducer is connected to a pressure controller or a deadweight tester, with a reference standard that is several times more accurate than the transducer. Gas is used for low and medium pressures, and oil or water for high pressures. The medium must be compatible with the transducer’s wetted parts. Transducers for oxygen service must never be exposed to oil.
Gauge, absolute and differential
The calibration has to match the transducer’s reference type. Gauge transducers measure relative to atmosphere, absolute transducers relative to vacuum, and differential transducers measure the difference between two ports. Differential units may also need checking at elevated line pressure, because line pressure can shift the zero.
System calibration and intervals
If the transducer feeds a data system, consider calibrating the loop with the transducer installed, so the result includes the excitation supply and the input card. Annual calibration is typical, and after any overpressure event. For related instruments, see pressure transmitter calibration and digital pressure indicator calibration.
Accreditation and certificates
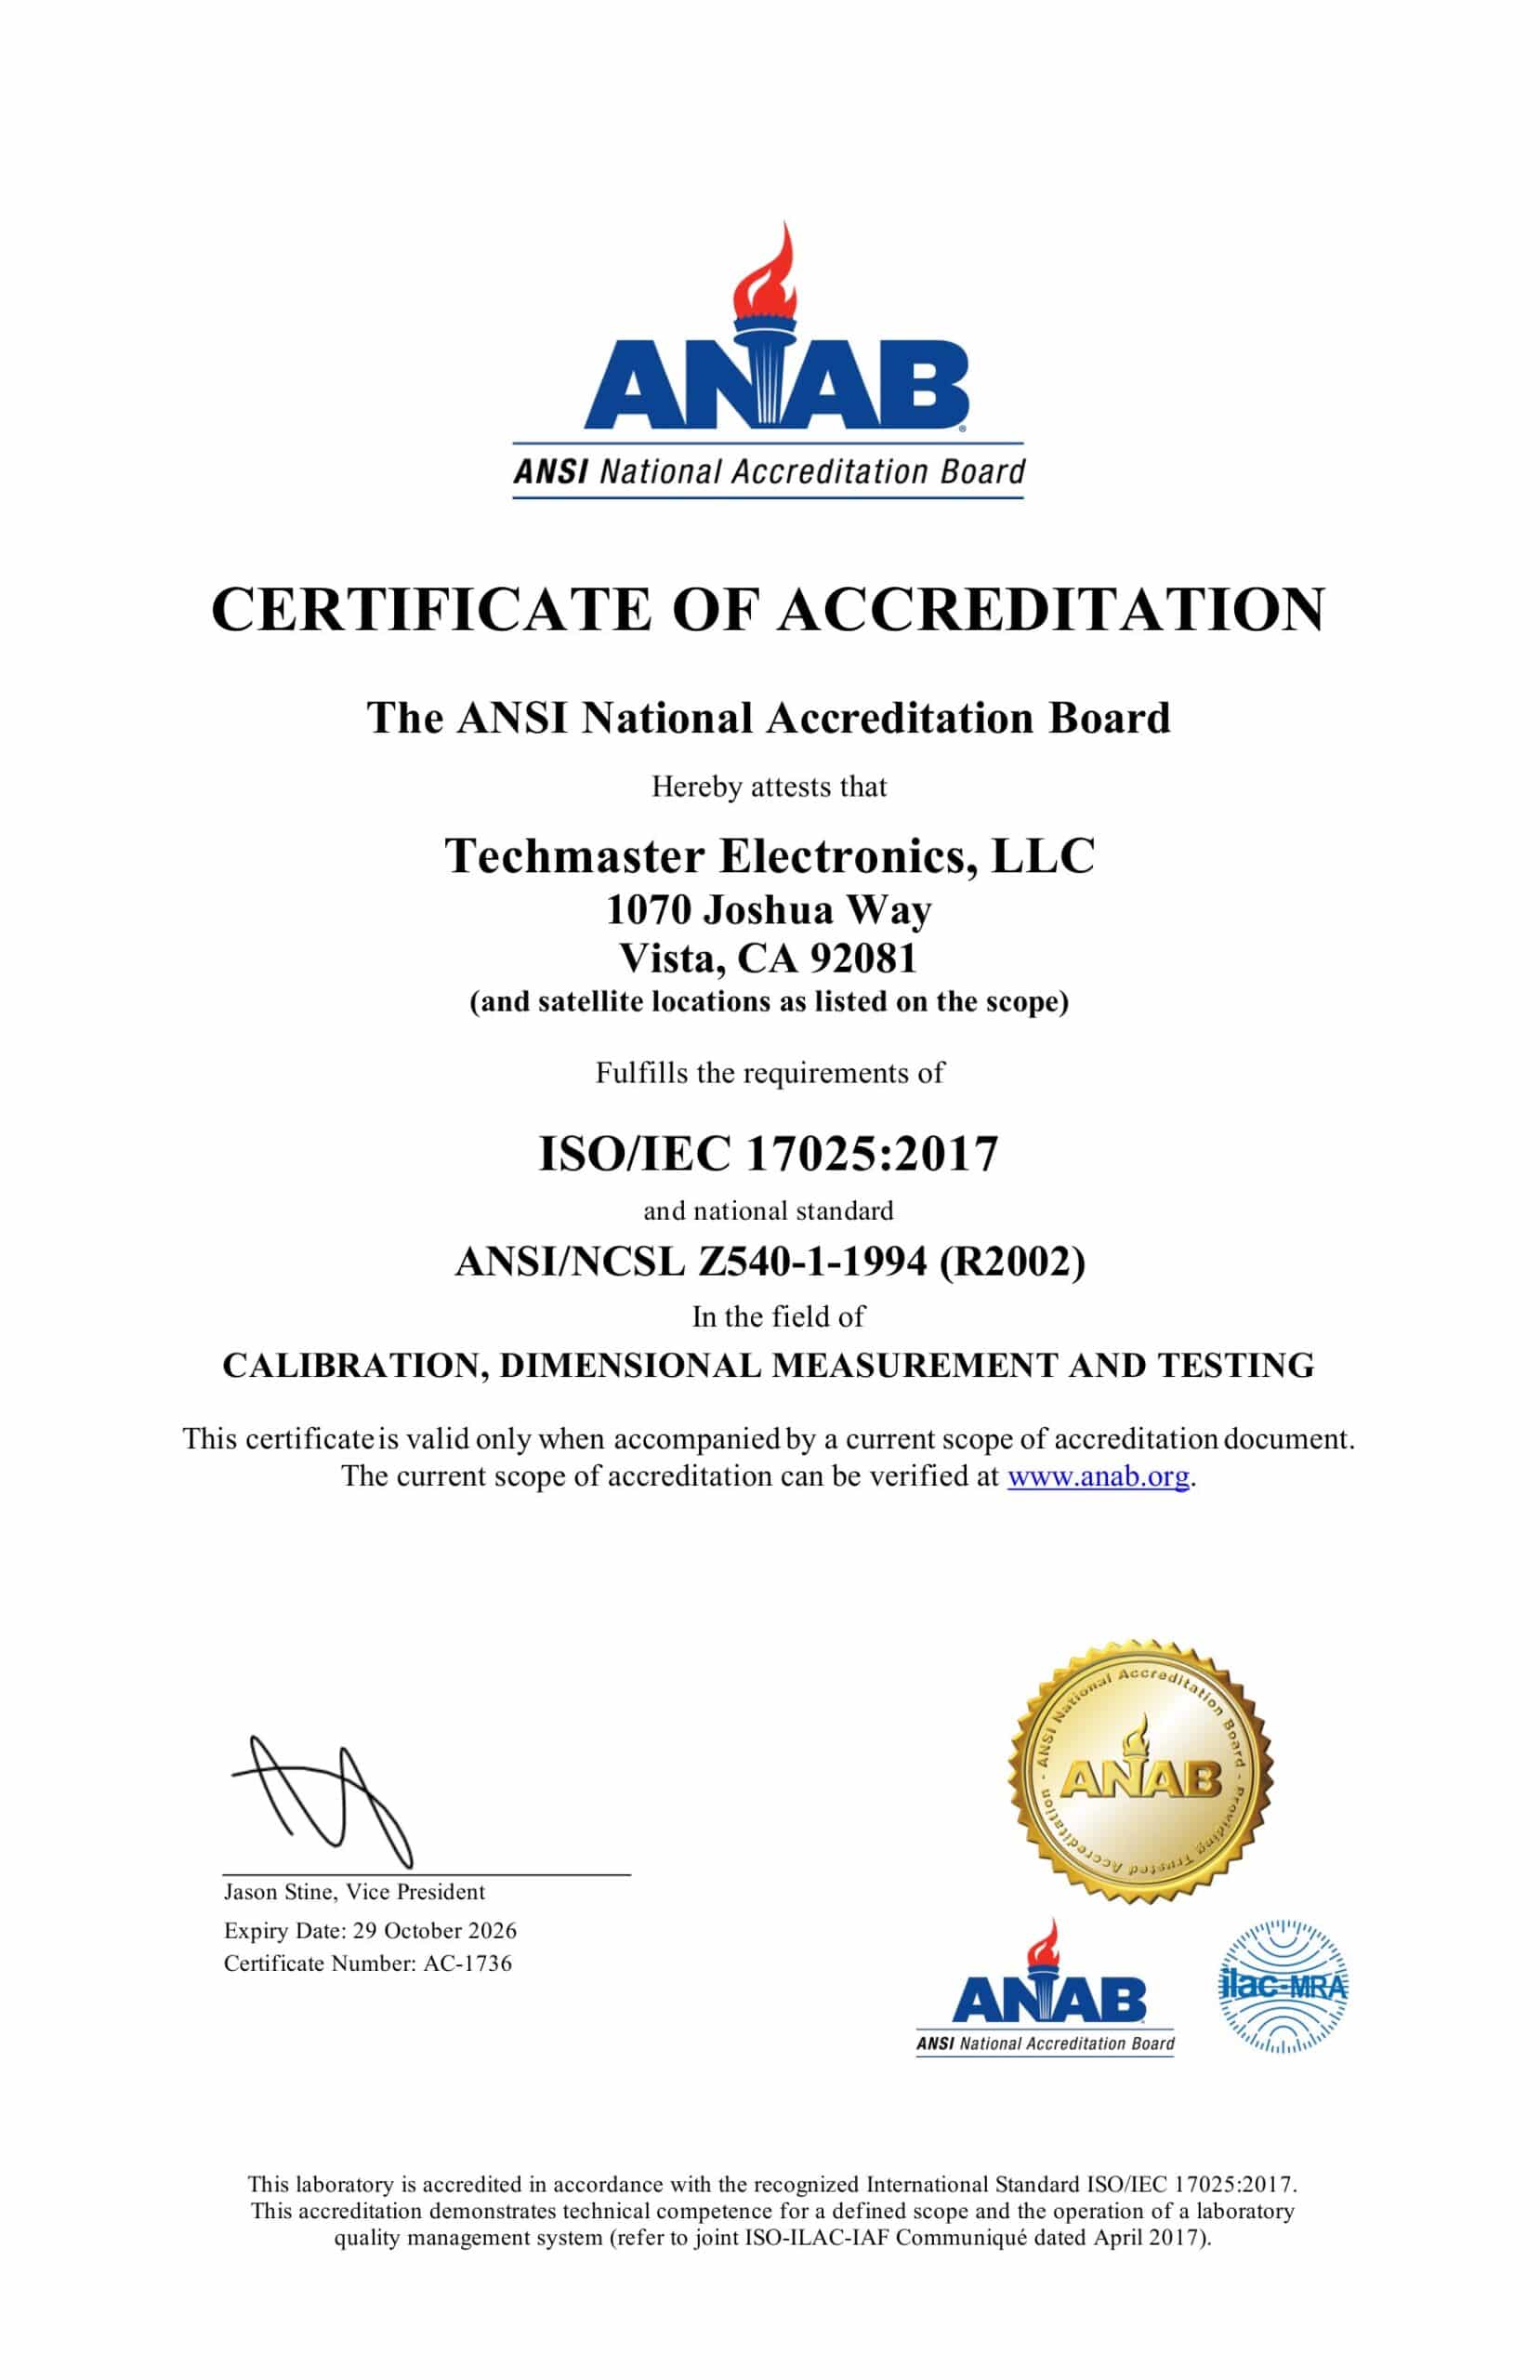
Pressure calibration is on Techmaster’s ANAB ISO/IEC 17025 scope (certificate AC-1736) within the listed ranges, so certificates carry the ANAB accreditation symbol along with as-found and as-left data and measurement uncertainty.
Frequently asked questions
How is a pressure transducer calibrated?
What is the difference between a pressure transducer and a transmitter?
How often should pressure transducers be calibrated?
Is pressure transducer calibration accredited at Techmaster?
Related calibration guides

Khanh Nguyen is the Marketing Manager at Techmaster Electronics, a B2B marketing leader covering the test, measurement, and ISO/IEC 17025 accredited calibration industry in the United States.