
If a microscope is only used to look at things, it needs cleaning and alignment, not calibration. Once it is used to measure (a particle size, a coating thickness, a crack length, a wire diameter), every number it produces depends on a scale factor that has to be established and checked.
Microscope calibration links what you see in the eyepiece or on the screen to real units, for every objective and every camera setting you use.
The stage micrometer is the reference
A stage micrometer is a glass slide with a precisely ruled scale, often 1 mm divided into 100 divisions of 10 µm. It is the reference everything else is calibrated against. A stage micrometer is only as good as its own certificate, so it should be certified with traceability to national standards and protected from scratches and contamination.
Calibrating an eyepiece reticle
An eyepiece reticle has arbitrary divisions. Their real size depends on the objective in use. To calibrate it:
- Place the stage micrometer on the stage and focus with the objective you want to calibrate.
- Align the reticle scale with the micrometer scale and find two points where the lines coincide, as far apart as possible.
- Divide the micrometer distance by the number of reticle divisions between those points. The result is the size of one reticle division, in µm, for that objective.
- Repeat for every objective, and record the factors where operators can see them.
A factor measured on the 10× objective is wrong on the 40×. Using the wrong factor is the most common microscope measurement error.
Calibrating cameras and imaging software
Digital microscopes and camera systems measure in pixels. The software needs a µm-per-pixel value for each objective, zoom setting and camera resolution. Image the stage micrometer, draw a known length in the software and save the calibration under a clear name. Then re-check it after any change to the camera, coupler, zoom setting or resolution. Measuring and toolmaker’s microscopes with motorized or encoder stages also need their stage travel checked against a reference, such as a glass scale or gage blocks.
What a calibration record should include
- The stage micrometer used and its certificate number.
- The calibration factor for each objective, zoom setting and camera configuration.
- A verification measurement on a known feature after calibration.
- Date, operator and the next check date.
How often to check
Verify the factors against the stage micrometer at a fixed interval, often monthly or quarterly for production inspection, and after any optical or camera change. Send the stage micrometer itself for certification on the cycle your quality system sets, commonly every one to three years.
Accreditation and certificates
Microscope measurement calibration is not listed on Techmaster’s ANAB scope, so it is calibrated with NIST-traceable reference standards and issued a traceable certificate with as-found and as-left data. If your auditor requires an ISO/IEC 17025 accredited certificate, tell us before you send the instrument.
Frequently asked questions
How do you calibrate a microscope for measurement?
What is a stage micrometer?
Does every objective need its own calibration?
Is microscope calibration accredited?
Related calibration guides
References & industry standards
- ISO/IEC 17025 testing & calibration laboratory requirements
- NIST calibration services and measurement traceability
- A2LA / ANAB accreditation for calibration laboratories
External standards bodies. Techmaster Electronics is an ISO/IEC 17025-accredited, NIST-traceable calibration laboratory.
Accredited calibration at Techmaster
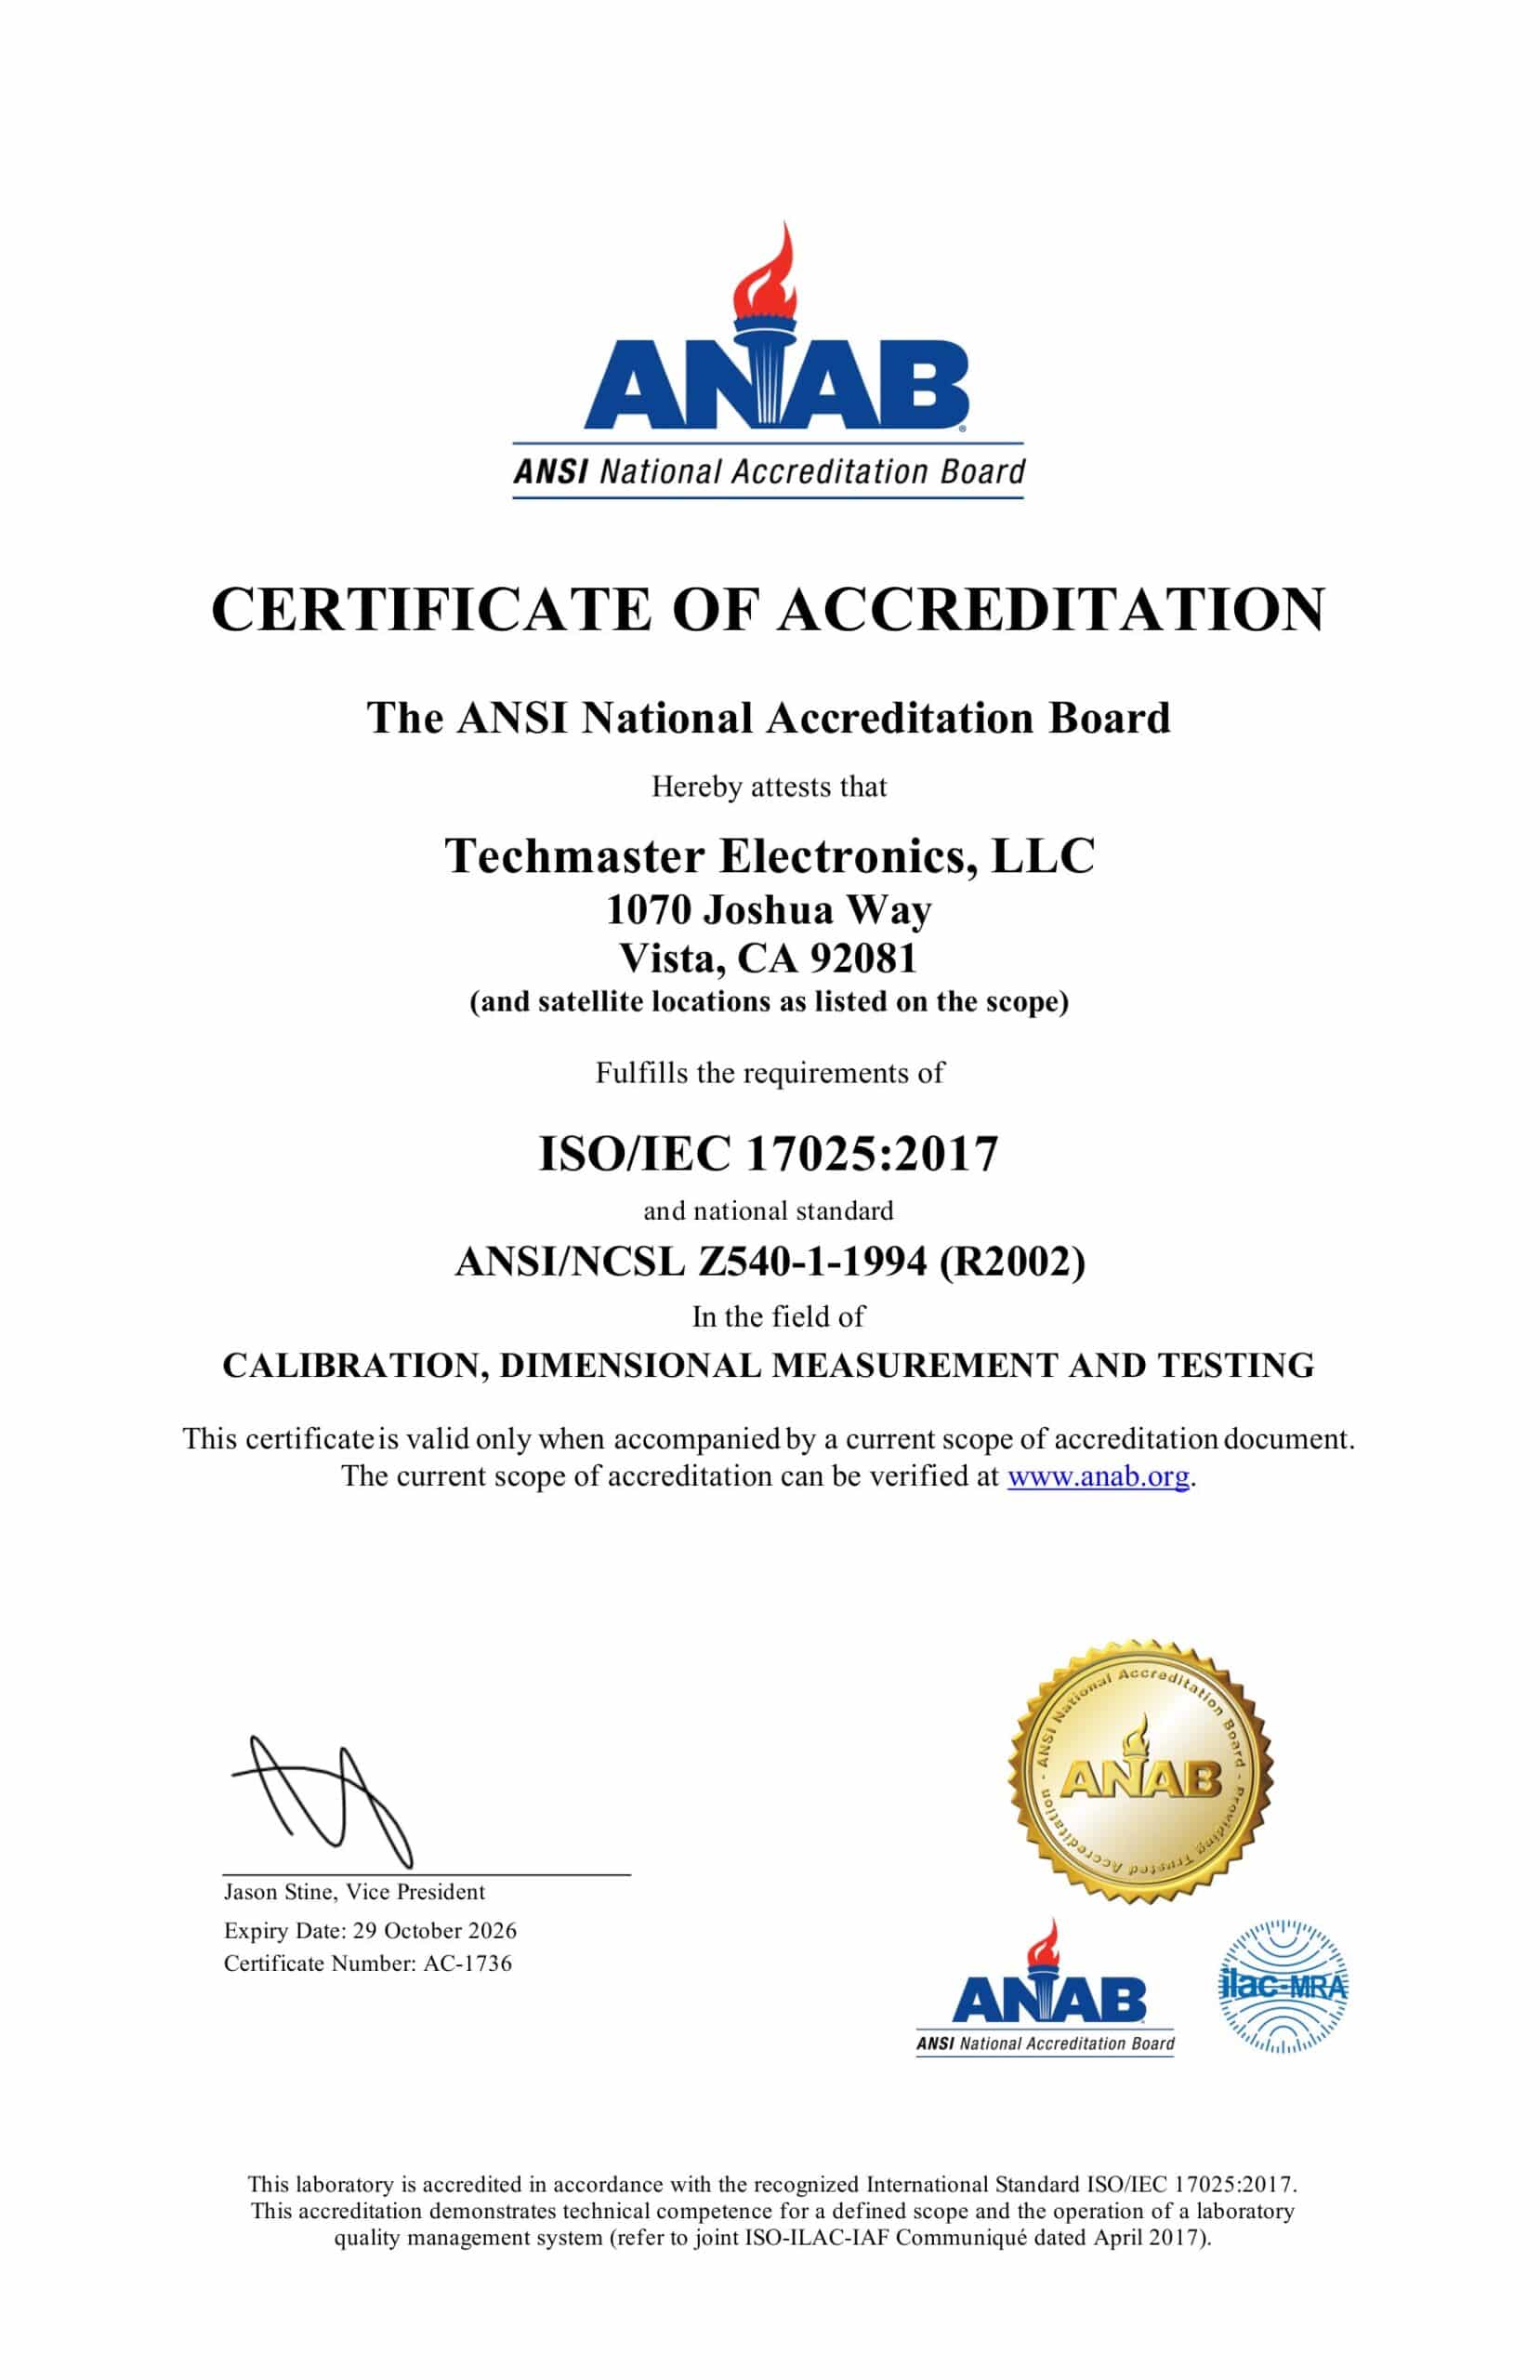
Techmaster Electronics is an ANAB-accredited (Certificate AC-1736) ISO/IEC 17025:2017 calibration laboratory with five US labs, NIST-traceable standards and a full measurement-uncertainty budget on every certificate — in-lab or nationwide on-site, with 5-business-day standard turnaround and expedite options. See our calibration services or request a quote.

Khanh Nguyen is the Marketing Manager at Techmaster Electronics, a B2B marketing leader covering the test, measurement, and ISO/IEC 17025 accredited calibration industry in the United States.