

Quick answer: How often should you calibrate a torque wrench? Most manufacturers and quality standards recommend calibrating a torque wrench every 12 months or every 5,000 cycles, whichever comes first, and sooner if it is dropped, overloaded, or used on critical joints. High-use or safety-critical work in aerospace, medical, and automotive assembly often shortens that interval based on reliability data. Techmaster calibrates torque wrenches to ISO/IEC 17025 with NIST-traceable certificates and can set a reliability-based interval for your actual usage.
This calibration falls under our mass and mechanical calibration service.
For test points, ISO 6789 tolerances and which labs are accredited, see our torque wrench calibration service.
Key points
- Calibration calibration confirms measurements you can defend in an ISO 9001 / 13485 / AS9100 audit.
- Every certificate is NIST-traceable with a full measurement-uncertainty budget (as-found / as-left).
- Techmaster is ANAB-accredited (AC-1736) with four accredited US labs, in-lab or nationwide on-site.
- Standard turnaround is 5 business days, with 1–2 business-day expedite available.
Quick answer: Base a torque wrench’s recalibration schedule on its manufacturer’s instructions, the applicable quality procedure and how it is used. Calendar time and the number of loading cycles both matter. Reassessment may also be needed after a drop, overload, repair or failed check; a future due date does not establish that a damaged wrench is fit for use.
Where the twelve-month and 5,000-cycle figures come from
Norbar’s calibration-period guidance for ISO 6789:2017 discusses use and environment, the 5,000-cycle performance context and the role of the user’s control procedures. Read it alongside the instructions for your exact wrench. The familiar twelve-month/5,000-cycle approach is not evidence that every wrench can safely wait that long regardless of condition, duty or contractual requirements.
The practical question is not simply “What date goes on the sticker?” It is “What evidence supports continuing to use this tool for this job?” An interval should connect those two questions.

Use three triggers in the asset record
| Trigger | Record | Review question |
|---|---|---|
| Calendar | Last calibration and next scheduled date. | Does the interval follow the approved procedure and manufacturer guidance? |
| Use | Loading cycles or a documented estimate tied to the tool. | Will the usage limit be reached before the calendar date? |
| Event | Drop, overload, repair, unusual behavior or failed check. | Must the tool be withdrawn and assessed before further work? |
A shared production wrench can accumulate work much faster than a tool kept for occasional maintenance. Counting only calendar months hides that difference. If cycle tracking is impractical, document how usage is estimated and who reviews the estimate; do not label an estimate as measured data.
A worked scheduling example
Illustrative calculation, not an interval recommendation: Suppose an approved procedure sets a use limit of 5,000 cycles and a calendar limit of twelve months for a particular tool. The wrench has completed 4,200 recorded cycles and is expected to perform another 100 cycles per workday. Its remaining allowance is 800 cycles, or approximately eight such workdays. The planner schedules service before that point even if several months remain on the calendar limit. A damage event would require separate action sooner.
The arithmetic is simple; the important control is keeping it attached to the correct serial number. A team total of “500 operations today” is not a reliable record for one wrench when several tools were used.
What should a usage log contain?
- Tool ID, serial number, torque range, units and permitted direction of use.
- Manufacturer instructions and the internal procedure establishing the limits.
- Calibration date, relevant results and the next review date.
- Cycle counter or documented counting method, with dates and responsible operator.
- Checks, failures, damage, repair and any temporary withdrawal from service.
- Quality-owner approval for an interval change and the evidence considered.
For a starting worksheet, use one row per tool and separate columns for the calendar and usage limits. Highlight whichever limit is expected first. Keep event reports linked to the same record so that an “in date” status cannot override a withdrawal decision.
| Tool ID | Cycle count | Approved use limit | Expected use | Planner action |
|---|---|---|---|---|
| TW-EXAMPLE-01 | 4,200 | 5,000 in this hypothetical procedure | 100 cycles per workday | Schedule service before another 800 cycles; check calendar and event status separately. |
Use calibration results to review the interval
Ask for results that allow comparison with the tool’s previous condition. As-found results describe performance before any adjustment; as-left results describe performance afterward when adjustment is performed. A history of acceptable results can inform a review, but the decision also needs the intended application, allowed error and consequences of a missed defect.
A calibration result is evidence about the tool under the stated test conditions. It does not by itself prove the torque achieved at every production fastener. Socket extensions, technique and joint conditions are separate parts of controlling a tightening process. Avoid promising that recalibration alone guarantees joint quality.
Prepare the service request
Identify the model, range, required directions, usual working points, accessories and certificate requirements. Include a description of any damage or failed check, and ask that the as-found condition be recorded before adjustment where appropriate. Confirm the laboratory’s relevant capability using its published scope. For broader interval planning, see the calibration-interval methods guide.

Frequently asked questions
Does light use mean the due date can automatically be extended?
No. A documented review must support any change and remain consistent with manufacturer, quality-system and customer requirements.
Should a dropped wrench wait until its next annual service?
No. Withdraw it for assessment under the manufacturer’s instructions and the approved procedure; its previous due date does not clear the damage concern.
What if cycle history is missing?
Record the uncertainty in usage history and have the quality owner decide an appropriate conservative action. Establish a workable counting method for the next interval.
Ask Techmaster about calibration for your torque tool, including the range, direction and reporting needed for your application.
Why it matters
Measurement confidence
A drifting calibration produces readings that fail under audit scrutiny.
Compliance
ISO 9001, 13485, AS9100 and FDA systems require traceable calibration.
Cost control
Catching drift early prevents scrapped product and failed lots.
Traceability
An unbroken chain to NIST with stated uncertainty makes your data valid.
Accredited calibration at Techmaster
Techmaster Electronics is an ANAB-accredited (Certificate AC-1736) ISO/IEC 17025:2017 calibration laboratory with four accredited US labs, NIST-traceable standards and a full measurement-uncertainty budget on every certificate, in-lab or on-site nationwide. See our calibration services or request a quote.
Related calibration guides
Get accredited calibration
ANAB-accredited, NIST-traceable, 4 accredited US labs, in-lab or on-site.
Contact us for a quoteKhanh Nguyen, Marketing Manager, Techmaster Electronics
Writes on ISO/IEC 17025 calibration, metrology and measurement compliance for US labs. Connect on LinkedIn →
Frequently asked questions
What is torque wrench calibration?
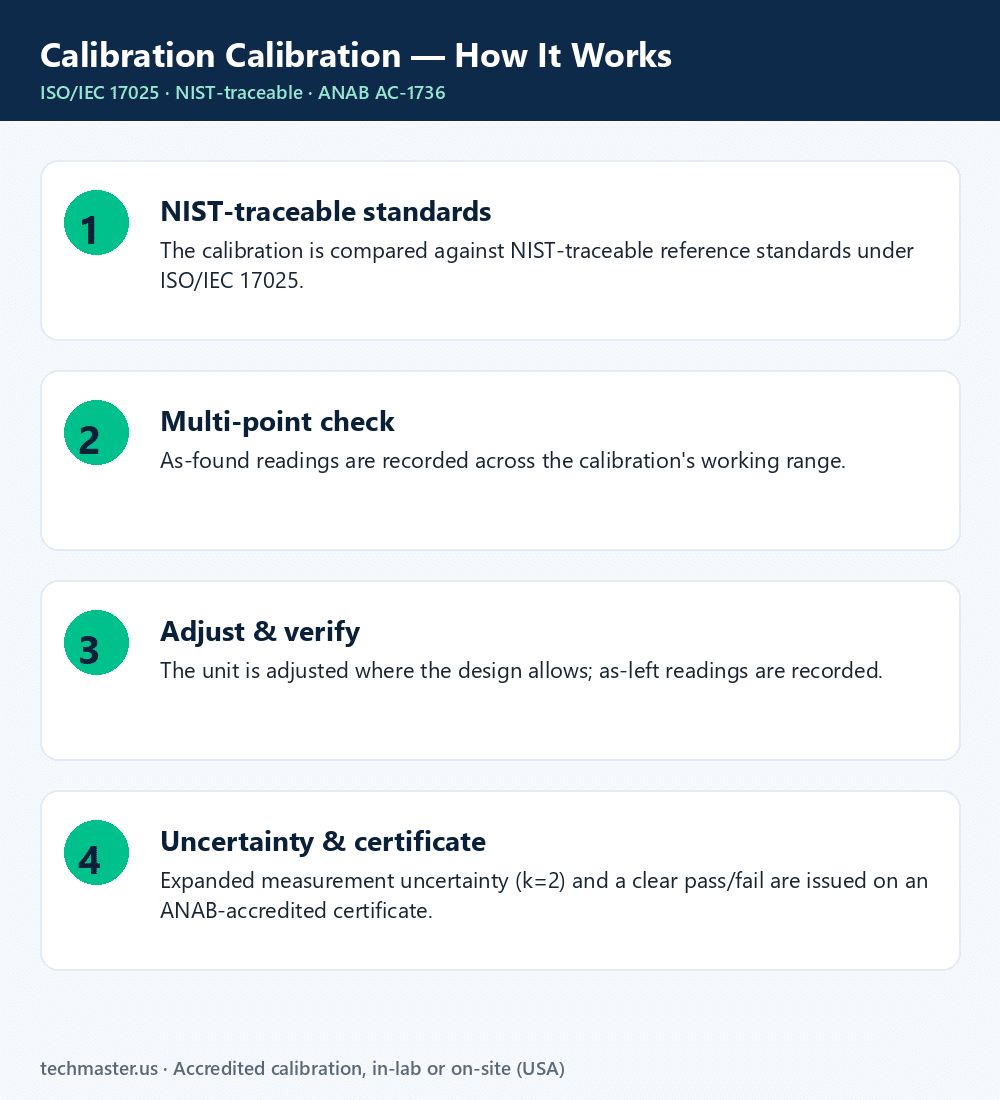
Torque Wrench Calibration is the documented comparison of a torque wrench against NIST-traceable reference standards under ISO/IEC 17025. It quantifies the torque wrench’s error and measurement uncertainty and confirms it performs within tolerance, with as-found and as-left data on the certificate.
How often should a torque wrench be calibrated?
Most quality systems calibrate a torque wrench every 12 months, or sooner after repair, overload, or before critical measurements. Set your interval from the manufacturer spec and your ISO 9001 / 13485 / AS9100 program and drift history.
Is Techmaster’s torque wrench calibration ISO 17025 accredited?
Yes. Techmaster Electronics is ISO/IEC 17025:2017 accredited by ANAB (Certificate AC-1736). Every torque wrench calibration is NIST-traceable and issued with a full measurement-uncertainty budget.
What is the turnaround for torque wrench calibration?
Standard turnaround is 5 business days, with 1–2 business-day expedite available. On-site calibration removes shipping time entirely for torque wrenchs that can’t leave the floor.
Do you calibrate torque wrenchs on-site or in-lab?
Both. Techmaster runs five US labs (Vista CA, Santa Clara CA, Orlando FL, San Antonio TX, Holly Springs NC) and offers nationwide on-site torque wrench calibration to minimize downtime.

Khanh Nguyen is the Marketing Manager at Techmaster Electronics, a B2B marketing leader covering the test, measurement, and ISO/IEC 17025 accredited calibration industry in the United States.