
How to Calibrate a Precision / Bench Scale: ISO/IEC 17025 Step-by-Step
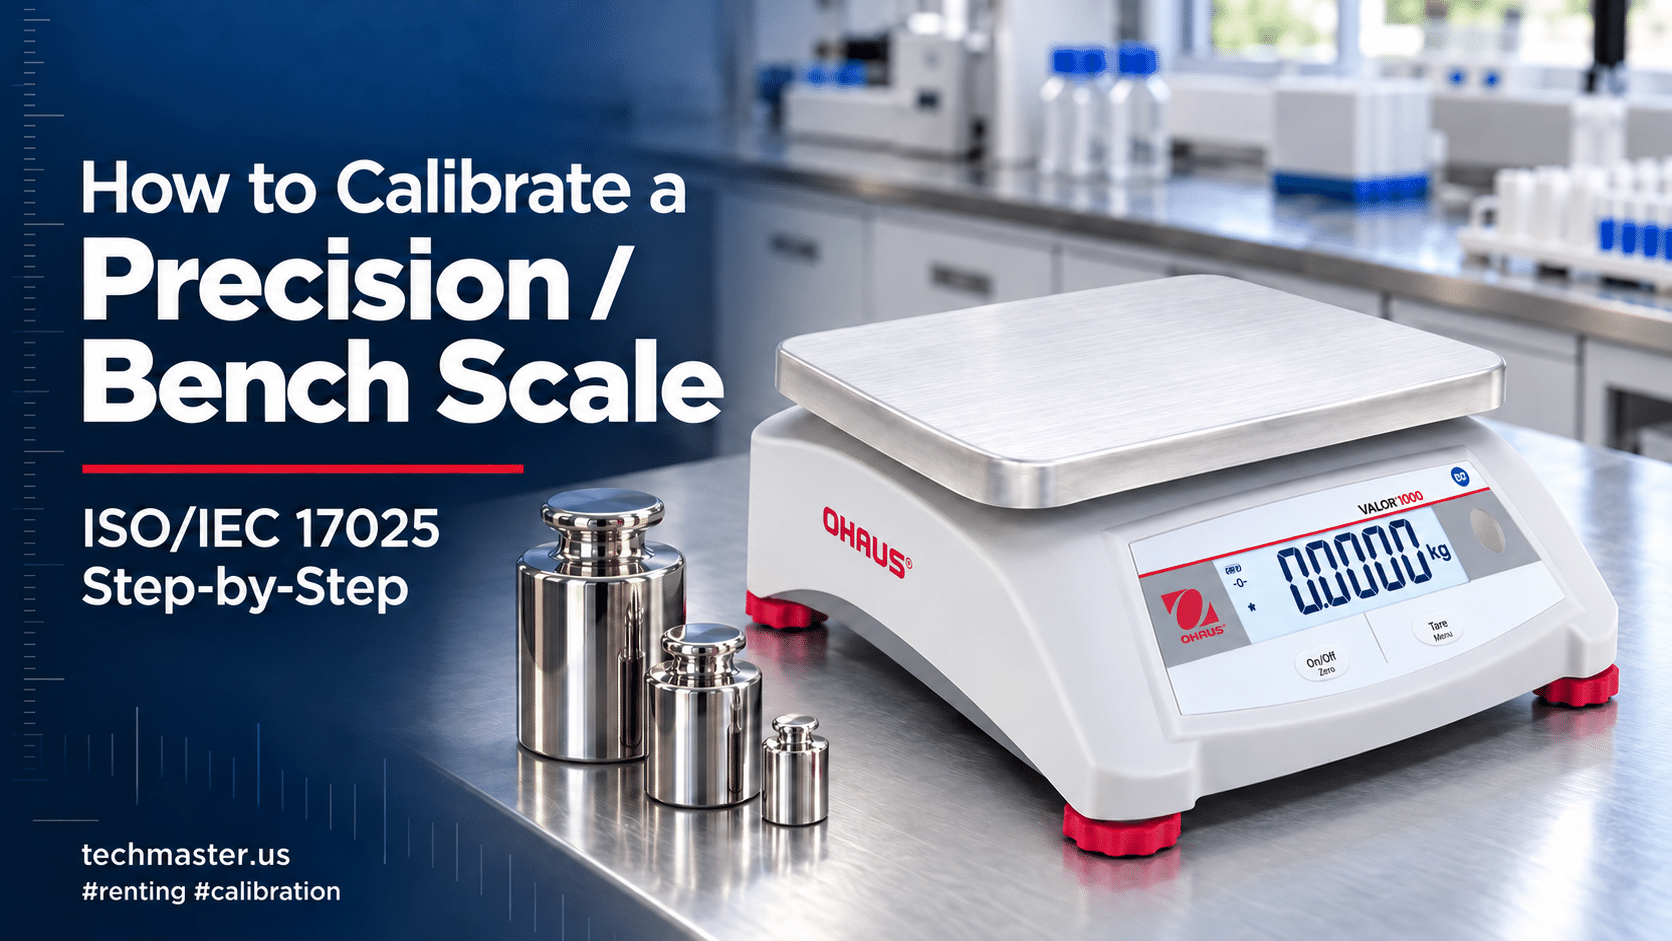
In industrial and laboratory environments, accurate mass measurement directly drives quality control. Therefore, understanding how to calibrate a precision / bench scale prevents costly manufacturing errors and regulatory failures. When a scale drifts out of tolerance, product quality suffers immediately. As a result, facilities must secure a reliable Calibration service to maintain strict compliance.
Furthermore, modern industries cannot rely on guesswork. Quality managers require precise, documented evidence that their equipment measures correctly. Consequently, accredited laboratories follow strict guidelines to verify instrument performance. This comprehensive guide explains the entire process. Read on to discover the industry best practices for keeping your measurement equipment accurate, reliable, and fully compliant.
1. What Is a Precision / Bench Scale?
A precision scale is a highly accurate measurement instrument designed for laboratory and industrial applications. Typically, these scales measure mass down to the milligram or microgram level. Consequently, technicians use them for formulating chemicals, testing materials, and measuring expensive pharmaceutical ingredients.
Conversely, a bench scale is a rugged, compact weighing device that sits securely on a workbench. Usually, bench scales handle heavier loads ranging from a few grams to over a hundred kilograms. Furthermore, they feature durable construction to withstand harsh manufacturing environments.
Despite their physical differences, both instruments rely on internal load cells or electromagnetic force restoration mechanisms. Over time, physical wear and environmental changes cause these sensors to drift. Therefore, regular precision scale calibration remains necessary to restore their original accuracy.
2. Why Knowing How to Calibrate a Precision / Bench Scale Matters
Measurement accuracy forms the foundation of modern manufacturing and scientific research. First, calibration guarantees that a scale reads true mass values against established international standards. If a scale measures incorrectly, a company might distribute defective products. As a result, the brand suffers severe reputational damage.
Additionally, proper calibration ensures strict regulatory compliance. Many industries operate under strict FDA, FAA, or ISO regulations. Therefore, auditors demand unbroken traceability for all critical measurements. By understanding how to calibrate a precision / bench scale correctly, organizations eliminate compliance risks.
Finally, accurate scales protect your bottom line. For example, if a bench scale reads lower than the actual weight, a company gives away free material with every shipment. Over time, this slight error creates massive financial losses. Consequently, accurate calibration directly protects corporate profitability and operational reliability.
3. Step-by-Step Bench Scale Calibration Procedure
Strict Bench Scale Calibration Procedure
To achieve reliable results, metrologists follow a strict bench scale calibration procedure. This detailed process ensures the instrument performs correctly across its entire weighing range.
Preparation and Environmental Stabilization
First, the technician cleans the scale and inspects it for physical damage. Next, they allow the calibration weights and the scale to acclimate to the room’s temperature. Temperature differences cause air drafts that disrupt highly sensitive precision scales. Therefore, environmental stabilization is a critical first step before any measurements begin.
Eccentricity (Corner Load) Testing
Afterward, the technician performs an eccentricity test. They place a specific weight in the center of the pan, record the value, and then carefully move the weight to the four corners. Consequently, this test verifies that the scale reads accurately regardless of where the object sits on the weighing pan.
Linearity and Repeatability Testing
Next, the technician checks linearity by placing multiple weights on the scale in ascending and descending order. This crucial step confirms the scale maintains accuracy across its entire capacity.
Finally, they perform repeatability testing. The technician places the exact same weight on the scale multiple times. As a result, this proves the instrument delivers completely consistent readings under identical conditions.
4. Common Applications
Precision and bench scales serve critical roles across multiple high-tech industries. Specifically, pharmaceutical facilities use precision scales to measure active ingredients. In this sector, a microscopic error can compromise patient safety. Therefore, flawless accuracy is strictly enforced.
Additionally, aerospace and automotive manufacturers rely heavily on bench scales. Engineers weigh engine components to ensure exact balance and performance. Furthermore, electronics manufacturers use highly sensitive scales to count tiny surface-mount components before assembly.
Finally, food and beverage producers use bench scales to guarantee product consistency. Proper weight measurement ensures every package meets legal trade requirements. Consequently, reliable calibration impacts everything from laboratory research to daily consumer goods.
5. Calibration Standards and Traceability
The Foundation of Standardized Procedures
High-quality measurement relies entirely on standardized procedures. Specifically, an ISO/IEC 17025 calibration provides the highest level of confidence in the metrology industry, governing the technical competence of testing laboratories.
Technical Competence
When a laboratory holds this accreditation, it guarantees that technicians use validated methods and properly maintained equipment.
Measurement Uncertainty
Furthermore, the laboratory must calculate and report the measurement uncertainty for every calibration point. As a result, you know exactly how reliable your scale’s readings are.
NIST Traceable Weights
Additionally, laboratories must use NIST traceable weights (like ASTM Class 1 or OIML Class E2). NIST maintains the primary mass standards in the United States.
The Traceability Chain
(ASTM / OIML Weights)
This unbroken chain of comparisons proves your scale aligns exactly with national mass standards.
6. Common Issues Found During Calibration
During routine service, technicians frequently uncover hidden mechanical and electronic problems. First, load cell fatigue is highly common. When operators consistently overload a bench scale, the internal metal sensor deforms. As a result, the scale loses its ability to return to a true zero point.
Furthermore, environmental factors easily disrupt precision scales. Excessive vibration from nearby machinery causes the digital display to fluctuate constantly. Additionally, severe temperature swings cause the metal components inside the scale to expand and contract. Therefore, the scale drifts out of tolerance.
Finally, technicians often find mechanical wear on the scale’s internal pivots and bearings. Dust, moisture, and chemical spills penetrate the housing over time. Consequently, this debris creates friction, which ruins the scale’s repeatability. Regular calibration identifies these hidden issues before they cause total equipment failure.
7. How Often Should This Equipment Be Calibrated?
Determining the Correct Calibration Interval
Determining the correct scale calibration interval depends heavily on how you use the equipment. Generally, most manufacturers recommend a comprehensive, accredited calibration at least once a year. However, harsh industrial environments often require more frequent service.
The 12-Month Baseline
A rarely used laboratory scale might easily maintain its precision and accuracy on an annual schedule without significant drift.
High Usage Frequency
A bench scale operating continuously across three shifts experiences heavy wear. Therefore, a quality manager should schedule formal calibration every six months.
Daily Verification Checks
Facilities must perform internal verification checks daily or weekly. Operators place a known test weight on the scale before starting their shift. If it reads incorrectly, it is removed from service immediately.
Calibration & Verification Timeline
12 Months
6 Months
Daily / Weekly
* Ultimately, your specific quality system and risk tolerance dictate your official calibration intervals.
8. What to Look for in a Calibration Provider
Selecting the right calibration partner protects your compliance and product quality. First, always verify the provider’s accreditation. You must ensure the laboratory holds an active ISO/IEC 17025 accreditation from a recognized body, such as A2LA or ANAB.
Furthermore, you must review their official scope of accreditation. The laboratory must possess the correct weight classes to properly calibrate your specific precision scale. If their measurement uncertainty is larger than your scale’s tolerance, the calibration is completely useless.
Next, evaluate their service capabilities. Do they offer on-site calibration to minimize your production downtime? Additionally, review the quality of their documentation. A professional provider delivers comprehensive certificates that include “As Found” and “As Left” data, environmental conditions, and clear traceability statements.
9. Equipment Rental Services from Techmaster
10. Why Choose Techmaster Electronics?
Techmaster Electronics stands as a premier leader in the metrology and test equipment industry. For decades, we have supported quality-driven organizations across the aerospace, medical, and manufacturing sectors. Consequently, we understand the critical nature of accurate, traceable measurements.
Our state-of-the-art laboratories operate under strict ISO/IEC 17025 accreditations. Furthermore, our highly trained technicians utilize automated procedures to eliminate human error and reduce turnaround times. We invest heavily in premium mass standards and environmental controls to deliver the lowest possible measurement uncertainties.
Additionally, we prioritize exceptional customer service. Whether you require on-site bench scale calibration, in-lab repair, or equipment rentals, our team responds swiftly. We provide clear, audit-ready documentation that satisfies the strictest regulatory inspectors. Therefore, partnering with Techmaster Electronics guarantees peace of mind.
11. Conclusion
Accurate mass measurement prevents costly production errors and protects consumer safety. By understanding how to calibrate a precision / bench scale, quality managers can secure their manufacturing processes. Regular calibration maintains strict compliance, identifies hidden mechanical wear, and extends the lifespan of expensive instruments.
You cannot compromise on accuracy in today’s highly regulated industrial landscape. Always rely on an accredited provider who uses traceable mass standards and rigorous procedures. By maintaining a proactive calibration schedule, you protect your product quality, your bottom line, and your corporate reputation.
12. FAQ Section
Frequently Asked Questions

Calibration engineer at Techmaster Electronics, ISO/IEC 17025 accredited laboratory with 35+ years of metrology expertise.