
Infrared cameras have quietly become the default tool for electrical, mechanical and building inspections. A single hot-spot call on a breaker, bearing or roof membrane can trigger a shutdown or a repair order, so the temperature on the screen carries real consequences. Yet many quality managers cannot say when that camera was last compared to anything traceable. This guide explains what an accredited laboratory actually does when it calibrates a thermal imager, what the numbers on the certificate mean, and where calibration stops and operator technique begins. It is written for the person who has to defend a thermographic finding in an audit, an insurance dispute or a customer report.
What does a thermal imager calibration actually verify?
A thermal imager does not measure temperature directly. Its detector measures incoming infrared radiance, and firmware converts that signal to temperature using stored calibration curves plus the emissivity, reflected temperature, distance and atmosphere you enter. Calibration checks the first half of that chain: given a target of known radiance, does the camera report the right number? It does not and cannot check whether the emissivity you typed matches the painted steel bus bar in front of you.
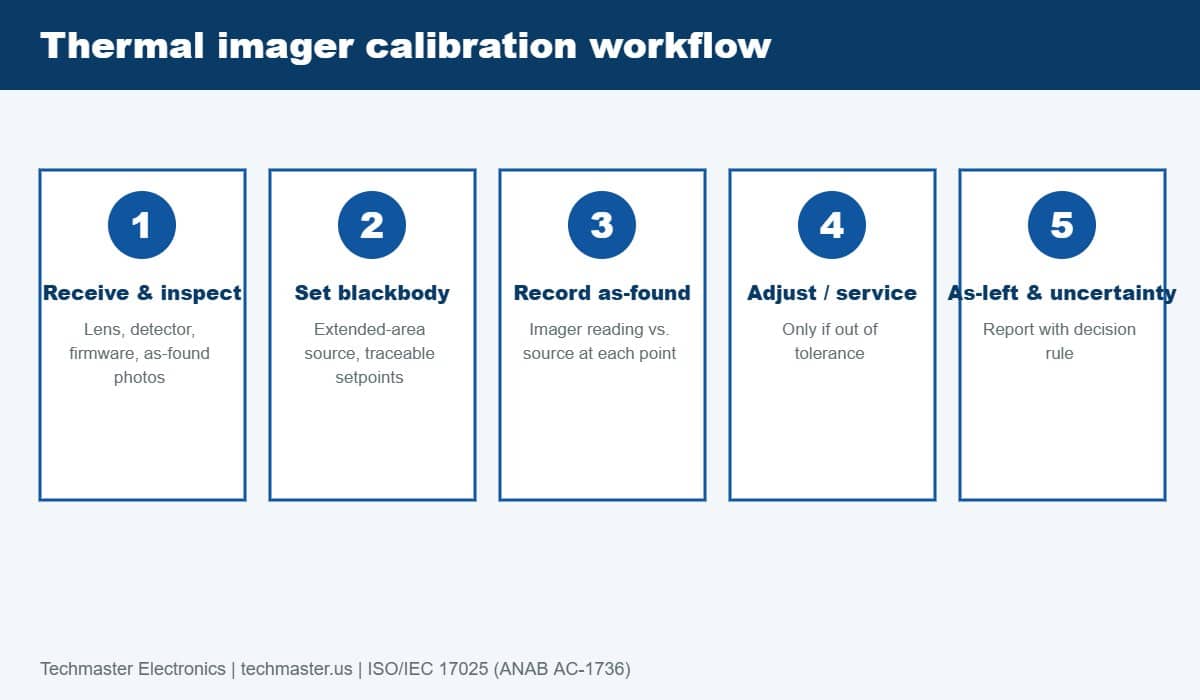
A proper procedure therefore starts with receipt inspection (lens condition, detector pixel defects, battery and firmware), records as-found readings before any adjustment, and only then services or adjusts the unit if it is out of tolerance. Keeping as-found data is what lets you perform an impact review on earlier inspections, a concept we cover in as-found versus as-left calibration data.
Why does calibration need a blackbody source?
Extended-area (flat-plate) blackbodies are the usual reference for imagers because the target must fill many detector pixels. A cavity blackbody has excellent emissivity but a small aperture, which can fall inside a single pixel’s field of view and cause the size-of-source error that distorts readings. The source itself is calibrated against reference radiation thermometers or contact standards whose traceability runs back to NIST, which maintains radiation thermometry programs described on its radiation thermometry page.
The laboratory sets the blackbody to several temperatures spread across the range you use, lets it stabilize, and records the imager’s reading of a central region of interest at a controlled distance. Typical industrial inspection work spans ambient to a few hundred degrees Celsius, but you should choose setpoints that bracket the temperatures where you make pass/fail calls, not just the extremes. If you inspect switchgear around 60 to 120 degrees Celsius, calibrating only at 0 and 500 degrees leaves your real decision region unverified.
The same principles apply to handheld spot instruments, which we compare in infrared thermometer calibration with emissivity and blackbody sources. Imagers add the complication of many pixels, so uniformity across the frame also matters.
What are NETD and IFOV, and are they calibrated?
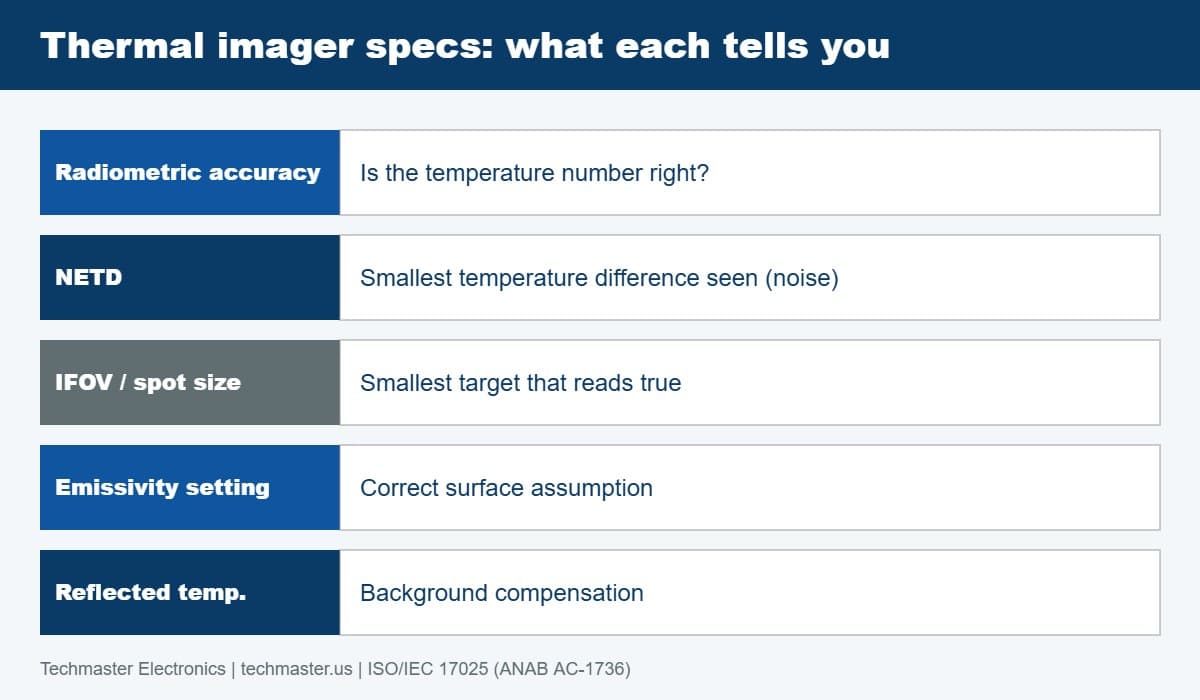
The table below separates the specifications you will see on a datasheet from what each one tells you in practice.
| Parameter | What it tells you | How it is usually checked | Why it matters in the field |
|---|---|---|---|
| Radiometric accuracy | How close the displayed temperature is to the true value | Compare to a calibrated blackbody at several setpoints | Drives every pass/fail temperature call |
| NETD (thermal sensitivity) | Smallest resolvable temperature difference | Measured on a stable blackbody, optional service | Determines whether subtle gradients are visible |
| IFOV / spot-size ratio | Smallest target that reads accurately at a distance | Evaluated with apertures or slit targets, optional | Small fasteners read too cool if the target is under-resolved |
| Uniformity across frame | Whether edges read like the center | Move the target to several image positions | Edge-of-frame hot spots are easy to misjudge |
| Emissivity and reflected-temperature inputs | Operator settings, not instrument properties | Not calibrated; controlled by procedure | Largest source of real-world error |
A frequent mistake is buying on NETD alone. A camera with an impressive sensitivity figure can still read several degrees off if its radiometric calibration has drifted, and the two properties are verified differently. Ask the laboratory which of these checks are included in the quoted service.
Why are my readings wrong even after calibration?
Bare copper, polished aluminum and shiny breaker terminals have low emissivity, so they reflect their surroundings and read cooler than they are. A calibrated imager will faithfully report that misleading apparent temperature. The fix is procedural: measure or estimate reflected apparent temperature, apply a known-emissivity tape or coating where permitted, and view the target at a safe angle. ASTM publishes these methods, and the NIST radiation thermometry resources explain the underlying physics. Treat the uncertainty of those inputs as part of your inspection uncertainty budget, as described in measurement uncertainty explained.
This is also why a clean calibration certificate does not remove the need for trained operators. Certification programs for thermographers exist precisely because the camera is only half of the measurement system.
What should the calibration certificate show?
Under ISO/IEC 17025, results and uncertainty must be reported, and any statement of conformity must follow an agreed decision rule. ILAC publishes the guidance on this topic in its ILAC guidance series, and our explainer on calibration decision rules and guardbanding shows how a reading close to your limit can be called pass or fail depending on the rule. Before ordering, read how to read an accreditation scope and confirm that infrared imaging temperature, or radiance temperature, is actually listed for your range. Techmaster Electronics is ISO/IEC 17025 accredited through ANAB (Certificate AC-1736), with four accredited laboratories in Vista and Santa Clara, California, Orlando, Florida and San Antonio, Texas. See our accreditation details and the ANAB directory to confirm scope. Our thermodynamic calibration discipline covers temperature instruments, and the full calibration services hub lists every discipline.
Founded in 1989, Techmaster draws on a 10-year dataset of 381,916 calibrations to see which instrument classes drift fastest. Temperature-sensing instruments that live in harsh environments, such as handheld imagers carried in vehicles and toolboxes, tend to benefit from shorter initial intervals until their own history proves stability.
How often should you calibrate a thermal imager?
Interval decisions should be risk-based, not calendar-based. Consider the consequence of a missed hot spot, how the camera is handled, and whether you can perform an inexpensive intermediate check between calibrations. Environmental data loggers used for similar purposes follow the same logic, covered in temperature mapping and data logger calibration. If you need an imager while yours is out of service, sales and rentals can keep inspections on schedule.
- Calibration verifies radiometric accuracy against a traceable blackbody; it does not fix emissivity or reflected-temperature errors.
- Pick setpoints that bracket the temperatures where you make pass/fail decisions.
- NETD and IFOV are performance specs, usually optional checks, not substitutes for accuracy data.
- Require as-found and as-left data, expanded uncertainty and a stated decision rule on the certificate.
- Confirm infrared imaging temperature is on the laboratory’s ISO/IEC 17025 scope before ordering.
Frequently asked questions
How often should a thermal imager be calibrated?
Most programs start at 12 months and adjust using as-found data. Imagers used for contractual inspections, insurance surveys or safety-critical electrical work, or that have been dropped or exposed to extreme heat, justify a shorter interval or an interim check against a blackbody.
Can a thermal imager be calibrated without a blackbody source?
Not to a traceable standard. A kettle, ice bath or contact thermometer on a surface does not give a known, uniform, high-emissivity radiance. A calibrated extended-area blackbody is the reference that makes the reading traceable to national standards.
What is NETD and is it part of calibration?
NETD, noise-equivalent temperature difference, is the smallest temperature difference the imager can distinguish above its own noise. It describes sensitivity rather than accuracy. Some laboratories measure it as an optional performance check; the core calibration compares the displayed temperature to the blackbody at several setpoints.
Does calibration fix emissivity errors in my inspections?
No. Calibration verifies the instrument. Emissivity and reflected-temperature errors come from how the imager is used on a real surface. Good procedure, such as ASTM E1862-style reflected-temperature compensation, is what controls those errors.
Is a manufacturer certificate the same as an ISO/IEC 17025 calibration?
Not necessarily. A factory certificate may not state measurement uncertainty, traceability or a decision rule. An ISO/IEC 17025 accredited certificate must report uncertainty and traceability within the laboratory’s accredited scope.
Which Techmaster laboratories are accredited?
Techmaster Electronics holds ISO/IEC 17025 accreditation through ANAB (Certificate AC-1736) at the Vista and Santa Clara, California, Orlando, Florida and San Antonio, Texas laboratories. Always confirm that thermal imaging temperature is listed on the scope for the range you need.
Request a calibration quote from Techmaster Electronics or call 1-866-779-5695.

Khanh Nguyen is the Marketing Manager at Techmaster Electronics, a B2B marketing leader covering the test, measurement, and ISO/IEC 17025 accredited calibration industry in the United States.