

Vibration data is only as trustworthy as the sensitivity number you type into your analyzer. If your accelerometer’s real sensitivity has drifted 3% since its last calibration, every g-level in your HALT report, every velocity spectrum in your machine-health program, and every shock qualification you sign is off by the same 3%, silently. This guide explains, in practical quality-engineer terms, how accredited laboratories perform vibration sensor calibration, accelerometer calibration by back-to-back comparison, under ISO 16063-21, what the certificate numbers mean, and when the method reaches its limits.
What does accelerometer calibration actually measure?
A nominal “100 mV/g” accelerometer almost never outputs exactly 100.0 mV/g. Manufacturing tolerances of ±5% or ±10% are normal, and the exact value shifts further with temperature cycles, mounting torque abuse, and simple aging of the piezoelectric element. Calibration replaces the nominal value with a measured one, say 98.7 mV/g at 100 Hz, that you enter into your data acquisition system.
A complete calibration characterizes three things: reference sensitivity (usually at 100 Hz or 159.2 Hz and around 10 m/s²), frequency response (sensitivity deviation, in percent, at spot frequencies across the band), and, where required, amplitude linearity. For IEPE (constant-current) sensors the lab also verifies bias voltage, which is an early indicator of internal element damage.
How does back-to-back comparison calibration work?
The reference accelerometer is the heart of the method. It is a stable, dedicated standard, calibrated itself by primary laser interferometry at a national metrology institute or an accredited higher-echelon lab, with a threaded top surface designed to accept the test sensor. Because both devices experience the same motion at the mounting interface, the unknown sensitivity falls straight out of the voltage ratio:
Stest = Sref × (Vtest / Vref)
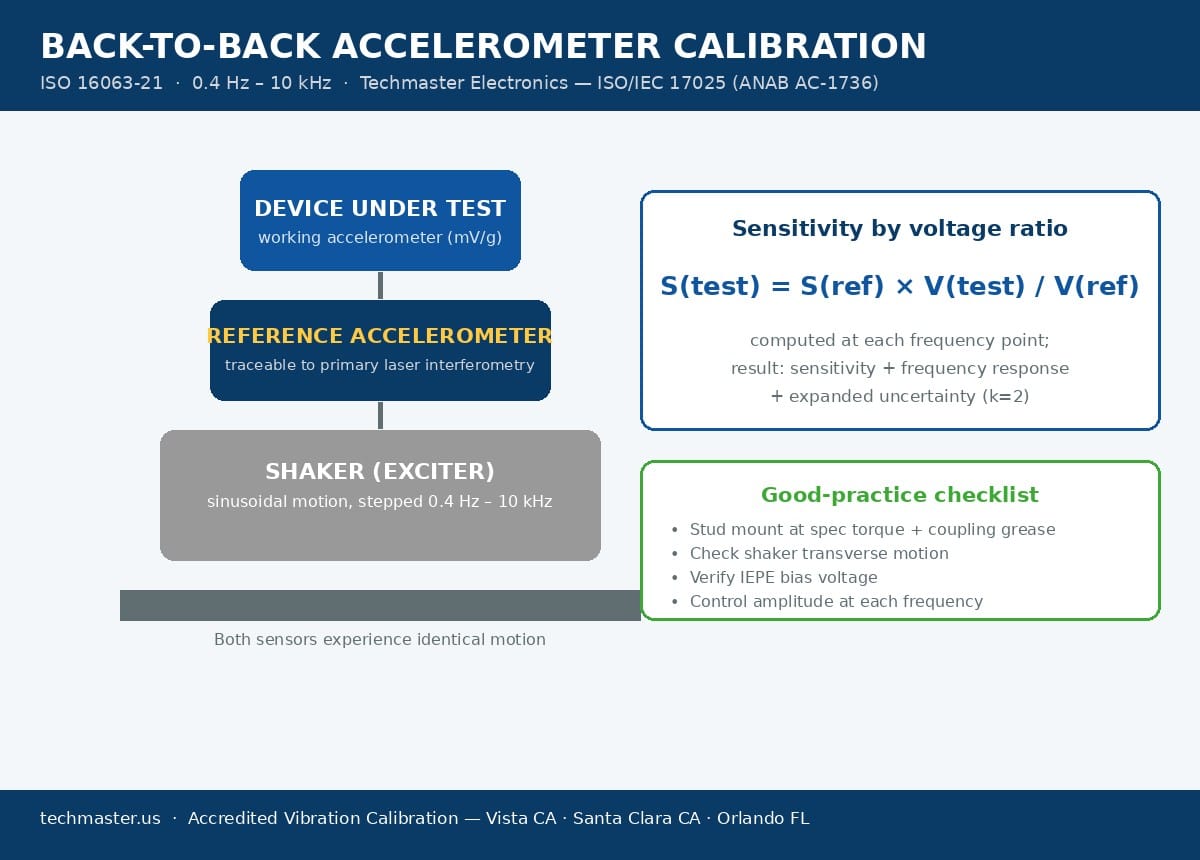
In practice the lab sweeps or steps the shaker through the frequency program (e.g., 10 Hz – 10 kHz for a general-purpose IEPE sensor), holds a controlled acceleration amplitude, and records the ratio at each point. Good technique matters more than it looks: mounting torque to the manufacturer’s spec, a thin film of coupling grease, cable strain relief, and transverse-motion checks on the shaker armature all show up directly in the error budget. That error budget, not the shaker hardware, is what ISO 16063-21 spends most of its pages on.
This is the method accredited commercial labs use for the overwhelming majority of accelerometer work, and it is how vibration sensors are calibrated at Techmaster Electronics’ ISO/IEC 17025 accredited laboratories (ANAB Cert. AC-1736) in our ISO/IEC 17025 vibration calibration department in Vista, CA at Vista CA, Santa Clara CA, and Orlando FL.
Back-to-back vs. primary laser interferometry, which do you need?
| Attribute | Primary (laser interferometry, ISO 16063-11) | Back-to-back comparison (ISO 16063-21) |
|---|---|---|
| How motion is known | Measured absolutely via laser wavelength | Transferred from a calibrated reference accelerometer |
| Typical user | National metrology institutes (e.g., NIST), reference-standard labs | Accredited commercial labs; in-house cal departments |
| Typical expanded uncertainty | ≈0.3–0.5% at reference conditions | ≈1–2% mid-band; larger at band edges |
| Frequency coverage | NIST performs sinusoidal calibrations from about 1 Hz to 20 kHz | ≈0.4 Hz to 10 kHz per the standard |
| Best for | Your reference/transfer standards | Every working accelerometer you own |
The two methods are not competitors, they are echelons of the same traceability chain. Your working sensor is compared to the lab’s reference; that reference is periodically calibrated by primary methods such as the laser-vibrometer systems described by NIST’s vibration calibration program. Every link is documented, which is exactly what “NIST-traceable” means on your certificate. If you are weighing how much uncertainty your application can absorb, our guide to test uncertainty ratios and decision rules walks through the TUR math.
What uncertainty should you expect from an accredited vibration calibration?
Uncertainty in a back-to-back calibration is dominated by a handful of contributors: the reference accelerometer’s own calibration uncertainty and drift, relative transverse motion of the shaker, mounting repeatability, signal-conditioning and voltage-ratio errors, and temperature. Band edges are always worse, at very low frequency the signal-to-noise ratio collapses, and near 10 kHz mounting resonance effects grow quickly.
| Frequency region | Typical expanded uncertainty (k=2) | Dominant error sources |
|---|---|---|
| Reference point (100 / 159.2 Hz) | ≈1.0–1.5% | Reference standard, voltage ratio |
| Mid-band (20 Hz – 2 kHz) | ≈1.5–2% | Mounting, transverse motion |
| Low end (<10 Hz) | ≈2–4% | Noise, displacement limits of shaker |
| High end (5–10 kHz) | ≈2–4% | Mounting resonance, relative motion |
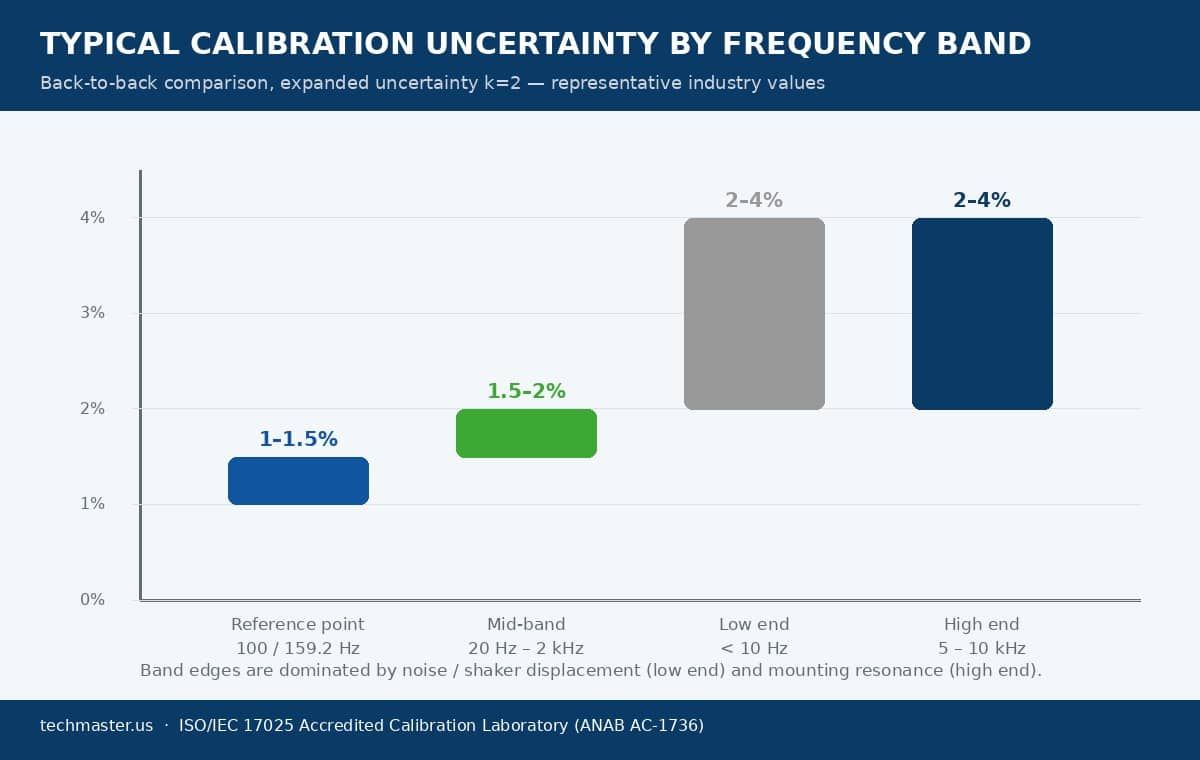
Values are representative of industry practice, not a quotation of any specific scope, always read the CMC entries on the lab’s accreditation scope. Accreditation is what separates a defensible number from a hopeful one: an ISO/IEC 17025 accredited lab has had its uncertainty budgets, method, and competence independently assessed by an accreditation body such as ANAB, whose public directory of accredited organizations lists every lab’s scope. Techmaster Electronics has operated since 1989 and holds ANAB accreditation AC-1736 (see our accredited vibration calibration scope). Across the last decade our US laboratories in California, Florida and Texas have performed 381,916 calibrations covering equipment from 4,913 manufacturers, spanning brands from PCB Piezotronics, Brüel & Kjær, Endevco, Kistler, and Dytran on the vibration side.
What are Techmaster’s published vibration sensor calibration CMCs (ANAB Cert. AC-1736)?
Those first figures are industry-typical. For a concrete point of comparison, these are the best measurement uncertainties published on Techmaster’s accredited vibration calibration scope:
| Parameter | Range | Best measurement uncertainty |
|---|---|---|
| Acceleration | 0.1 m/s² to 500 m/s² (5 Hz to 10 kHz) | 0.5% to 2% |
| Sensitivity (voltage mode) | 0.1 to 1000 mV/g | 0.5% to 2% |
| Sensitivity (charge mode) | 0.1 to 1000 pC/g | 0.5% to 2% |
| Velocity | 0.1 mm/s to 500 mm/s | 1% to 3% |
| Displacement | 1 µm to 10 mm | 1% to 3% |
Best measurement uncertainty is the smallest uncertainty achievable under near-ideal conditions with a near-ideal artifact; your certificate will show the uncertainty actually achieved for your sensor at each reported frequency. Accredited vibration work covers accelerometers (piezoelectric, MEMS and IEPE), velocity sensors, vibration meters and analyzers, vibration calibrators and exciters, monitoring systems, and shakers and controllers, each certificate carrying measurement data, traceability information, and as-found / as-left values.
How often should accelerometers be recalibrated?
Piezoelectric accelerometers are mechanically simple and, treated well, drift slowly, often well under 1% per year. Treated badly, they fail step-wise: a single drop onto concrete can crack the crystal or shift sensitivity by several percent while the sensor still “works.” That is why event-driven recalibration matters as much as the calendar:
| Trigger | Action |
|---|---|
| Routine interval (typical) | 12–24 months, adjusted from as-found history |
| Drop, impact, or visible damage | Recalibrate before next use |
| Overload beyond rated shock limit | Recalibrate; check bias voltage (IEPE) |
| Failed handheld shaker / system check | Quarantine and recalibrate |
| Critical test campaign (e.g., qualification) | Pre- and post-test verification |
Your as-found data is the raw material for smarter intervals: consistently in-tolerance as-found results justify extending, while any out-of-tolerance as-found should trigger the reverse-traceability review of past results. We cover both mechanisms in detail in as-found vs. as-left calibration data and our reliability-based guide to setting calibration intervals. International guidance on interval-setting is also freely available in the ILAC-G24 guidance on the selection and review of calibration intervals.
What should you check on the calibration certificate?
A certificate from an accredited vibration calibration should let you answer, line by line: What is the sensitivity I should program in? Over what frequency range is it valid, and how much does it deviate at my frequencies of interest? Was the sensor in tolerance when it arrived (as-found), or do I need to assess previously collected data? What uncertainty applies to each reported value? If any of those answers are missing, ask the lab, and if the certificate carries no accreditation symbol for vibration, understand that the calibration is not covered by the lab’s accredited scope, whatever the letterhead says. Techmaster’s ISO/IEC 17025 accredited calibration services across the USA deliver accredited certificates with full measurement data and uncertainties at the ISO 17025 level.
Key Takeaways
- Calibration replaces the nominal sensitivity (e.g., 100 mV/g) with a measured, traceable value plus uncertainty, enter the measured value in your DAQ.
- Back-to-back comparison per ISO 16063-21 covers ≈0.4 Hz–10 kHz and is the standard method for working accelerometers; primary laser interferometry anchors the traceability chain.
- Expect ≈1–2% expanded uncertainty mid-band from an accredited lab, larger at band edges; no uncertainty statement = not an accredited result.
- Recalibrate every 12–24 months and immediately after drops, overloads, or failed system checks; tune intervals with as-found history.
- Techmaster Electronics (founded 1989, ANAB Cert. AC-1736) performs accredited vibration sensor calibration at its calibration laboratories in Vista CA, Santa Clara CA, and Orlando FL, accelerometer calibration in California and Florida with nationwide shipping.
Frequently asked questions
What is the sensitivity of an accelerometer?
Sensitivity is the electrical output an accelerometer produces per unit of acceleration, typically expressed in mV/g for IEPE (voltage-mode) sensors or pC/g for charge-mode sensors. Calibration measures the actual value, for example 98.7 mV/g at 100 Hz, which you enter into your measurement system in place of the nominal value.
What frequency range does ISO 16063-21 cover?
ISO 16063-21 specifies vibration calibration by comparison to a reference transducer over approximately 0.4 Hz to 10 kHz. Calibrations outside that band, such as very low frequency or shock, use other parts of the ISO 16063 series or special methods.
How often should an accelerometer be calibrated?
Most programs use a 12–24 month interval, adjusted from as-found drift history. ISO/IEC 17025 leaves intervals to the equipment owner. Recalibrate immediately after any drop, shock overload, or failed daily system check, and consider pre/post verification around critical test campaigns.
Can a dropped accelerometer still read correctly?
Sometimes, and that is the danger. A drop can crack or partially depole the piezoelectric element, shifting sensitivity by several percent while the sensor still outputs a plausible signal. For IEPE sensors, an abnormal bias voltage is a warning sign, but only recalibration confirms the sensitivity.
What is the difference between primary and secondary accelerometer calibration?
Primary calibration (ISO 16063-11) measures motion absolutely using laser interferometry and is performed by national metrology institutes such as NIST, typically for reference standards. Secondary or back-to-back calibration (ISO 16063-21) transfers sensitivity from a calibrated reference accelerometer to the sensor under test and is the standard method for working sensors.
Does a handheld shaker check replace calibration?
No. A handheld reference shaker verifies at a single frequency and amplitude that the measurement chain is working, a valuable daily go/no-go check, but it does not characterize frequency response or provide traceable uncertainty. Use it between calibrations, not instead of them.
Need accredited vibration calibration with full data and uncertainties?
Request a Calibration Quote
Khanh Nguyen is the Marketing Manager at Techmaster Electronics, a B2B marketing leader covering the test, measurement, and ISO/IEC 17025 accredited calibration industry across the US and Vietnam markets.