

Choose a liquid bath when your target uncertainty is below roughly 0.1 °C; choose a dry-block when portability matters more than the last few hundredths of a degree. Axial temperature inhomogeneity inside the block, not the display, dominates the dry-block uncertainty budget, typically contributing 0.2–0.3 °C at 400 °C.
Every quality manager who owns a temperature calibrator eventually gets the same audit finding: the calibration certificate for the dry-block says ±0.6 °C, but the procedure written around it claims the lab can verify probes to ±0.2 °C. The numbers do not reconcile, and the reason is almost never the instrument’s display accuracy. It is the physics inside the metal block.
Thermodynamic work is the single largest discipline in Techmaster Electronics’ ten-year calibration record, 178,910 calibrations across 2,177 manufacturers out of 381,916 total. That volume is dominated by temperature probes and sensors, and the recurring question from customers is the one this article answers: dry-block or liquid bath?
What is the actual difference between a dry-block calibrator and a liquid bath?
The distinction matters because the two designs fail in completely different ways. In a dry-block, heat reaches the sensor only through the annular air gap between the probe and the boring wall. EURAMET cg-13 v3.0, the European guide for calibrating temperature block calibrators, is explicit about how tight that gap must be: from −100 °C to +660 °C the boring (or its bushing) may be at most 0.5 mm larger than the probe’s outside diameter, and at most 1.0 mm from +660 °C to +1300 °C. Exceed that and, in EURAMET’s words, “the customer must be aware that there will be a significant uncertainty contribution.”
A stirred liquid bath has no such geometry problem. This is exactly why national metrology institutes use them for reference work: NIST’s Industrial Thermometer Calibration Laboratory performs its comparisons “with an ITS-90 calibrated standard platinum resistance thermometer in stirred liquid baths in the temperature range −196 ºC to 550 ºC,” reaching expanded uncertainties as low as 2.3 mK (k=2) for industrial PRTs near ambient. No dry-block approaches that.
Which error sources dominate a dry-block uncertainty budget?
EURAMET cg-13 Annex A publishes a complete budget for calibrating a block calibrator at 400 °C. Reproduced below, it is the single most useful table in temperature metrology for settling internal arguments about where the error really lives.
| Uncertainty component | Coverage interval | Distribution | Contribution (°C) |
|---|---|---|---|
| Calibration of the standard thermometer (δtS) | U = 0.03 °C (k=2) | normal | 0.015 |
| Resolution of the indicator (δti) | 0.10 °C | rectangular | 0.029 |
| Hysteresis, rising vs falling (δtH) | 0.05 °C | rectangular | 0.014 |
| Axial inhomogeneity in the boring (δtB) | 0.5 °C | rectangular | 0.289 |
| Block loading effects (δtL) | 0.05 °C | rectangular | 0.029 |
| Stability over the 30-minute cycle (δtV) | 0.06 °C | rectangular | 0.017 |
| Combined standard uncertainty | , | , | 0.293 |
| Expanded uncertainty (k = 2) | , | , | 0.6 |
Source: EURAMET cg-13 v3.0 (02/2015), Annex A, uncertainty budget for a temperature block calibrator at 400 °C. Values are illustrative but representative of real field metrology wells.
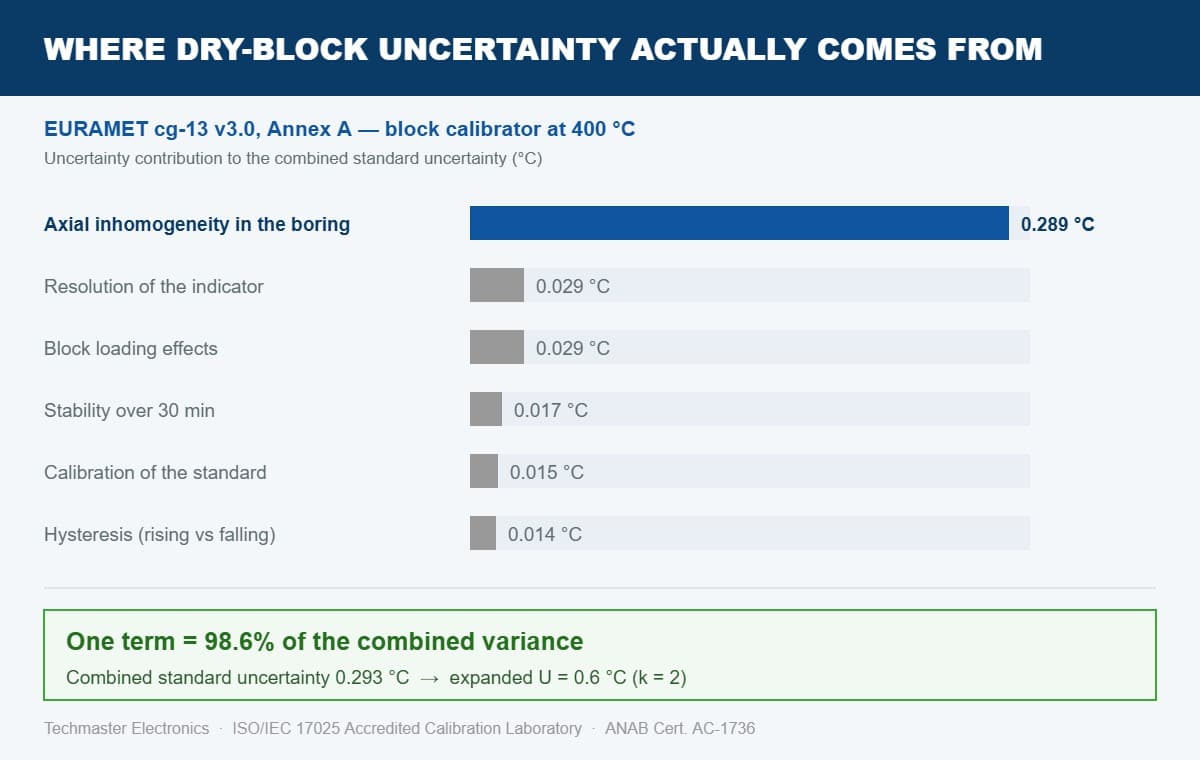
Read the fourth row again. A single component, how much the temperature varies along the depth of the hole, accounts for 98.6% of the combined variance. Buying a calibrator with a finer display, or one that claims tighter “accuracy,” changes nothing about that row.
EURAMET also gives the conversion you need when you characterise your own block. If the largest measured difference across the measurement zone is tmax − tmin, the uncertainty contribution is:
ui²(t) = (tmax − tmin)² / 3
That divisor of 3, rather than 12, reflects the asymmetric rectangular distribution EURAMET assigns to inhomogeneity and loading. Labs that quietly use √12 here understate their own uncertainty by a factor of two. Building this correctly is the same discipline described in our guide to building a measurement uncertainty budget under ISO/IEC 17025.
How much better is a liquid bath, really?
| Characteristic | Dry-block / field metrology well | Stirred liquid bath |
|---|---|---|
| Axial uniformity (dominant term) | 0.1–0.5 °C typical over the measurement zone | 0.005–0.02 °C typical |
| Radial / well-to-well difference | 0.05–0.3 °C between opposite borings | Not applicable, single fluid volume |
| Probe geometry sensitivity | High, boring clearance limited to 0.5 mm (≤660 °C) | Low, accommodates any shape or diameter |
| Loading effect (multiple probes) | Measurable; must be characterised per EURAMET §3.4 | Negligible with adequate stirring |
| Stem-conduction error | Severe; limited immersion depth | Low; deep immersion readily achieved |
| Typical stabilisation time | 10–20 min per setpoint | 20–45 min per setpoint |
| Portability | Yes, designed for on-site use | No, bench instrument, fluid-filled |
| Practical range in one unit | −45 °C to 700 °C+ (single block) | Range split across fluids (alcohol / water / oil / salt) |
| Best fit | Field checks, loop verification, TUR ≥ 4:1 at ±1 °C tolerances | Reference work, tight tolerances, SPRT comparison |
Comparison of dominant metrological characteristics. Uniformity ranges reflect published manufacturer characterisation data for common field metrology wells (Fluke Calibration 9142/9143/9144, Ametek Jofra ATC series) and reference baths (Fluke 6109A/7109A, Isotech); always use your own calibration certificate values, not catalogue figures.
How do you pick the right one for your TUR target?
Run the arithmetic with the EURAMET example. A dry-block with U = 0.6 °C at 400 °C gives:
| Process tolerance you must verify | TUR with dry-block (U = 0.6 °C) | TUR with bath (U = 0.05 °C) | Verdict |
|---|---|---|---|
| ±0.5 °C | 0.8 : 1 | 10 : 1 | Bath required |
| ±1.0 °C | 1.7 : 1 | 20 : 1 | Bath required |
| ±2.5 °C | 4.2 : 1 | 50 : 1 | Dry-block acceptable |
| ±5.0 °C | 8.3 : 1 | 100 : 1 | Dry-block comfortable |
TUR calculated as tolerance ÷ expanded uncertainty (k=2). The conventional acceptance threshold is 4:1; below that, a documented decision rule and guardband are required.
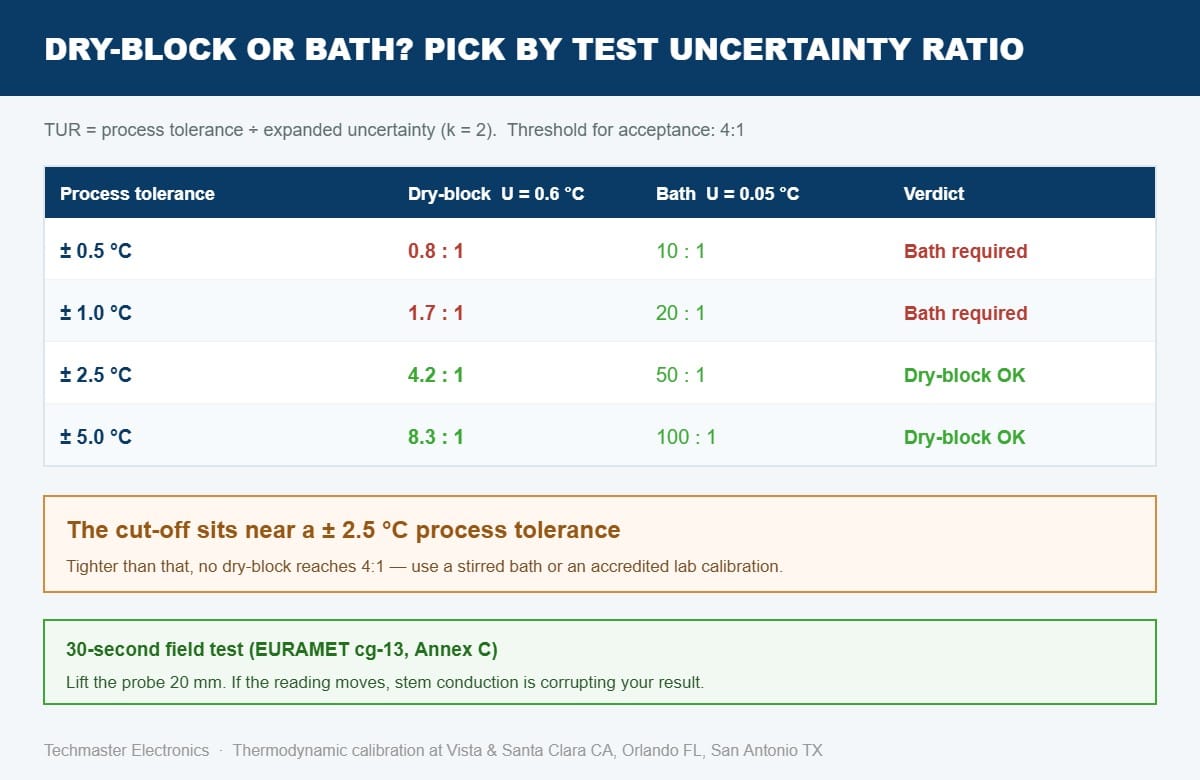
The cut-off in practice sits near a ±2.5 °C process tolerance. Above it, a properly characterised dry-block is the right economic choice. Below it, no amount of procedure writing rescues the ratio, you need a bath, or you need to send the probe to an accredited laboratory. If your quality system has not yet formalised how you handle sub-4:1 ratios, our article on test uncertainty ratio and calibration decision rules covers the guardbanding options ISO/IEC 17025:2017 expects you to declare.
Why does stem conduction wreck dry-block results?
This is the trap that catches even well-run labs. Your dry-block’s calibration certificate reports the temperature of the block. It says nothing about the temperature your probe actually reaches, because that depends on your probe’s diameter, sheath material, and immersion depth, none of which existed when the block was calibrated.
EURAMET gives a free, thirty-second diagnostic that every temperature lab should adopt:
A good test for potential temperature deviations due to heat conduction is to check whether the display of the test thermometer changes when the thermometer is lifted up by 20 mm.
If lifting the probe 20 mm moves the reading, you have a stem-conduction error and an immersion-depth problem. The magnitude of that shift is a direct, defensible input to your uncertainty budget. It costs nothing to run and it is the fastest way to find out whether your ±0.2 °C claim was ever real.
Note also EURAMET’s caution about mixing methods: if your reference standard was calibrated in a liquid bath and is then used in a dry-block, “the bias and uncertainties due to different self-heating must be taken into account.” A bath-calibrated SPRT does not carry its bath performance into a block. The same comparison-versus-fixed-point logic applies when the item under test is a thermocouple, see our breakdown of thermocouple calibration by comparison versus fixed-point methods.
When is a dry-block genuinely good enough?
EURAMET cg-13 draws a sharp line that most users blur: calibration and characterisation are different activities. Calibration establishes the relationship between the block’s indicator and the temperature in one specified boring. Characterisation determines the spatial and temporal uniformity of the whole measurement zone. The guide states plainly that “a previous characterisation of the device is necessary for associating the uncertainties of the calibration.”
In practice, a defensible dry-block programme requires four documented characterisations, at minimum at the temperature furthest from ambient in each direction:
- Axial homogeneity along each boring in the measurement zone (EURAMET §3.2, methods in Annex B)
- Well-to-well difference, measured between the borings furthest apart (§3.3)
- Loading effect, comparing one loaded boring against all borings loaded (§3.4)
- Temporal stability, as the maximum spread over at least 30 minutes at equilibrium (§3.5)
Techmaster Electronics has operated as an ISO/IEC 17025 accredited calibration laboratory under ANAB Certificate AC-1736, and has served US industry since 1989. Thermodynamic calibration sits on that accredited scope at four laboratories, Vista and Santa Clara, California; Orlando, Florida; and San Antonio, Texas, so block calibrators, baths, probes and readouts can be handled at whichever facility is nearest. Accreditation status can be confirmed independently through the ANSI National Accreditation Board directory.
For the wider picture of which instruments belong in which discipline, see our thermodynamic calibration services page and the parent eight-field accredited ISO/IEC 17025 calibration overview. Where sensor selection is still open, our comparison of thermocouple versus RTD accuracy and drift pairs naturally with this decision.
- Axial inhomogeneity inside the boring dominates dry-block uncertainty, 0.289 °C of a 0.293 °C combined standard uncertainty in EURAMET cg-13’s 400 °C example.
- Use ui² = (tmax − tmin)²/3 for inhomogeneity and loading; using √12 halves your stated uncertainty incorrectly.
- Boring clearance is capped at 0.5 mm below 660 °C and 1.0 mm above it, a loose-fitting probe invalidates the budget.
- Below roughly a ±2.5 °C process tolerance, a 0.6 °C dry-block cannot reach 4:1 TUR; a stirred bath can.
- Lift the probe 20 mm. If the reading moves, stem conduction is corrupting your result.
- The block’s certificate covers the block, not your probe. Characterisation is a separate, mandatory activity.
Frequently asked questions
Can a dry-block calibrator be ISO/IEC 17025 accredited?
Yes. The instrument itself is calibrated under an accredited scope, and the resulting certificate reports the deviation of the built-in indicator from the temperature in a specified boring, with its uncertainty. What accreditation does not do is transfer that uncertainty to thermometers you subsequently calibrate in the block, those carry additional stem-conduction and immersion contributions you must evaluate yourself.
How often should a dry-block calibrator be recalibrated?
Annual recalibration is the common interval for field metrology wells in regulated environments, but the interval should be set from observed drift rather than convention. Blocks used daily at high temperature, transported between sites, or operated near their range limits drift faster. Re-characterisation of axial uniformity should accompany recalibration whenever the instrument has been dropped, repaired, or moved to a new duty cycle.
What temperature range does EURAMET cg-13 cover?
EURAMET cg-13 version 3.0 applies from −100 °C to +1300 °C for temperature block calibrators in which a controllable temperature is realised in a solid-state block. The guide is explicit that manufacturer-stated temperature ranges must not be exceeded, and that the boring-clearance limits differ above and below 660 °C.
Do I need a liquid bath if my tolerances are ±1 °C?
Almost certainly yes. A dry-block with an expanded uncertainty of 0.6 °C delivers only a 1.7:1 test uncertainty ratio against a ±1 °C tolerance, well below the conventional 4:1 threshold. You would need either a documented guardband under a declared decision rule, or a lower-uncertainty source such as a stirred bath or an accredited laboratory calibration.
Why does my probe read differently in two wells of the same block?
That is well-to-well (radial) inhomogeneity, and it is expected. EURAMET cg-13 §3.3 requires the greatest temperature difference between borings to be determined, measuring at minimum between the two borings furthest apart. Differences of 0.05–0.3 °C are common. Always calibrate in the boring named on the certificate, and record which one you used.
Can I calibrate a large-diameter probe in a small boring using an adapter bushing?
Yes, but the bushing becomes part of the measurement system. EURAMET requires bushings to be unambiguously marked, preferably made from the manufacturer’s specified material, and characterised in the same way as the borings themselves. Which bushing will be used should be agreed with the calibration laboratory before the work begins.
Need thermodynamic calibration you can defend in an audit?
ISO/IEC 17025 accredited under ANAB Cert. AC-1736, dry-block calibrators, stirred baths, RTDs, thermocouples and readouts, at four US laboratories.
Request a Calibration QuotePrimary sources: EURAMET cg-13 v3.0 (02/2015), Calibration of Temperature Block Calibrators; NIST Physical Measurement Laboratory, Industrial Thermometer Calibrations; ANSI National Accreditation Board (ANAB), Certificate AC-1736 scope of accreditation, version V-023.
Related reading: how infrared thermometers are calibrated against blackbody sources

Khanh Nguyen is the Marketing Manager at Techmaster Electronics, a B2B marketing leader covering the test, measurement, and ISO/IEC 17025 accredited calibration industry across the US and Vietnam markets.