

What are the AMS2750H calibration requirements for a heat-treat shop?
AMS2750 is the SAE International material specification titled simply Pyrometry. Its scope covers “temperature sensors, instrumentation, thermal processing equipment, correction factors and instrument offsets, system accuracy tests, and temperature uniformity surveys” for the thermal processing of metallic materials. The current revision, AMS2750H, was published by SAE on 15 July 2024, superseding AMS2750G (2022) and AMS2750F (2020). Compliance is audited under the Nadcap programme administered by the Performance Review Institute, and CQI-9 imposes a parallel discipline on the automotive supply chain.
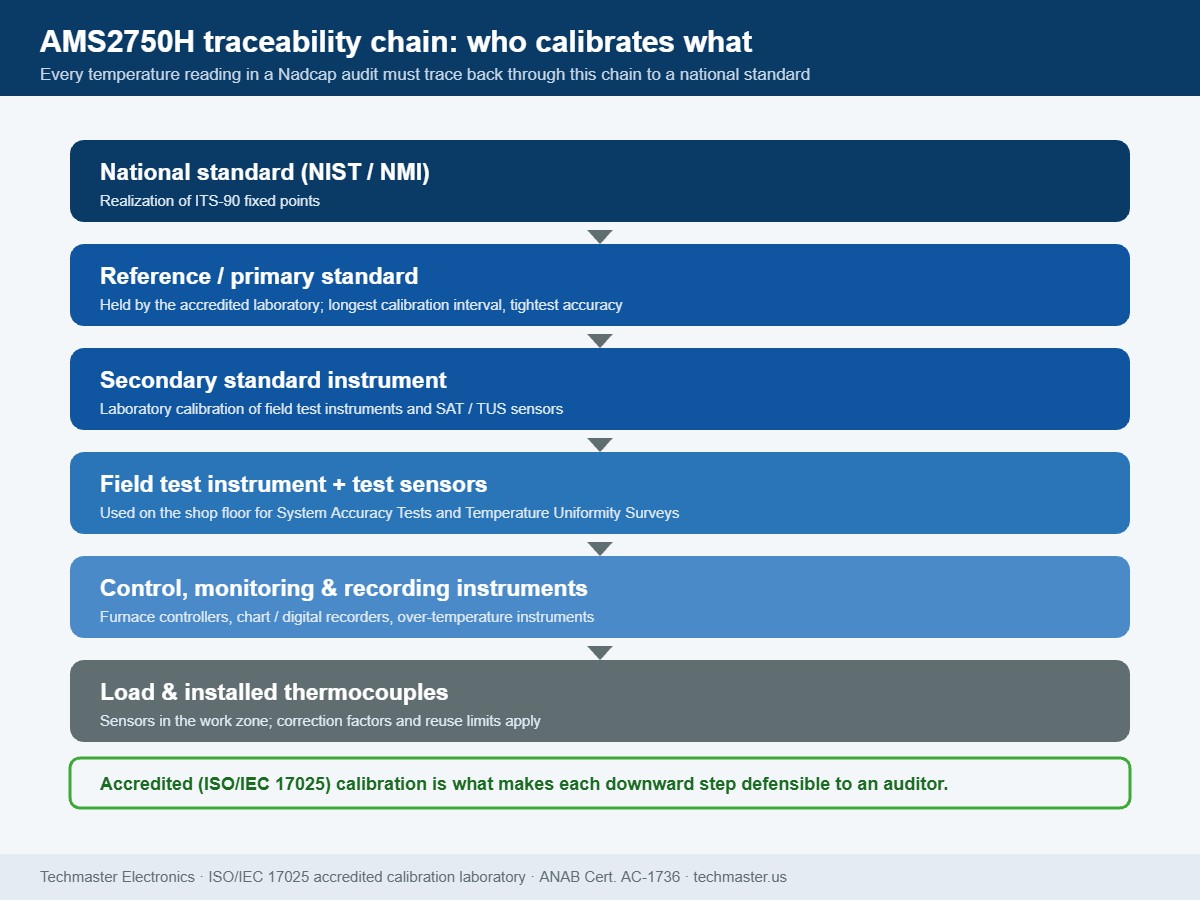
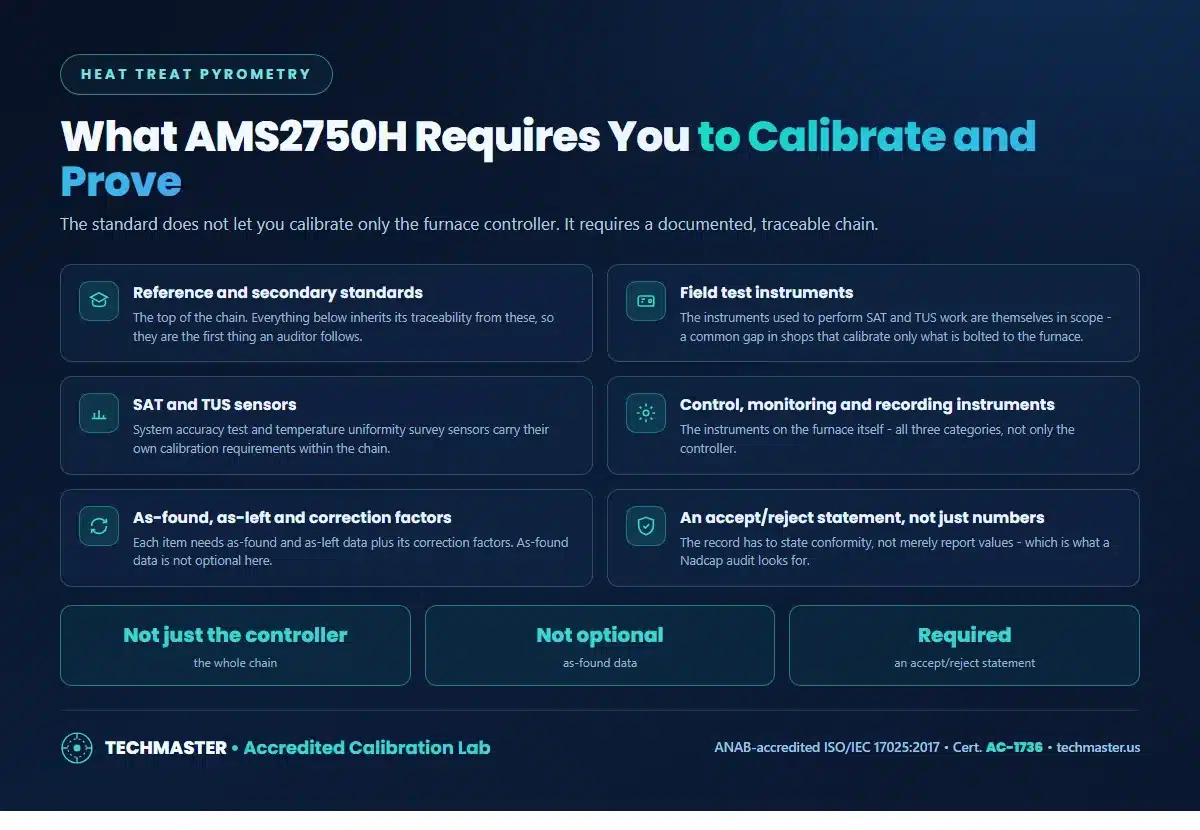
The point quality managers miss most often is scope. A heat-treat operation that carefully calibrates its furnace controllers but treats its handheld field test instrument, its survey thermocouples and its reference probes as “shop tools” has not met the specification. AMS2750H treats the whole chain as a single traceability argument: if one link is undocumented, every SAT result and every survey report that depended on it becomes questionable.
Which items need an ISO/IEC 17025 accredited calibration?
AMS2750 is a pyrometry specification, not an accreditation standard, so it defines accuracy and interval requirements rather than naming ISO/IEC 17025 in every clause. But the practical route to satisfying an auditor that your standards are traceable to a national metrology institute is an accredited certificate. ANAB, the ANSI National Accreditation Board, runs an ISO/IEC 17025 calibration accreditation programme aimed specifically at the aerospace supply chain for exactly this reason: primes, OEMs and regulators recognise the accredited certificate without re-auditing the laboratory that issued it.
| Item in your shop | Typically calibrated by | What the record must let an auditor verify |
|---|---|---|
| Reference / primary standard probe | Accredited calibration laboratory | Traceability to a national standard, reported uncertainty, calibration date and due date |
| Secondary standard instrument | Accredited calibration laboratory | Accuracy against the tier above, as-found / as-left data, acceptance statement |
| Field test instrument (SAT / TUS readout) | Accredited calibration laboratory | Multi-point calibration across the used range, resolution, offsets applied |
| SAT and TUS thermocouples | Accredited calibration laboratory | Correction factors at each calibration temperature, usage / reuse tracking |
| Control, monitoring, recording, over-temperature instruments | In-house using a calibrated field test instrument | As-found / as-left readings, offset changes, who performed it, sign-off |
| Load and installed thermocouples | In-house, against calibrated standards | Type, wire lot, correction factors, maximum use temperature and reuse limits |
The thermocouple types themselves matter here. AMS2750 permits noble metal types B, R and S for the most demanding work and base metal types J, E, K, N and T elsewhere, and the electromotive force reference functions used to convert millivolts to temperature come from the NIST ITS-90 Thermocouple Database, which reproduces NIST Monograph 175. That is why a calibrator’s accuracy specification looks so different from one thermocouple type to the next: the same few microvolts of instrument error translate into a fraction of a degree on a type K and several degrees on a type B at low temperature. For heat treat thermocouple calibration the sensor type drives the uncertainty budget, and our guide to thermocouple versus RTD accuracy and drift behaviour covers the sensor-selection side of the same problem.
What must appear on the calibration record for a Nadcap audit?
Two of those elements cause most of the audit pain.
As-found data is not optional
A certificate that only reports as-left values destroys your ability to answer the question an auditor will always ask: what was the condition of this instrument before you adjusted it, and what product ran through the furnace while it was in that condition? Without as-found readings there is no basis for an impact assessment. This is the same reverse-traceability logic we set out in our article on calibration recall and impact analysis after an out-of-tolerance finding.
An accept/reject statement, not just numbers
A table of readings is data. AMS2750H wants a conclusion. The record must state whether the instrument or sensor met the required accuracy, and it must record any limitation or restriction placed on its use. Where a decision rule and measurement uncertainty are involved, the reasoning behind that statement should be visible, not implied.
The specification also sets minimum readability for test instruments, one degree Fahrenheit or one degree Celsius, and defines what has to appear on the calibration sticker: date, due date, who performed the calibration, and any limitations. A sticker that only carries a due date is an easy finding for an auditor to write.
How does furnace class change your calibration workload?
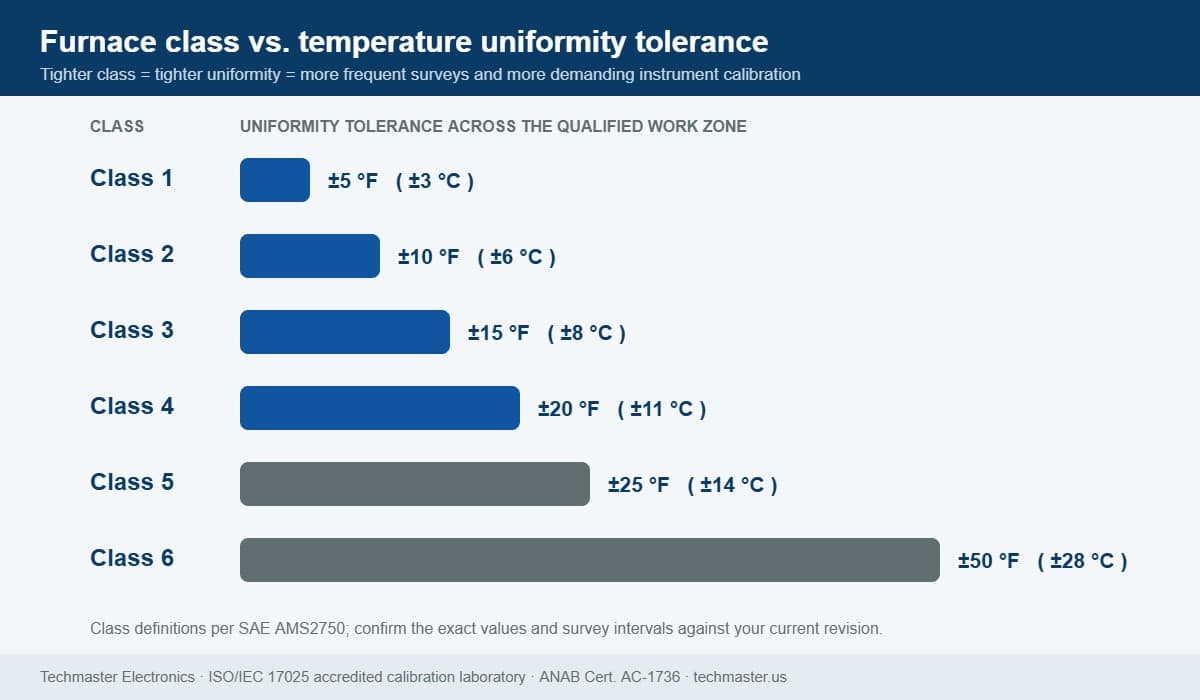
| Furnace class | Uniformity tolerance | What that means for calibration |
|---|---|---|
| Class 1 | ±5 °F (±3 °C) | Survey sensor and instrument error can consume most of the tolerance; accredited calibration with stated uncertainty is effectively mandatory |
| Class 2 | ±10 °F (±6 °C) | Correction factors must be applied and documented, not rounded away |
| Class 3 | ±15 °F (±8 °C) | Typical aerospace solution and age hardening work; disciplined SAT cadence required |
| Class 4 | ±20 °F (±11 °C) | Field test instrument drift becomes the dominant risk between calibrations |
| Class 5 | ±25 °F (±14 °C) | Wider tolerance, but record-keeping requirements are unchanged |
| Class 6 | ±50 °F (±28 °C) | Lowest-criticality processes; still requires traceable standards |
Instrumentation type, the lettered categories that describe how the furnace is instrumented and recorded, combines with class to set how often you must run a System Accuracy Test and a Temperature Uniformity Survey. Verify both against the revision you are working to; the intervals are one of the areas SAE has adjusted between revisions.
What changed in AMS2750H compared with G and F?
Reported changes in the July 2024 revision include calibration points at intervals no greater than roughly 250 °F (140 °C) across the used range, more explicit expectations for digital instrumentation including digital records and timestamps, and more flexibility around wireless transmitters. Practically, that means two things for your calibration supplier:
- More points per certificate. A two-point calibration that satisfied an older workflow may no longer cover your full qualified operating range. Confirm the point spacing on your purchase order rather than assuming last year’s scope carries over.
- Records that survive as data. Digital timestamps and electronic record expectations mean a scanned PDF with a handwritten offset in the margin is fragile evidence. Ask for structured, legible as-found and as-left data.
Because the revision letter changed, so did the reference on your procedures. Any procedure, form or purchase-order clause still citing AMS2750F or G should be reviewed, a document control finding is one of the cheapest non-conformances to avoid and one of the easiest for an auditor to spot.
How do correction factors work, and where do shops get them wrong?
Three failure modes recur:
- Applying a factor outside the calibrated range. A correction determined at 1,200 °F is not evidence of behaviour at 1,800 °F. Interpolating past the last calibrated point is an assumption, not a measurement.
- Losing the link between factor and serial number. Correction factors belong to an individual sensor, identified by serial number or wire lot. A spreadsheet that lists factors by thermocouple type is not defensible.
- Double-correcting. When a correction is entered as an instrument offset and applied again by hand in the survey calculation, the reported result moves in the wrong direction by exactly the amount you were trying to remove.
The reliability of the factor itself depends on how the sensor was calibrated. Comparison calibration against a characterised reference and fixed-point calibration give different uncertainties and different practical limits, which we unpack in our guide to comparison versus fixed-point thermocouple calibration. The instrument reading the sensor matters just as much, see temperature controller calibration for the readout side of the loop.
Why do pyrometry calibration findings appear in audits?
Techmaster Electronics has been calibrating electronic test and measurement equipment since 1989, and our ten-year record of 381,916 calibrations across 4,913 manufacturers shows the same pattern across industries: the instruments themselves usually perform. What breaks is the paper trail around them. Temperature and thermodynamic work is on our ANAB ISO/IEC 17025 scope under Certificate AC-1736, performed at our four accredited laboratories in Vista and Santa Clara, California; Orlando, Florida; and San Antonio, Texas.
If you run heat-treat equipment, the fastest way to close the gap is to inventory every item in the chain above, mark which have accredited certificates, and check that each certificate carries as-found data, correction factors tied to serial numbers, and a clear acceptance statement. You can see the parameters and ranges we hold on our thermodynamic accreditation scope, or start from the thermodynamic calibration service page and the wider ISO/IEC 17025 calibration service overview.
Key takeaways
- AMS2750H (SAE, 15 July 2024) supersedes AMS2750G and AMS2750F, update any procedure still citing the older letters.
- The specification covers the whole chain, not just the furnace controller: reference standards, secondary standards, field test instruments, SAT and TUS sensors, load sensors and installed instruments.
- Records must show as-found and as-left data at every point, correction factors, offsets, limitations and an explicit accept/reject statement.
- Furnace class sets uniformity tolerance from ±5 °F (Class 1) to ±50 °F (Class 6); class and instrumentation type together drive SAT and TUS frequency.
- Correction factors belong to individual sensors by serial number, apply only within the calibrated range, and must never be applied twice.
- An ISO/IEC 17025 accredited certificate is the practical evidence that your upper-tier standards are traceable and defensible.
Frequently asked questions
Is AMS2750H the current revision of the pyrometry specification?
Yes. SAE International published AMS2750H on 15 July 2024, superseding AMS2750G (June 2022) and AMS2750F (June 2020). It covers temperature sensors, instrumentation, thermal processing equipment, correction factors and instrument offsets, System Accuracy Tests and Temperature Uniformity Surveys for the thermal processing of metallic materials.
Does AMS2750H require an ISO/IEC 17025 accredited calibration laboratory?
AMS2750H sets accuracy, interval and record requirements rather than naming an accreditation standard in every clause. In practice, an ISO/IEC 17025 accredited certificate is the accepted evidence that reference standards, secondary standards, field test instruments and survey sensors are traceable to a national standard, which is why aerospace primes and Nadcap auditors expect to see one.
What is the difference between a SAT and a TUS?
A System Accuracy Test compares the reading of the furnace control or recording system against a calibrated field test instrument and test sensor placed close to the control thermocouple, verifying the whole measurement loop. A Temperature Uniformity Survey maps temperature across the qualified work zone using a grid of survey sensors to prove the furnace holds its class tolerance throughout that zone.
What does furnace class mean in AMS2750?
Furnace class defines the temperature uniformity permitted across the qualified work zone. Class 1 allows ±5 °F (±3 °C), Class 2 ±10 °F (±6 °C), Class 3 ±15 °F (±8 °C), Class 4 ±20 °F (±11 °C), Class 5 ±25 °F (±14 °C) and Class 6 ±50 °F (±28 °C). Confirm the exact values and survey intervals against the revision you are working to.
Can a thermocouple correction factor be used outside its calibrated range?
No. A correction factor is only evidence of sensor behaviour at the temperatures where it was determined. Extrapolating beyond the highest or lowest calibrated point is an assumption rather than a measurement, and it is a common source of audit findings. Have the sensor calibrated across the range you actually use.
Does Techmaster calibrate thermocouples and field test instruments for heat-treat operations?
Yes. Thermodynamic calibration is on Techmaster’s ANAB ISO/IEC 17025 scope under Certificate AC-1736, performed at four accredited laboratories: Vista and Santa Clara, California; Orlando, Florida; and San Antonio, Texas. Request a quote with your instrument list, temperature range and required calibration points and we will confirm coverage.
Need your pyrometry chain calibrated and documented properly?
Send us your sensor and instrument list with the temperature range and point spacing you need. We will confirm scope coverage and turnaround.
Request a QuoteRelated reading: wideband infrared thermometer calibration per ASTM E2847

Khanh Nguyen is the Marketing Manager at Techmaster Electronics, a B2B marketing leader covering the test, measurement, and ISO/IEC 17025 accredited calibration industry in the United States.